Skip main navigation
Closed
  • $860,000

    1337 E Thacker St, Schaumburg, IL 60173

    5beds
    3,513sqft
    Single Family Residence
    Built in 1992
    10,428.26 Square Feet Lot
    $903,600 Zestimate®
    $245/sqft
    $5,008 Estimated rent

    Home value

    $903,600

    $813,000 - $1.00M

    $5,008/mo

    Zestimate® history
    Loading
    Loading...

    Owner options

    List your home for rent

    $5,008/mo

    Rent Zestimate®

    Find your next renter with Zillow Rental Manager. Plus, with online applications, you can quickly screen prospective tenants – for free.

    Learn more

    $5,008/mo

    Rent Zestimate®

    Refinance and save

    $6,557/mo

    Est. payment

    Refinancing to a lower rate could help reduce your monthly payments and save thousands over the life of the loan.

    See today's rates

    $6,557/mo

    Est. payment

    Explore your selling options

    Work with a Zillow partner agent

    Leverage their expertise and Zillow's premium Showcase listings to get your home seen by more buyers.

    Get started

    List with your own agent

    Get your home in front of millions of buyers by listing it on Zillow.

    Learn how to do it

    Sell it yourself

    Take full control of how buyers see your home on Zillow by listing For Sale by Owner (FSBO).

    List your home

    What's special

    Fireside family roomStately brick facadeMature landscapingNewly carpeted lower levelRare north-facing residenceQuarter-acre lotFully fenced private lawn
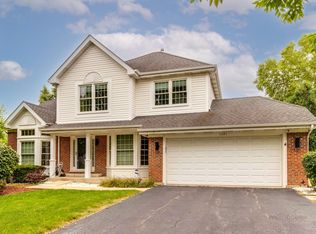
    Showcasing Park St. Claire's flagship "St. Claire" plan - the largest layout in the 'Executive' enclave - this rare north-facing residence marries timeless architecture with modern efficiency. A stately brick facade, three signature bay windows and a soaring two-story foyer set an elegant tone. Inside, nearly 2,750 sq ft of freshly painted living space is filled with natural light, complemented by a 750 sq ft finished basement and 350 sq ft crawl space for abundant storage. Thoughtful upgrades - including a 2022 smart, high-efficiency HVAC system and whole-home triple-pane windows - ensure year-round comfort and energy savings. The heart of the home is a chef's kitchen featuring quartz countertops, a complete Bosch 800 stainless suite and custom soft-close cabinetry, flowing seamlessly into a sunlit breakfast bay and a fireside family room. Need flexibility? A dedicated remote-work office / 5th bedroom and convenient half bath anchor the main level. Upstairs, four generous bedrooms boast California Closets organizers, while two renovated baths shine with designer finishes; the primary retreat offers a frameless-glass shower, whirlpool tub and dual-sink vanity. The newly carpeted lower level is entertainment-ready with a wet bar cabinetry, powder room, extensive storage, and an active radon-mitigation system for peace of mind. Step outside to enjoy brick-paver patio, driveway and walkways, a fully fenced private lawn, extended side yard, and mature landscaping with a varied tapestry of seasonal blooms kept lush by a 12-zone sprinkler system on a quarter-acre lot. Minutes to Woodfield Mall, Spring Valley Nature Center, Busse Woods, I-290/I-90 and top-ranked District 54/211 schools - this property delivers space, style and convenience in one coveted package. Schedule your private showing today; your new home awaits

    Zillow last checked:

    Listing updated:

    Listing courtesy of:

    Brie Crum 224-699-5002,

    Redfin Corporation

    Bought with:

    Exclusive Agency

    NON MEMBER

    Source: MRED as distributed by MLS GRID,MLS#: 12389631MLS Logo

    Facts & features

    Interior

    Bedrooms & bathrooms
    • Bedrooms: 5
    • Bathrooms: 4
    • Full bathrooms: 2
    • 1/2 bathrooms: 2
    Primary bedroom
    • Features: Flooring (Hardwood), Window Treatments (Blinds), Bathroom (Full)
    • Level: Second
    • Area: 221 Square Feet
    • Dimensions: 13X17
    Bedroom 2
    • Features: Flooring (Hardwood), Window Treatments (Blinds)
    • Level: Second
    • Area: 120 Square Feet
    • Dimensions: 12X10
    Bedroom 3
    • Features: Flooring (Hardwood), Window Treatments (Blinds)
    • Level: Second
    • Area: 195 Square Feet
    • Dimensions: 13X15
    Bedroom 4
    • Features: Flooring (Hardwood), Window Treatments (Blinds)
    • Level: Second
    • Area: 156 Square Feet
    • Dimensions: 13X12
    Bedroom 5
    • Features: Flooring (Hardwood), Window Treatments (Blinds)
    • Level: Main
    • Area: 132 Square Feet
    • Dimensions: 12X11
    Dining room
    • Features: Flooring (Hardwood), Window Treatments (Window Treatments)
    • Level: Main
    • Area: 195 Square Feet
    • Dimensions: 13X15
    Eating area
    • Features: Flooring (Ceramic Tile), Window Treatments (Blinds)
    • Level: Main
    • Area: 132 Square Feet
    • Dimensions: 11X12
    Family room
    • Features: Flooring (Hardwood), Window Treatments (Blinds)
    • Level: Main
    • Area: 252 Square Feet
    • Dimensions: 14X18
    Other
    • Features: Flooring (Carpet)
    • Level: Basement
    • Area: 896 Square Feet
    • Dimensions: 32X28
    Kitchen
    • Features: Kitchen (Eating Area-Breakfast Bar, Eating Area-Table Space, Pantry-Butler, Breakfast Room, Custom Cabinetry, SolidSurfaceCounter, Updated Kitchen), Flooring (Ceramic Tile), Window Treatments (Blinds)
    • Level: Main
    • Area: 168 Square Feet
    • Dimensions: 14X12
    Laundry
    • Features: Flooring (Ceramic Tile)
    • Level: Main
    • Area: 77 Square Feet
    • Dimensions: 11X7
    Living room
    • Features: Flooring (Hardwood), Window Treatments (Blinds)
    • Level: Main
    • Area: 252 Square Feet
    • Dimensions: 12X21
    Walk in closet
    • Features: Flooring (Hardwood)
    • Level: Second
    • Area: 195 Square Feet
    • Dimensions: 13X15
    Heating
    • Natural Gas, Forced Air
    Cooling
    • Central Air
    Appliances
    • Included: Range, Microwave, Dishwasher, High End Refrigerator, Washer, Dryer, Disposal, Stainless Steel Appliance(s), Range Hood, Humidifier
    • Laundry: Main Level, Gas Dryer Hookup
    Features
    • Cathedral Ceiling(s), Wet Bar, 1st Floor Bedroom, Built-in Features, Walk-In Closet(s)
    • Flooring: Hardwood
    • Windows: Screens, Skylight(s)
    • Basement: Finished,Egress Window,Partial
    • Attic: Unfinished
    • Number of fireplaces: 1
    • Fireplace features: Wood Burning, Attached Fireplace Doors/Screen, Gas Log, Gas Starter, Includes Accessories, Family Room
    Interior area
    • Total structure area: 3,850
    • Total interior livable area: 3,513 sqft
    • Finished area below ground: 750

    Property

    Parking
    • Total spaces: 2.5
    • Parking features: Brick Driveway, Garage Door Opener, On Site, Garage Owned, Attached, Garage
    • Attached garage spaces: 2.5
    • Has uncovered spaces: Yes
    Accessibility
    • Accessibility features: No Disability Access
    Features
    • Stories: 2
    • Patio & porch: Patio
    Lot
    • Size: 10,428 sqft
    • Dimensions: 13X67X159X103X123
    • Features: Wooded
    Details
    • Parcel number: 07241140190000
    • Special conditions: None
    • Other equipment: TV-Cable, TV-Dish, Ceiling Fan(s), Sump Pump, Sprinkler-Lawn, Backup Sump Pump;, Radon Mitigation System

    Construction

    Type & style
    • Home type: SingleFamily
    • Property subtype: Single Family Residence
    Materials
    • Vinyl Siding, Brick, Frame
    • Foundation: Concrete Perimeter
    • Roof: Asphalt
    Condition
    • New construction: No
    • Year built: 1992
    Details
    • Builder model: ST CLAIRE

    Utilities & green energy

    • Electric: Circuit Breakers, Fuses, 200+ Amp Service
    • Sewer: Public Sewer
    • Water: Lake Michigan

    Community & neighborhood

    Security
    • Security features: Security System, Carbon Monoxide Detector(s)
    Community
    • Community features: Park, Tennis Court(s), Curbs, Sidewalks, Street Lights, Street Paved
    Location
    • Region: Schaumburg
    • Subdivision: Park St Claire

    HOA & financial

    HOA
    • Has HOA: Yes
    • HOA fee: $552 annually
    • Services included: Other

    Other

    Other facts
    • Listing terms: Conventional
    • Ownership: Fee Simple w/ HO Assn.

    Price history

    DateEventPrice
    8/15/2025Sold$860,000-1.6%$245/sqft
    Source: MRED as distributed by MLS GRID #12389631 Report a problem
    8/11/2025Pending sale$874,000$249/sqft
    Source: MRED as distributed by MLS GRID #12389631 Report a problem
    7/14/2025Contingent$874,000$249/sqft
    Source: MRED as distributed by MLS GRID #12389631 Report a problem
    6/10/2025Listed for sale$874,000-2.9%$249/sqft
    Source: MRED as distributed by MLS GRID #12389631 Report a problem
    6/10/2025Listing removed$899,900$256/sqft
    Source: MRED as distributed by MLS GRID #12369460 Report a problem
    5/21/2025Listed for sale$899,900$256/sqft
    Source: MRED as distributed by MLS GRID #12369460 Report a problem
    5/17/2025Listing removed$899,900$256/sqft
    Source: MRED as distributed by MLS GRID #12357098 Report a problem
    5/14/2025Contingent$899,900$256/sqft
    Source: MRED as distributed by MLS GRID #12357098 Report a problem
    5/9/2025Listed for sale$899,900+53.3%$256/sqft
    Source: MRED as distributed by MLS GRID #12357098 Report a problem
    9/24/2018Sold$587,000-2.2%$167/sqft
    Source: MRED as distributed by MLS GRID #10025788 Report a problem
    8/10/2018Pending sale$599,900$171/sqft
    Source: Berkshire Hathaway HomeServices American Heritage #10025788 Report a problem
    8/7/2018Price change$599,900-4%$171/sqft
    Source: Berkshire Hathaway HomeServices American Heritage #10025788 Report a problem
    7/30/2018Pending sale$624,900$178/sqft
    Source: Berkshire Hathaway HomeServices American Heritage #10025788 Report a problem
    7/20/2018Listed for sale$624,900+203.8%$178/sqft
    Source: Berkshire Hathaway HomeServices American Heritage #10025788 Report a problem
    12/21/1993Sold$205,666$59/sqft
    Source: Public Record Report a problem

    Public tax history

    YearProperty taxesTax assessment
    2024-- $55,502
    2023$14,619 -6%$55,502 -8.5%
    2022$15,552 +20.3%$60,671 +31.9%
    2021$12,930 +1.2%$45,991
    2020$12,775 -7.1%$45,991 -16%
    2019$13,757 -7.1%$54,756 +3.8%
    2018$14,807 +1.5%$52,772
    2017$14,591 -2.4%$52,772 -6.8%
    2016$14,946 +7.3%$56,605 +15%
    2015$13,935 +1%$49,203
    2014$13,798 +2.8%$49,203
    2013$13,427 +7.5%$49,203 -1.2%
    2012$12,491 +3.8%$49,789
    2011$12,035 +0.5%$49,789
    2010$11,980 +2.7%$49,789 -12.4%
    2009$11,662 +24.7%$56,831 -4%
    2008$9,352 +8.8%$59,198
    2007$8,596 -1.7%$59,198 +19.5%
    2006$8,741 +4.8%$49,543
    2005$8,342 +4.8%$49,543
    2004$7,961 +4.1%$49,543 +20.4%
    2003$7,648 +4.9%$41,157
    2002$7,293 +5.6%$41,157
    2001$6,903 +2.4%$41,157 +10.7%
    2000$6,743 -0.3%$37,181
    1999$6,766 $37,181

    Find assessor info on the county website

    Neighborhood: 60173

    Nearby schools

    GreatSchools rating
    Schools provided by the listing agent
    • Elementary: Fairview Elementary School
    • Middle: Keller Junior High School
    • High: J B Conant High School
    • District: 54

    Source: MRED as distributed by MLS GRID. This data may not be complete. We recommend contacting the local school district to confirm school assignments for this home.

    Get a cash offer in 3 minutes
    Find out how much your home could sell for in as little as 3 minutes with a no-obligation cash offer.
    Estimated market value
    $903,600
    Get a cash offer in 3 minutes
    Find out how much your home could sell for in as little as 3 minutes with a no-obligation cash offer.
    Estimated market value
    $903,600