Welcome to your dream escape This gorgeous home is nestled in one of the most coveted areas, where elegance meets comfort and every detail is designed with family living in mind. This exquisite property offers an unparalleled lifestyle for discerning buyers. Step into the heart of this home a chefs kitchen that will inspire culinary creativity. Adorned with sleek granite countertops, a charming farmhouse sink, and an abundance of cabinetry, this space is both functional and beautiful. Whether you're preparing a casual family meal or entertaining guests, this kitchen will elevate your experience. Flowing effortlessly from the living room to the dining area, where natural light pours in through elegant sliding doors leading to a spacious deck. Picture yourself hosting summer barbecues or enjoying serene evenings under the stars in your secluded backyard, surrounded by tranquil woods. This harmonious layout is perfect for gatherings and making cherished memories. The home features three generous bedrooms, including a luxurious master suite that boasts a well-appointed Jack and Jill full bathroom. Each bedroom is designed with comfort in mind. Retreat to the lower level, where a spacious family room awaits, complete with a charming wood-burning fireplace ideal for cozy winter nights spent with loved ones. This level also includes a versatile fourth bedroom, perfect for guests, a home office, or an additional playroom for the kids. A convenient full bath and an oversized laundry area provide utility without sacrificing style. Every detail has been thoughtfully considered, from the fresh paint and new carpet to the luxurious granite countertops. Venture outside to discover your own private haven. The secluded backyard offers a serene escape, surrounded by lush woods, creating a peaceful ambiance perfect for relaxation or outdoor activities. This property is not just a house; it's a lifestyle waiting for you to embrace.
Closed
$259,900
1337 Erieview Dr, Madison, OH 44057
4beds
2,308sqft
Single Family Residence
Built in 1980
0.33 Acres Lot
$262,200 Zestimate®
$113/sqft
$2,583 Estimated rent
Home value
$262,200
$236,000 - $291,000
$2,583/mo
Zestimate® history
Owner options
List your home for rent
$2,583/mo
Rent Zestimate®
Find your next renter with Zillow Rental Manager. Plus, with online applications, you can quickly screen prospective tenants – for free.
$2,583/mo
Rent Zestimate®
Refinance and save
$1,756/mo
Est. payment
Refinancing to a lower rate could help reduce your monthly payments and save thousands over the life of the loan.
$1,756/mo
Est. payment
Explore your selling options
Work with a Zillow partner agent
Leverage their expertise and Zillow's premium Showcase listings to get your home seen by more buyers.
Get startedList with your own agent
Get your home in front of millions of buyers by listing it on Zillow.
Learn how to do itSell it yourself
Take full control of how buyers see your home on Zillow by listing For Sale by Owner (FSBO).
List your homeWhat's special
Lush woodsTranquil woodsGenerous bedroomsCharming farmhouse sinkPeaceful ambianceVersatile fourth bedroomSpacious deck
Zillow last checked:
Listing updated:
Listed by:
Asa A Cox 440-479-3100,
CENTURY 21 Asa Cox Homes,
John Wegloski 440-221-8040,
CENTURY 21 Asa Cox Homes
Bought with:
Noureddine Chehade, 2021006808
EXP Realty, LLC.
Source: MLS Now,MLS#: 5169626 Originating MLS: Ashtabula County REALTORS
Originating MLS: Ashtabula County REALTORSFacts & features
Interior
Bedrooms & bathrooms
- Bedrooms: 4
- Bathrooms: 3
- Full bathrooms: 2
- 1/2 bathrooms: 1
- Main level bathrooms: 1
Primary bedroom
- Description: Flooring: Carpet
- Level: Second
- Dimensions: 16 x 13
Bedroom
- Description: Flooring: Carpet
- Level: Second
- Dimensions: 14 x 12
Bedroom
- Description: Flooring: Carpet
- Level: Second
- Dimensions: 13 x 12
Bedroom
- Description: Flooring: Carpet
- Level: Lower
- Dimensions: 14 x 14
Primary bathroom
- Description: granite countertop/ jack n jill,Flooring: Laminate
- Level: Second
- Dimensions: 12 x 8
Bathroom
- Description: Flooring: Laminate
- Level: First
- Dimensions: 5 x 4
Bathroom
- Description: Flooring: Laminate
- Level: Lower
- Dimensions: 7 x 5
Dining room
- Description: slider leading to deck area,Flooring: Carpet
- Level: Second
- Dimensions: 13 x 11
Entry foyer
- Description: Flooring: Linoleum
- Level: First
- Dimensions: 8 x 8
Family room
- Description: wood burning fireplace,Flooring: Carpet
- Level: Lower
- Dimensions: 22 x 9
Kitchen
- Description: Flooring: Laminate
- Level: Second
- Dimensions: 14 x 12
Laundry
- Level: Lower
- Dimensions: 22 x 9
Living room
- Description: Flooring: Carpet
- Level: Second
- Dimensions: 17 x 18
Heating
- Baseboard, Electric, Fireplace(s)
Cooling
- Central Air
Appliances
- Included: Dryer, Dishwasher, Range, Washer
- Laundry: Lower Level
Features
- Entrance Foyer, Open Floorplan, Storage
- Basement: Full,Finished
- Number of fireplaces: 1
- Fireplace features: Family Room, Wood Burning
Interior area
- Total structure area: 2,308
- Total interior livable area: 2,308 sqft
- Finished area above ground: 1,308
- Finished area below ground: 1,000
Property
Parking
- Total spaces: 2
- Parking features: Attached, Garage, Paved
- Attached garage spaces: 2
Features
- Levels: Two,Multi/Split
- Stories: 2
- Patio & porch: Deck
- Exterior features: Storage
- Has view: Yes
- View description: City, Trees/Woods
Lot
- Size: 0.33 Acres
- Features: Back Yard, Landscaped, Wooded
Details
- Additional structures: Shed(s)
- Parcel number: 01A090B000150
Construction
Type & style
- Home type: SingleFamily
- Architectural style: Bi-Level
- Property subtype: Single Family Residence
- Attached to another structure: Yes
Materials
- Wood Siding
- Roof: Asphalt,Fiberglass
Condition
- Year built: 1980
Utilities & green energy
- Sewer: Public Sewer
- Water: Public
Community & HOA
Community
- Security: Smoke Detector(s)
- Subdivision: Erieview Estates Sub
HOA
- Has HOA: No
Location
- Region: Madison
Financial & listing details
- Price per square foot: $113/sqft
- Tax assessed value: $166,390
- Annual tax amount: $2,484
- Date on market: 11/4/2025
- Cumulative days on market: 47 days
- Listing terms: Cash,Conventional,FHA,VA Loan
Price history
| Date | Event | Price |
|---|---|---|
| 12/23/2025 | Sold | $259,900$113/sqft |
Source:  MLS Now #5169626 Report a problem MLS Now #5169626 Report a problem | ||
| 12/23/2025 | Pending sale | $259,900$113/sqft |
Source: MLS Now #5169626 Report a problem | ||
| 11/25/2025 | Contingent | $259,900$113/sqft |
Source: MLS Now #5169626 Report a problem | ||
| 11/19/2025 | Listed for sale | $259,900$113/sqft |
Source: MLS Now #5169626 Report a problem | ||
| 11/17/2025 | Pending sale | $259,900$113/sqft |
Source: MLS Now #5169626 Report a problem | ||
| 11/4/2025 | Listed for sale | $259,900$113/sqft |
Source: MLS Now #5169626 Report a problem | ||
Public tax history
| Year | Property taxes | Tax assessment |
|---|---|---|
| 2025 | $1,917 -22.8% | $58,240 |
| 2024 | $2,484 +0.5% | $58,240 +19.8% |
| 2023 | $2,472 -1.6% | $48,630 |
| 2022 | $2,513 +0.3% | $48,630 |
| 2021 | $2,506 +5.7% | $48,630 +16% |
| 2020 | $2,370 -0.1% | $41,930 |
| 2019 | $2,372 -6.5% | $41,930 -8.4% |
| 2018 | $2,536 | $45,800 |
| 2017 | $2,536 +10.4% | $45,800 |
| 2016 | $2,298 +3.6% | $45,800 |
| 2015 | $2,218 -2.2% | $45,800 |
| 2014 | $2,268 -0.2% | $45,800 |
| 2013 | $2,273 +0.9% | $45,800 |
| 2012 | $2,253 +26.8% | $45,800 +9.5% |
| 2011 | $1,777 +2.2% | $41,840 |
| 2010 | $1,740 +3% | $41,840 +0% |
| 2009 | $1,689 -4.5% | $41,839 -9% |
| 2008 | $1,767 -18.1% | $45,980 |
| 2007 | $2,158 -52.5% | $45,980 |
| 2006 | $4,539 +6.6% | $45,980 +7.3% |
| 2005 | $4,256 -0.1% | $42,858 |
| 2004 | $4,258 -0.2% | $42,858 |
| 2003 | $4,267 +11% | $42,858 +10.6% |
| 2002 | $3,843 -0.1% | $38,742 |
| 2001 | $3,845 -0.6% | $38,742 |
| 2000 | $3,866 +9.9% | $38,742 +11.3% |
| 1999 | $3,517 | $34,818 |
Find assessor info on the county website
Neighborhood: 44057
Nearby homes
- $160,0003 bd1 ba1.2k sqft1343 Erieview Dr, Madison, OH 44057Sold
- $274,5004 bd2 ba2.2k sqft1313 Erieview Dr, Madison, OH 44057Off Market
- $188,4003 bd1 ba1.1k sqft1355 Erieview Dr, Madison, OH 44057Off Market
- $250,3003 bd2 ba1.7k sqft1338 Erieview Dr, Madison, OH 44057Off Market
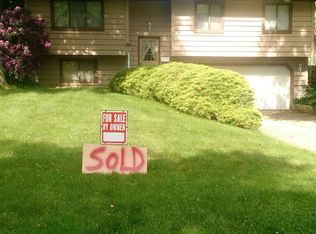
- $189,7003 bd1 ba1.1k sqft1344 Erieview Dr, Madison, OH 44057Off Market
- $250,8003 bd2 ba2k sqft1326 Erieview Dr, Madison, OH 44057Off Market
- $288,0004 bd2 ba2.3k sqft1307 Erieview Dr, Madison, OH 44057Off Market
- $232,4003 bd2 ba1.3k sqft1367 Erieview Dr, Madison, OH 44057Off Market
Nearby schools
GreatSchools rating
- 7/10North Elementary SchoolGrades: K-5Distance: 2.4 mi
- 5/10Madison Middle SchoolGrades: 6-8Distance: 4.3 mi
- 4/10Madison High SchoolGrades: 9-12Distance: 4.1 mi
Schools provided by the listing agent
- District: Madison LSD Lake- 4303
Source: MLS Now. This data may not be complete. We recommend contacting the local school district to confirm school assignments for this home.
Get a cash offer in 3 minutes
Find out how much your home could sell for in as little as 3 minutes with a no-obligation cash offer.
Estimated market value
$262,200
Get a cash offer in 3 minutes
Find out how much your home could sell for in as little as 3 minutes with a no-obligation cash offer.
Estimated market value
$262,200
- Ohio
- Lake County
- Madison
- 44057
- 1337 Erieview Dr
Nearby cities
Nearby zip codes
Other Madison Topics
