1337 Farm Pond Trl is a two-story Durham home built in 2019, with four bedrooms and roughly 2,672 square feet of living space. The kitchen anchors the main level with a center island, white cabinetry, and stainless steel appliances that support cooking and daily prep. A fireplace and open staircase define the connected living area, complemented by wood-look flooring across the main level. Upstairs, four bedrooms sit near three full bathrooms fitted with walk-in showers, a double vanity, and a combined tub and shower. A dedicated bonus room adds flexible space, while a screened porch and fenced backyard extend the living area outdoors to complete this well-appointed residence.
For sale
Price cut: $10K (8/27)
$565,000
1337 Farm Pond Trl, Durham, NC 27703
4beds
2,672sqft
Single Family Residence
Built in 2019
6,969 Square Feet Lot
$557,200 Zestimate®
$211/sqft
$84/mo HOA
What's special
Walk-in showersCombined tub and showerCenter islandFenced backyardScreened porchFour bedroomsDouble vanity
- 28 days
- 865
- 43
Zillow last checked:
Listing updated:
Listed by:
Thomas Ladane Shoupe 704-850-9371,
Opendoor Brokerage LLC,
Whitney Hunt-Sailors 704-981-8723,
Opendoor Brokerage LLC
Source: Doorify MLS,MLS#: 10185930
Facts & features
Interior
Bedrooms & bathrooms
- Bedrooms: 4
- Bathrooms: 3
- Full bathrooms: 3
- Main level bedrooms: 2
Primary bedroom
- Level: First
Heating
- Central
Cooling
- Central Air
Features
- Flooring: Carpet, Laminate, Tile
- Number of fireplaces: 1
- Fireplace features: Gas
Interior area
- Total structure area: 2,672
- Total interior livable area: 2,672 sqft
- Finished area above ground: 2,672
- Finished area below ground: 0
Property
Parking
- Total spaces: 4
- Parking features: Garage
- Garage spaces: 2
- Uncovered spaces: 2
Features
- Levels: Two
- Stories: 2
Lot
- Size: 6,969 Square Feet
Details
- Parcel number: 225081
- Special conditions: Standard
Construction
Type & style
- Home type: SingleFamily
- Architectural style: Traditional
- Property subtype: Single Family Residence
Materials
- Vinyl Siding
- Foundation: Slab
- Roof: Composition,Shingle
Condition
- New construction: No
- Year built: 2019
Utilities & green energy
- Sewer: Public Sewer
- Water: Public
Community & HOA
Community
- Subdivision: Andrews Chapel
HOA
- Has HOA: Yes
- Services included: Unknown
- HOA fee: $84 monthly
- HOA name: Andrews Chapel Owners Association, Inc
- HOA phone: 919-821-1350
Location
- Region: Durham
Financial & listing details
- Price per square foot: $211/sqft
- Tax assessed value: $624,385
- Annual tax amount: $6,189
- Date on market: 8/13/2026
- Listing agreement: Exclusive Agency
- Listing terms: Cash,Conventional,VA Loan
Estimated market value
$557,200
$529,000 - $585,000
$2,783/mo
Price history
| Date | Event | Price |
|---|---|---|
| 8/27/2026 | Price change | $565,000-1.7%$211/sqft |
Source:  Doorify MLS #10185930 Report a problem Doorify MLS #10185930 Report a problem | ||
| 8/13/2026 | Listed for sale | $575,000+11.1%$215/sqft |
Source: Doorify MLS #10185930 Report a problem | ||
| 8/3/2026 | Sold | $517,500+20.6%$194/sqft |
Source: Public Record Report a problem | ||
| 12/31/2019 | Sold | $429,000$161/sqft |
Source: Public Record Report a problem | ||
Public tax history
| Year | Property taxes | Tax assessment |
|---|---|---|
| 2025 | $6,190 +19.9% | $624,385 +68.8% |
| 2024 | $5,160 +6.5% | $369,933 |
| 2023 | $4,846 +2.3% | $369,933 |
| 2022 | $4,735 +0.5% | $369,933 |
| 2021 | $4,713 +2.4% | $369,933 |
| 2020 | $4,602 +11438.6% | $369,933 +357.2% |
| 2019 | $40 | $80,920 |
Find assessor info on the county website
Monthly payment
Est. payment
Payment breakdown
Explore the cost of this home by adjusting the details. Changes won't be saved.Climate risks
Neighborhood: 27703
Nearby schools
Schools provided by the listing agent
- Elementary: Durham - Spring Valley Elementary School
- Middle: Durham - Neal Middle
- High: Durham - Southern School of Energy and Sustainability
Source: Doorify MLS. This data may not be complete. We recommend contacting the local school district to confirm school assignments for this home.
Similar homes
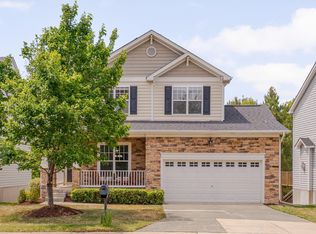
- $575,0005 bd4 ba3k sqft2903 Prospect Pkwy, Durham, NC 27703For Sale
 MLS ID #10175439, Colleen Heiden. Doorify MLS
 - $470,0004 bd3 ba3.5k sqft506 Hillview Dr, Durham, NC 27703For Sale
 MLS ID #10187606, Shaylan Good. Doorify MLS
 - $435,0003 bd3 ba2.3k sqft4 Alexis Ct, Durham, NC 27703For Sale
 MLS ID #10183679, Laurie Marcey. Doorify MLS
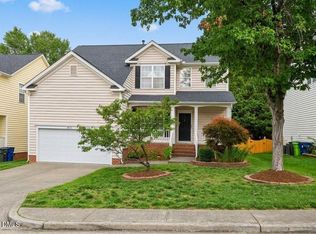
 - $535,0004 bd3 ba1.9k sqft8717 Springhouse Ln, Raleigh, NC 27617For Sale
 MLS ID #10178946, Afshin Roshdi. Doorify MLS
 - $496,0004 bd3 ba2.4k sqft505 Jerome Rd, Durham, NC 27713For SaleMLS ID #10175792, Shaylan Good. Doorify MLS
- $413,0003 bd3 ba2k sqft1012 Depot Dr, Durham, NC 27703For SaleMLS ID #10187683, Shaylan Good. Doorify MLS
- $525,0004 bd3 ba2k sqft106 Rother Ln, Durham, NC 27707For SaleMLS ID #10185748, Thomas Ladane Shoupe. Doorify MLS
- $566,0004 bd3 ba2.5k sqft90 Scotts Pine Cir, Wake Forest, NC 27587For SaleMLS ID #10158803, Thomas Ladane Shoupe. Doorify MLS
- $545,0003 bd3 ba2.1k sqft624 Van Thomas Dr, Raleigh, NC 27615For SaleMLS ID #10189033, Thomas Ladane Shoupe. Doorify MLS
- $800,0004 bd3 ba3.9k sqft10209 Swanhaven Ct, Raleigh, NC 27617For SaleMLS ID #10189548, Meisha Spang. Doorify MLS
- $374,5003 bd3 ba2.3k sqft208 Knightwood Dr, Durham, NC 27703For SaleMLS ID #10173484, Allie Pickering. Doorify MLS
- $635,0004 bd3 ba2.9k sqft2501 Dunmore Ct, Wake Forest, NC 27587For SaleMLS ID #10185262, Thomas Ladane Shoupe. Doorify MLS
- $532,0003 bd3 ba2.2k sqft6412 Pleasant Creek Ct, Raleigh, NC 27613For SaleMLS ID #10145578, Thomas Ladane Shoupe. Doorify MLS
- $588,0004 bd3 ba2.3k sqft1702 Patterson Grove Rd, Apex, NC 27502For SaleMLS ID #10178201, Whitney Hunt-Sailors. Doorify MLS
- $570,0003 bd3 ba2k sqft212 Concordia Woods Dr, Morrisville, NC 27560For SaleMLS ID #10166460, Nagaraja Maheswarappa. Doorify MLS
- $394,9993 bd3 ba2k sqft100 Torrey Heights Ln, Durham, NC 27703For SaleMLS ID #10170323, Mitul Shah. Doorify MLS
- $660,0005 bd3 ba3.1k sqft1201 Antler Point Dr, Durham, NC 27713For SaleMLS ID #10163839, Meisha Spang. Doorify MLS
- $586,0004 bd3 ba2.5k sqft1487 Big Leaf Loop, Apex, NC 27502For SaleMLS ID #10178644, Thomas Ladane Shoupe. Doorify MLS
- $639,9004 bd3 ba3k sqft8121 Wheeler Woods Dr, Apex, NC 27539For SaleMLS ID #10185513, Laurie Stanley. Doorify MLS
