Enjoy your New Home with Two bedroom, Florida Room Enclosed/Study/Bonus Room or possible 3rd bedroom, 1 1/2 bathroom, 1 car garage, fenced in backyard with a large shed. You have a separate area for your foyer along with a coat closet. The kitchen has brand new cabinets and new granite with a bar sitting area, new stainless steel sink and faucet along with a New Stainless Steel Stove, New Stainless Steel Microwave and New Stainless Steel Dishwasher. Freshly painted and textured inside and freshly painted outside including the one car garage. The house has newer ceramic tile throughout other than the newer laminate flooring in 2nd bedroom. Enjoy your Large Family room with an L-shape dining area. The Living Room attaches to the large Drywalled Enclosed Florida room which could be used as an Office/Bonus Room or 3rd Bedroom. Newer or brand new fixtures and lighting throughout the house. Brand new drainfield in November of 2024, and Roof is 2015. The Master Bedroom is large, with ceramic tile and has a walk in closet that connects to your private ensuite which has a 1/2 bathroom that connects to a separate room for your bathtub/shower. The main bathroom has a separate door for the sink and toilet that goes to a separate room for the bathtub/shower. The Second Bedroom is large with laminated flooring and large closet. The entire backyard is fenced in with a very Large Shed with loads of potential. The home is located is a cul-de-sac giving you more privacy and less traffic. This home has loads of potential. Brand New Drainfield for Septic just installed and front has grass seed. Buyer to verify room sizes, direction of the house, square footage and school district. Seller will contribute concessions.
Sold for $280,000
$280,000
1337 Gaynor Ct, Deltona, FL 32725
2beds
1,426sqft
Single Family Residence
Built in 1971
0.34 Acres Lot
$293,500 Zestimate®
$196/sqft
$1,657 Estimated rent
Home value
$293,500
$279,000 - $308,000
$1,657/mo
Zestimate® history
Owner options
List your home for rent
$1,657/mo
Rent Zestimate®
Find your next renter with Zillow Rental Manager. Plus, with online applications, you can quickly screen prospective tenants – for free.
$1,657/mo
Rent Zestimate®
Refinance and save
$1,951/mo
Est. payment
Refinancing to a lower rate could help reduce your monthly payments and save thousands over the life of the loan.
$1,951/mo
Est. payment
Explore your selling options
Work with a Zillow partner agent
Leverage their expertise and Zillow's premium Showcase listings to get your home seen by more buyers.
Get startedList with your own agent
Get your home in front of millions of buyers by listing it on Zillow.
Learn how to do itSell it yourself
Take full control of how buyers see your home on Zillow by listing For Sale by Owner (FSBO).
List your homeWhat's special
New graniteLarge family roomFenced in backyardBar sitting areaDrywalled enclosed florida roomLaminate flooringL-shape dining area
Zillow last checked:
Listing updated:
Listed by:
Kimberlee Frank 407-888-3433,
SELL FAST REALTY, LLC 407-888-3433
Bought with:
Tiss Morrell, 3306687
KELLER WILLIAMS REALTY AT THE PARKS
Source: Stellar MLS,MLS#: O6254875 Originating MLS: Orlando Regional
Originating MLS: Orlando Regional
Facts & features
Interior
Bedrooms & bathrooms
- Bedrooms: 2
- Bathrooms: 2
- Full bathrooms: 1
- 1/2 bathrooms: 1
Primary bedroom
- Features: Ceiling Fan(s), Walk-In Closet(s)
- Level: First
- Area: 165.6 Square Feet
- Dimensions: 14.4x11.5
Bedroom 2
- Features: Ceiling Fan(s), Built-in Closet
- Level: First
- Area: 177 Square Feet
- Dimensions: 15x11.8
Bathroom 1
- Features: Tub With Shower
- Level: First
- Area: 60 Square Feet
- Dimensions: 12x5
Bathroom 2
- Level: First
- Area: 34.17 Square Feet
- Dimensions: 6.7x5.1
Den
- Level: First
- Area: 192 Square Feet
- Dimensions: 12x16
Dining room
- Level: First
- Area: 80 Square Feet
- Dimensions: 10x8
Foyer
- Level: First
- Area: 45.5 Square Feet
- Dimensions: 7x6.5
Kitchen
- Level: First
- Area: 117 Square Feet
- Dimensions: 9x13
Living room
- Level: First
- Area: 273 Square Feet
- Dimensions: 21x13
Heating
- Central
Cooling
- Central Air
Appliances
- Included: Convection Oven, Dishwasher, Microwave, Refrigerator
- Laundry: In Garage
Features
- Ceiling Fan(s)
- Flooring: Ceramic Tile, Laminate
- Doors: Sliding Doors
- Has fireplace: No
Interior area
- Total structure area: 1,787
- Total interior livable area: 1,426 sqft
Property
Parking
- Total spaces: 1
- Parking features: Garage - Attached
- Attached garage spaces: 1
Features
- Levels: One
- Stories: 1
- Patio & porch: Enclosed, Other, Rear Porch
- Exterior features: Lighting
- Fencing: Wood
- Has view: Yes
- View description: City
Lot
- Size: 0.34 Acres
- Dimensions: 100 x 150
- Features: City Lot, In County
- Residential vegetation: Mature Landscaping
Details
- Additional structures: Shed(s)
- Parcel number: 813010240020
- Zoning: 01R
- Special conditions: None
Construction
Type & style
- Home type: SingleFamily
- Architectural style: Ranch
- Property subtype: Single Family Residence
Materials
- Stucco
- Foundation: Slab
- Roof: Shingle
Condition
- New construction: No
- Year built: 1971
Utilities & green energy
- Sewer: Private Sewer, Septic Tank
- Water: Public
- Utilities for property: Electricity Connected, Water Connected
Community & HOA
Community
- Pet fee: $0 monthly
- Subdivision: DELTONA LAKES UNIT 10 IN 25 & 36 18 30
HOA
- Has HOA: No
Location
- Region: Deltona
Financial & listing details
- Price per square foot: $196/sqft
- Tax assessed value: $227,682
- Annual tax amount: $1,299
- Date on market: 11/21/2024
- Cumulative days on market: 122 days
- Listing terms: Cash,Conventional,FHA,VA Loan
- Ownership: Fee Simple
- Total actual rent: 0
- Electric utility on property: Yes
- Road surface type: Asphalt
Price history
| Date | Event | Price |
|---|---|---|
| 4/25/2025 | Sold | $280,000-1.4%$196/sqft |
Source:  Stellar MLS #O6254875 Report a problem Stellar MLS #O6254875 Report a problem | ||
| 3/24/2025 | Pending sale | $283,900$199/sqft |
Source: Stellar MLS #O6254875 Report a problem | ||
| 3/20/2025 | Price change | $283,900-0.7%$199/sqft |
Source: Stellar MLS #O6254875 Report a problem | ||
| 2/19/2025 | Price change | $286,000-1%$201/sqft |
Source: Stellar MLS #O6254875 Report a problem | ||
| 1/24/2025 | Price change | $289,000-0.3%$203/sqft |
Source: Stellar MLS #O6254875 Report a problem | ||
| 11/21/2024 | Listed for sale | $289,900+56.7%$203/sqft |
Source: Stellar MLS #O6254875 Report a problem | ||
| 10/17/2024 | Sold | $185,000-27.5%$130/sqft |
Source: Public Record Report a problem | ||
| 9/12/2023 | Listing removed | -- |
Source: Stellar MLS #O6135823 Report a problem | ||
| 9/7/2023 | Price change | $255,000-3.8%$179/sqft |
Source: Stellar MLS #O6135823 Report a problem | ||
| 8/21/2023 | Listed for sale | $265,000+157.3%$186/sqft |
Source: Stellar MLS #O6135823 Report a problem | ||
| 2/12/2016 | Sold | $103,000-6.3%$72/sqft |
Source: Stellar MLS #V4707891 Report a problem | ||
| 12/11/2015 | Price change | $109,900-4.4%$77/sqft |
Source: TOTAL REALTY CORP #V4707891 Report a problem | ||
| 10/10/2015 | Price change | $114,900+15%$81/sqft |
Source: TOTAL REALTY CORP #V4707891 Report a problem | ||
| 9/18/2015 | Price change | $99,900-8.8%$70/sqft |
Source: TOTAL REALTY CORP #V4707891 Report a problem | ||
| 9/2/2015 | Listed for sale | $109,500+51%$77/sqft |
Source: TOTAL REALTY CORP #V4707891 Report a problem | ||
| 6/28/2001 | Sold | $72,500$51/sqft |
Source: Public Record Report a problem | ||
Public tax history
| Year | Property taxes | Tax assessment |
|---|---|---|
| 2025 | $4,718 +236.2% | $156,652 +64.5% |
| 2024 | $1,403 +8% | $95,257 +3% |
| 2023 | $1,299 +2.3% | $92,483 +3% |
| 2022 | $1,270 | $89,789 +3% |
| 2021 | -- | $87,174 +1.4% |
| 2020 | $1,258 | $85,970 +2.3% |
| 2019 | $1,258 +0.3% | $84,037 +1.9% |
| 2018 | $1,254 +2.6% | $82,470 +2.1% |
| 2017 | $1,222 +3% | $80,774 +20.3% |
| 2016 | $1,186 -34.2% | $67,138 +4.8% |
| 2015 | $1,804 +4.4% | $64,036 +13% |
| 2014 | $1,729 | $56,674 +20.1% |
| 2013 | -- | $47,202 +3.8% |
| 2012 | -- | $45,470 -7.6% |
| 2011 | -- | $49,211 -11.8% |
| 2010 | -- | $55,803 -22.2% |
| 2009 | -- | $71,686 +6.2% |
| 2007 | -- | $67,528 -0.5% |
| 2006 | -- | $67,857 +6.1% |
| 2005 | -- | $63,962 +3% |
| 2004 | -- | $62,099 +1.9% |
| 2003 | -- | $60,941 +2.4% |
| 2002 | -- | $59,513 +19.4% |
| 2001 | -- | $49,860 +3% |
| 2000 | -- | $48,408 |
Find assessor info on the county website
Neighborhood: 32725
Nearby homes
- $275,4002 bd2 ba1.1k sqft1329 Gaynor Ct, Deltona, FL 32725Off Market
- $270,3002 bd2 ba1.2k sqft1493 Deltona Blvd, Deltona, FL 32725Off Market

- $287,3004 bd2 ba1.4k sqft1340 W Wellington Dr, Deltona, FL 32725Off Market
- $261,8003 bd2 ba1.6k sqft1332 W Wellington Dr, Deltona, FL 32725Off Market
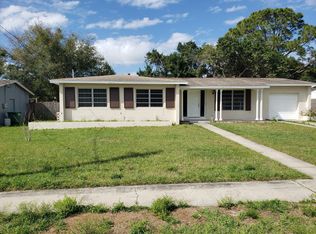
- $222,5002 bd1 ba1k sqft1348 W Wellington Dr, Deltona, FL 32725Off Market
- $239,3002 bd2 ba1.1k sqft1324 W Wellington Dr, Deltona, FL 32725Off Market
- $304,1003 bd2 ba1.2k sqft1321 Gaynor Ct, Deltona, FL 32725Off Market
- $321,2003 bd2 ba1.6k sqft1332 Gaynor Ct, Deltona, FL 32725Off Market
Nearby schools
GreatSchools rating
- 4/10Discovery Elementary SchoolGrades: PK-5Distance: 1.1 mi
- 4/10Deltona Middle SchoolGrades: 6-8Distance: 1.3 mi
- 6/10University High SchoolGrades: 9-12Distance: 3.5 mi
Get a cash offer in 3 minutes
Find out how much your home could sell for in as little as 3 minutes with a no-obligation cash offer.
Estimated market value
$293,500
Get a cash offer in 3 minutes
Find out how much your home could sell for in as little as 3 minutes with a no-obligation cash offer.
Estimated market value
$293,500
- Florida
- Volusia County
- Deltona
- 32725
- 1337 Gaynor Ct
Nearby cities
Nearby zip codes
Other Deltona Topics
