REDUCED PRICE!!...Welcome home, We are excited to present this beautiful townhouse, perfect for buyers looking for modern, comfortable living the prime location of Ocoee Meadow Lake, Featuring 3 spacious bedrooms and 2.5 bathrooms, with a brand new roof , exterior paint and freshly painted interior, this home is designed to meet all of your family. Generously sized bedrooms with plenty of natural light. Primary Bedroom is very spacious and has large bathtub and shower in its own bathroom with a very large walk in closet. 2nd bedroom is very large fitting a king size bedroom set with plenty of extra room has a large walk in closet also. 2nd full bathroom and a half bath conveniently located on the first floor. Enjoy an open and airy living room that flows seamlessly into the dining and kitchen area—ideal for entertaining guests or relaxing with family The kitchen is fully equipped with stainless steel appliances, ample granite counter space, Upgraded 42 inch with crown molding cabinets for plenty of storage. The perfect space for preparing meals and gathering with loved ones. A large screened in lanai that provides a peaceful retreat and is great for outdoors. Large two car private garage provides secure parking and additional storage space. Located in a very sought-after neighborhood with easy access to schools, shopping, dining, and major highways. The townhouse is part of a well-maintained community with professional management and shared amenities, Beautiful resort style pool, Play ground and a clubhouse. The home offers an exceptional balance of comfort, convenience, and style. Whether you’re a first-time homebuyer, growing family, or downsizing, this property is the perfect place to call home. Don’t miss out on the opportunity to own this stunning townhouse. Contact us today to schedule a showing and experience everything this property has, you will be very happy.
Sold for $335,000
$335,000
1337 GLENLEIGH DRIVE, OCOEE, FL 34761
3beds
1,653sqft
Townhouse
Built in 2011
1,981 Square Feet Lot
$330,500 Zestimate®
$203/sqft
$2,337 Estimated rent
Home value
$330,500
$301,000 - $364,000
$2,337/mo
Zestimate® history
Owner options
List your home for rent
$2,337/mo
Rent Zestimate®
Find your next renter with Zillow Rental Manager. Plus, with online applications, you can quickly screen prospective tenants – for free.
$2,337/mo
Rent Zestimate®
Refinance and save
$2,632/mo
Est. payment
Refinancing to a lower rate could help reduce your monthly payments and save thousands over the life of the loan.
$2,632/mo
Est. payment
Explore your selling options
Work with a Zillow partner agent
Leverage their expertise and Zillow's premium Showcase listings to get your home seen by more buyers.
Get startedList with your own agent
Get your home in front of millions of buyers by listing it on Zillow.
Learn how to do itSell it yourself
Take full control of how buyers see your home on Zillow by listing For Sale by Owner (FSBO).
List your homeWhat's special
Freshly painted interiorGenerously sized bedroomsAmple granite counter spaceBrand new roofPlenty of natural lightLarge bathtubStainless steel appliances
Zillow last checked:
Listing updated:
Listed by:
Rene Wagner 407-949-2994,
RE/MAX TOWN CENTRE 407-996-3200
Bought with:
Vanessa Ferreira, 3318028
WRA BUSINESS & REAL ESTATE
Source: Stellar MLS,MLS#: O6275689 Originating MLS: Orlando Regional
Originating MLS: Orlando Regional
Facts & features
Interior
Bedrooms & bathrooms
- Bedrooms: 3
- Bathrooms: 3
- Full bathrooms: 2
- 1/2 bathrooms: 1
Primary bedroom
- Features: Ceiling Fan(s), Walk-In Closet(s)
- Level: Second
- Area: 195 Square Feet
- Dimensions: 13x15
Bedroom 2
- Features: Ceiling Fan(s), Walk-In Closet(s)
- Level: Second
- Area: 180 Square Feet
- Dimensions: 12x15
Bedroom 3
- Features: Ceiling Fan(s), Built-in Closet
- Level: Second
- Area: 132 Square Feet
- Dimensions: 11x12
Kitchen
- Features: Pantry, No Closet
- Level: First
- Area: 117 Square Feet
- Dimensions: 9x13
Living room
- Level: First
- Area: 168 Square Feet
- Dimensions: 12x14
Heating
- Central, Electric
Cooling
- Central Air
Appliances
- Included: Disposal, Dryer, Microwave, Range, Refrigerator, Washer
- Laundry: Laundry Closet, Upper Level
Features
- Ceiling Fan(s), High Ceilings, Kitchen/Family Room Combo, Living Room/Dining Room Combo, Open Floorplan, PrimaryBedroom Upstairs, Solid Wood Cabinets, Stone Counters, Thermostat, Walk-In Closet(s)
- Flooring: Carpet, Ceramic Tile
- Doors: Sliding Doors
- Windows: Blinds, Window Treatments
- Has fireplace: No
- Common walls with other units/homes: Corner Unit
Interior area
- Total structure area: 2,262
- Total interior livable area: 1,653 sqft
Property
Parking
- Total spaces: 2
- Parking features: Garage - Attached
- Attached garage spaces: 2
Features
- Levels: Two
- Stories: 2
- Exterior features: Irrigation System, Lighting, Sidewalk
- Has view: Yes
- View description: Trees/Woods
Lot
- Size: 1,981 Square Feet
- Features: Corner Lot, City Lot, Sidewalk
Details
- Parcel number: 092228736600270
- Zoning: PUD-MD
- Special conditions: None
Construction
Type & style
- Home type: Townhouse
- Property subtype: Townhouse
- Attached to another structure: Yes
Materials
- Block, Stucco
- Foundation: Block, Slab
- Roof: Shingle
Condition
- Completed
- New construction: No
- Year built: 2011
Details
- Builder name: RYLAND HOMES
Utilities & green energy
- Sewer: Public Sewer
- Water: Public
- Utilities for property: Cable Available, Electricity Available, Public, Sewer Available, Street Lights, Water Available
Community & HOA
Community
- Features: Community Mailbox, Playground, Pool, Sidewalks, Tennis Court(s)
- Security: Security System, Smoke Detector(s)
- Pet fee: $0 monthly
- Subdivision: RESERVE/MDW LAKE A-I K M O Q T
HOA
- Has HOA: Yes
- Amenities included: Clubhouse, Playground, Pool
- Services included: Community Pool, Maintenance Structure, Maintenance Grounds, Pool Maintenance
- HOA fee: $185 monthly
- HOA name: Vista Association / Kevin Revell
- HOA phone: 407-682-3443
Location
- Region: Ocoee
Financial & listing details
- Price per square foot: $203/sqft
- Tax assessed value: $260,127
- Annual tax amount: $4,061
- Date on market: 1/29/2025
- Cumulative days on market: 48 days
- Listing terms: Cash,Conventional,FHA,Other
- Ownership: Fee Simple
- Total actual rent: 0
- Electric utility on property: Yes
- Road surface type: Paved, Asphalt
Price history
| Date | Event | Price |
|---|---|---|
| 4/11/2025 | Sold | $335,000$203/sqft |
Source:  Stellar MLS #O6275689 Report a problem Stellar MLS #O6275689 Report a problem | ||
| 3/19/2025 | Pending sale | $335,000$203/sqft |
Source: Stellar MLS #O6275689 Report a problem | ||
| 3/11/2025 | Price change | $335,000-1.5%$203/sqft |
Source: Stellar MLS #O6275689 Report a problem | ||
| 1/29/2025 | Listed for sale | $340,000+28.3%$206/sqft |
Source: Stellar MLS #O6275689 Report a problem | ||
| 8/19/2021 | Listing removed | -- |
Source: Stellar MLS #O5962626 Report a problem | ||
| 7/31/2021 | Pending sale | $265,000$160/sqft |
Source: Stellar MLS #O5962626 Report a problem | ||
| 7/31/2021 | Listed for sale | $265,000+92.4%$160/sqft |
Source: Stellar MLS #O5962626 Report a problem | ||
| 1/3/2012 | Sold | $137,732-4.2%$83/sqft |
Source: Public Record Report a problem | ||
| 10/5/2011 | Listing removed | $143,800$87/sqft |
Source: Ryland Homes Report a problem | ||
| 10/3/2011 | Price change | $143,800+0.7%$87/sqft |
Source: Ryland Homes Report a problem | ||
| 9/12/2011 | Listed for sale | $142,800$86/sqft |
Source: Ryland Homes Report a problem | ||
Public tax history
| Year | Property taxes | Tax assessment |
|---|---|---|
| 2024 | $4,062 +85% | $260,127 +83.3% |
| 2023 | $2,196 +3.8% | $141,928 +3% |
| 2022 | $2,115 +1.4% | $137,794 +3% |
| 2021 | $2,086 +0.6% | $133,781 +1.4% |
| 2020 | $2,073 +0.9% | $131,934 +2.3% |
| 2019 | $2,054 +0.7% | $128,968 +1.9% |
| 2018 | $2,039 | $126,563 -22.3% |
| 2017 | $2,039 +0.8% | $162,964 +14.5% |
| 2016 | $2,022 0% | $142,384 +7.3% |
| 2015 | $2,022 -0.9% | $132,718 +1.3% |
| 2014 | $2,040 +6% | $131,034 +11.2% |
| 2013 | $1,925 +0.1% | $117,841 -1.6% |
| 2012 | $1,923 +442.3% | $119,702 +698% |
| 2011 | $355 +6.4% | $15,000 |
| 2010 | $333 | $15,000 +87.5% |
| 2009 | -- | $8,000 -20% |
| 2008 | $307 | $10,000 |
Find assessor info on the county website
Neighborhood: 34761
Nearby homes
- $311,1003 bd2 ba1.5k sqft1335 Glenleigh Dr, Ocoee, FL 34761Off Market
- $308,4003 bd3 ba1.7k sqft1333 Glenleigh Dr, Ocoee, FL 34761Off Market
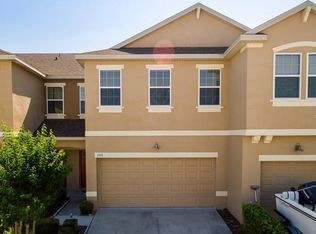
- $2,1003 bd3 ba1.2k sqft1331 Glenleigh Dr, Ocoee, FL 34761For Rent

- $248,7002 bd2 ba1.2k sqft1329 Glenleigh Dr, Ocoee, FL 34761Off Market
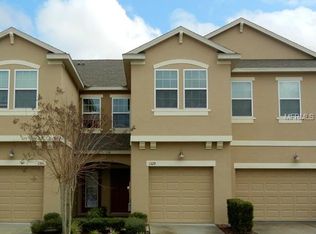
- $314,1003 bd2 ba1.6k sqft1745 Marsh Palm Pkwy, Ocoee, FL 34761Off Market
- $318,7003 bd2 ba1.7k sqft1749 Marsh Palm Pkwy, Ocoee, FL 34761Off Market
- $315,2003 bd2 ba1.5k sqft1753 Marsh Palm Pkwy, Ocoee, FL 34761Off Market
- $323,0003 bd2 ba1.7k sqft1327 Glenleigh Dr, Ocoee, FL 34761Off Market
Nearby schools
GreatSchools rating
- 7/10Prairie Lake ElementaryGrades: PK-5Distance: 1 mi
- 5/10Ocoee Middle SchoolGrades: 6-8Distance: 2.2 mi
- 4/10Ocoee High SchoolGrades: 9-12Distance: 2.7 mi
Schools provided by the listing agent
- Elementary: Prairie Lake Elementary
- Middle: Ocoee Middle
- High: Ocoee High
Source: Stellar MLS. This data may not be complete. We recommend contacting the local school district to confirm school assignments for this home.
Get a cash offer in 3 minutes
Find out how much your home could sell for in as little as 3 minutes with a no-obligation cash offer.
Estimated market value
$330,500
Get a cash offer in 3 minutes
Find out how much your home could sell for in as little as 3 minutes with a no-obligation cash offer.
Estimated market value
$330,500
- Florida
- Orange County
- Ocoee
- 34761
- 1337 GLENLEIGH DRIVE
Nearby cities
Nearby zip codes
Other Ocoee Topics
