Skip main navigation
Closed
  • $230,000

    1337 Green Pond Hwy, Walterboro, SC 29488

    3beds
    1,934sqft
    Single Family Residence
    Built in 1976
    0.8 Acres Lot
    $232,200 Zestimate®
    $119/sqft
    $2,110 Estimated rent

    Home value

    $232,200

    Estimated sales range

    Not available

    $2,110/mo

    Zestimate® history
    Loading
    Loading...

    Owner options

    List your home for rent

    $2,110/mo

    Rent Zestimate®

    Find your next renter with Zillow Rental Manager. Plus, with online applications, you can quickly screen prospective tenants – for free.

    Learn more

    $2,110/mo

    Rent Zestimate®

    Refinance and save

    $1,089/mo

    Est. payment

    Refinancing to a lower rate could help reduce your monthly payments and save thousands over the life of the loan.

    See today's rates

    $1,089/mo

    Est. payment

    Explore your selling options

    Work with a Zillow partner agent

    Leverage their expertise and Zillow's premium Showcase listings to get your home seen by more buyers.

    Get started

    List with your own agent

    Get your home in front of millions of buyers by listing it on Zillow.

    Learn how to do it

    Sell it yourself

    Take full control of how buyers see your home on Zillow by listing For Sale by Owner (FSBO).

    List your home

    What's special

    Wood-burning fireplaceMature treesHandicapped-accessible half bathroomPrivate backyardSeparate dining roomLarge windowsCustom cabinetry
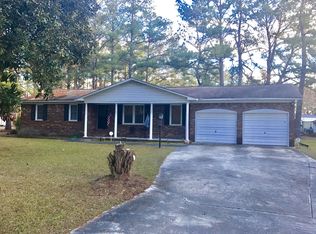
    Welcome to this classic three-bedroom, two-and-a-half-bathroom property, built in 1976, offering a blend of mid-century charm and modern potential. Most recently used as a law office, this home remains largely in its original condition, providing a unique opportunity for those looking to preserve its retro character or customize it to their taste. The inviting foyer opens to a spacious living room, where a wood-burning fireplace adds warmth and a touch of nostalgia. Adjacent to the living room, the separate dining room is perfect for formal meals or client meetings, illuminated by natural light streaming through large windows.The kitchen, true to its original design, features custom cabinetry that reflects the era of its construction. The floorplan also includes a handicapped-accessible half bathroom, located in the attached one-car garage, ensuring convenience for all visitors. An additional detached one-car garage at the rear of the property offers extra parking or storage space. Outside, the private backyard, shaded by mature trees, offers a peaceful setting that has remained largely untouched, providing a blank canvas for landscaping or outdoor activities. Situated in a quiet, established area of the county, this property is perfect for those who appreciate the charm of a bygone era and are ready to bring their vision to life.

    Zillow last checked:

    Listing updated:

    Listed by:

    Colleton Realty, LLC

    Bought with:

    Coldwell Banker Realty

    Source: CTMLS,MLS#: 24020835MLS Logo

    Facts & features

    Interior

    Bedrooms & bathrooms
    • Bedrooms: 3
    • Bathrooms: 3
    • Full bathrooms: 2
    • 1/2 bathrooms: 1
    Rooms
    • Room types: Family Room, Dining Room, Family, Foyer, Laundry, Other (Use Remarks), Separate Dining
    Cooling
    • Central Air
    Appliances
    • Laundry: Laundry Room
    Features
    • Ceiling - Blown, Entrance Foyer, Other
    • Flooring: Laminate, Other, Wood
    • Number of fireplaces: 1
    • Fireplace features: Family Room, One, Wood Burning
    Interior area
    • Total structure area: 1,934
    • Total interior livable area: 1,934 sqft

    Property

    Parking
    • Total spaces: 1
    • Parking features: Garage, Attached, Detached
    • Attached garage spaces: 1
    Features
    • Levels: One
    • Stories: 1
    Lot
    • Size: 0.8 Acres
    • Features: .5 - 1 Acre
    Details
    • Parcel number: 1791200067000

    Construction

    Type & style
    • Home type: SingleFamily
    • Architectural style: Traditional
    • Property subtype: Single Family Residence
    Condition
    • New construction: No
    • Year built: 1976

    Utilities & green energy

    • Sewer: Septic Tank
    • Water: Public

    Community & HOA

    Community
    • Subdivision: None
    Location
    • Region: Walterboro

    Financial & listing details

    • Price per square foot: $119/sqft
    • Tax assessed value: $149,600
    • Annual tax amount: $950
    • Date on market: 8/16/2024
    • Listing terms: Cash,Conventional

    Price history

    DateEventPrice
    1/24/2025Sold$230,000-11.2%$119/sqft
    Source: CTMLS #24020835 Report a problem
    12/15/2024Contingent$259,000$134/sqft
    Source: CTMLS #24020835 Report a problem
    11/30/2024Price change$259,000-7.2%$134/sqft
    Source: CTMLS #24020835 Report a problem
    9/18/2024Listed for sale$279,000-6.7%$144/sqft
    Source: CTMLS #24020835 Report a problem
    9/12/2024Contingent$299,000$155/sqft
    Source: CTMLS #24020835 Report a problem
    8/16/2024Listed for sale$299,000+81.2%$155/sqft
    Source: CTMLS #24020835 Report a problem
    6/15/2016Listing removed$165,000$85/sqft
    Source: Lowcountry Choice Properties #16000984 Report a problem
    1/13/2016Price change$165,000+3.8%$85/sqft
    Source: Lowcountry Choice Properties #16000984 Report a problem
    2/14/2015Listed for sale$159,000+18.2%$82/sqft
    Source: Oswald-White & Associates Inc d/b/a Oswald-Cole & Associates #15003875 Report a problem
    9/18/2006Sold$134,500$70/sqft
    Source: Public Record Report a problem

    Public tax history

    YearProperty taxesTax assessment
    2024$950 +1.1%$149,600
    2023$940 -31.6%$149,600
    2022$1,375 -52.9%$149,600
    2021$2,918 -0.3%$149,600
    2020$2,926 +1%$149,600 +1687.3%
    2018$2,896 +3.2%$8,370 +39.9%
    2017$2,807 $5,984 -17.8%
    2016-- $7,280
    2015-- $7,280
    2014-- $7,280
    2013-- $7,280
    2012-- $7,280
    2011-- $7,280
    2010-- --
    2008-- $6,330
    2007-- $6,330
    2006-- $6,330 +50%
    2005-- $4,220
    2002-- $4,220
    2001-- $4,220 +28.3%
    2000-- $3,290
    Find assessor info on the county website

    Neighborhood: 29488

    Nearby schools

    GreatSchools rating
    Schools provided by the listing agent
    • Elementary: Forest Hills
    • Middle: Colleton
    • High: Colleton

    Source: CTMLS. This data may not be complete. We recommend contacting the local school district to confirm school assignments for this home.

    Get pre-qualified for a loan
    At Zillow Home Loans, we can pre-qualify you in as little as 5 minutes with no impact to your credit score.

    An equal housing lender. NMLS #10287.