Skip main navigation
Off market
  • $904,500

    1337 Grey Fox Ct NE #7, Atlanta, GA 30306

    4beds
    3,100sqft
    Townhouse
    Built in 2018
    -- sqft lot
    $904,500 Zestimate®
    $292/sqft
    $6,401 Estimated rent

    Home value

    $904,500

    $805,000 - $1.02M

    $6,401/mo

    Zestimate® history
    Loading
    Loading...

    Owner options

    List your home for rent

    $6,401/mo

    Rent Zestimate®

    Find your next renter with Zillow Rental Manager. Plus, with online applications, you can quickly screen prospective tenants – for free.

    Learn more

    $6,401/mo

    Rent Zestimate®

    Refinance and save

    $5,589/mo

    Est. payment

    Refinancing to a lower rate could help reduce your monthly payments and save thousands over the life of the loan.

    See today's rates

    $5,589/mo

    Est. payment

    Explore your selling options

    Work with a Zillow partner agent

    Leverage their expertise and Zillow's premium Showcase listings to get your home seen by more buyers.

    Get started

    List with your own agent

    Get your home in front of millions of buyers by listing it on Zillow.

    Learn how to do it

    Sell it yourself

    Take full control of how buyers see your home on Zillow by listing For Sale by Owner (FSBO).

    List your home

    What's special

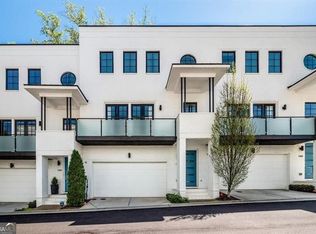
    This newer built, gated home boasts a covered deck that overlooks a private, wooded area, offering serene views and ultimate privacy. The kitchen is a chef's dream, featuring high-end Gaggenau stainless steel appliances, custom cabinetry with both undermount and overmount lighting, and ample storage space. The elegant quartz countertops, complete with a waterfall edge, complement the paneled kitchen island and 36-inch, 5-burner gas cooktop. Adjacent to the kitchen, the spacious dining room includes a wet bar and mini fridge, making it perfect for entertaining. It flows seamlessly into the living room and balcony, creating an open and inviting atmosphere. Upstairs, the Owner's Suite is truly remarkable, with large windows that allow natural light to flood the room and create a bright, airy feel. The spa-like bathroom offers a relaxing soaking tub and a frameless shower with luxurious Grohe fixtures. Two secondary bedrooms are also on this level, sharing a stylish bathroom with a frameless shower. The terrace level is a standout, featuring an oversized media room, a room currently used as a gym, and a full bathroom. The two-car garage provides plenty of additional storage space. With the added security and privacy of a gated entrance, this home is a true retreat. Don't miss the opportunity to experience everything this stunning property has to offer Copyright Georgia MLS. All rights reserved. Information is deemed reliable but not guaranteed.

    This property is off market, which means it's not currently listed for sale or rent on Zillow. This may be different from what's available on other websites or public sources.
    Zillow last checked:

    Listing updated:

    Source: GAMLS,MLS#: 10538906

    Facts & features

    Interior

    Bedrooms & bathrooms
    • Bedrooms: 4
    • Bathrooms: 4
    • Full bathrooms: 3
    • 1/2 bathrooms: 1
    Rooms
    • Room types: Office
    Heating
    • Central, Fireplace
    Cooling
    • Central Air, Ceiling Fan
    Appliances
    • Included: Disposal, Dryer, Microwave, Oven, Refrigerator, Washer
    • Laundry: In Unit, Upper Level
    Features
    • Ceiling Fan(s), Double Vanity, High Ceilings, Soaking Tub, View, Walk-In Closet(s), Wet Bar
    • Flooring: Hardwood
    • Has basement: Yes
    • Has fireplace: Yes
    Interior area
    • Total interior livable area: 3,100 sqft

    Property

    Parking
    • Total spaces: 2
    • Parking features: Assigned, Attached, Garage
    • Has attached garage: Yes
    • Details: Contact manager
    Features
    • Stories: 3
    • Exterior features: Architecture Style: Brick Front, Assigned, Attached, Balcony, Bath, City Lot, Deck, Double Vanity, Fire Sprinkler System, Foyer, Garage, Garage Door Opener, Gated, Gated Community, Heating system: Central, High Ceilings, Level, Living Room, Lot Features: City Lot, Level, Private, Oven/Range (Combo), Private, Roof Type: Composition, Smoke Detector(s), Soaking Tub, Stainless Steel Appliance(s), Upper Level, View Type: Seasonal View, Walk-In Closet(s), Wet Bar

    Construction

    Type & style
    • Home type: Townhouse
    • Property subtype: Townhouse
    Materials
    • Roof: Composition
    Condition
    • Year built: 2018

    Community & HOA

    Community
    • Security: Gated Community
    Location
    • Region: Atlanta

    Financial & listing details

    • Price per square foot: $292/sqft
    • Date on market: 6/7/2025
    • Date available: 06/07/2025
    • Lease term: Contact For Details

    Price history

    DateEventPrice
    11/1/2025Listing removed$1,100,000$355/sqft
    Source: GAMLS #10595457 Report a problem
    9/2/2025Listed for sale$1,100,000$355/sqft
    Source: GAMLS #10595457 Report a problem
    7/2/2025Listing removed$8,500$3/sqft
    Source: GAMLS #10538906 Report a problem
    7/1/2025Listing removed$1,100,000$355/sqft
    Source: GAMLS #10494280 Report a problem
    6/7/2025Listed for rent$8,500$3/sqft
    Source: GAMLS #10538906 Report a problem
    6/1/2025Listing removed$8,500$3/sqft
    Source: GAMLS #10501124 Report a problem
    4/19/2025Listed for rent$8,500$3/sqft
    Source: GAMLS #10501124 Report a problem
    4/8/2025Listed for sale$1,100,000$355/sqft
    Source: GAMLS #10494280 Report a problem

    Public tax history

    Tax history is unavailable.

    Neighborhood: Druid Hills

    Nearby schools

    GreatSchools rating
    Get a cash offer in 3 minutes
    Find out how much your home could sell for in as little as 3 minutes with a no-obligation cash offer.
    Estimated market value
    $904,500
    Get a cash offer in 3 minutes
    Find out how much your home could sell for in as little as 3 minutes with a no-obligation cash offer.
    Estimated market value
    $904,500