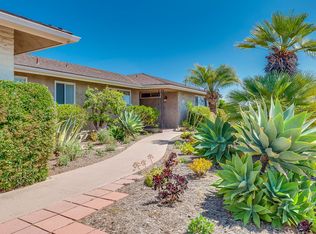
Welcome to 1337 Hacienda, a true masterpiece where mid-century modern elegance seamlessly merges with a panoramic hilltop oasis boasting breathtaking 180-degree views that sweep across the horizon. This architectural gem offers a single-level haven with 3 bedrooms, 4 bathrooms, a spacious and versatile bonus room, within a generous 3,229 sq ft of living space. With its high wood-beamed ceilings, large windows capturing stunning views from nearly every room, and the perfect balance of style, comfort, and adaptability, this property invites you to create a unique and personalized home. As you step into this home, you'll be immediately struck by the timeless high wood-beamed ceilings that frame your view creating an open and inviting atmosphere.
This residence is designed to cater to your needs with its flexible layout. While it features three bedrooms, two of which are thoughtfully positioned to maximize the captivating views, the true value-add for this home is the versatile bonus room. It's a canvas awaiting your inspiration, ready to become the home office, gym, or additional bedroom of your dreams - customize the space to suit your lifestyle!
Step outside and discover an entertainer's paradise. The pool and spa offer refreshment and relaxation while the generous patio provides and built in BBQ and smoker offer an ideal space for alfresco dining.
Fletcher Hills provides the solitude of a hillside retreat, all while being a short drive from the amenities and cultural vibrancy of San Diego. It's the ideal blend of seclusion and accessibility.
With the addition of solar panels on the roof, you'll enjoy both an eco-friendly and cost-effective solution for your energy needs.
This is more than just a house; it's an opportunity to shape your dream home. With an adaptable floor plan, awe-inspiring views, and an unbeatable location, this property invites you to transform it into something that is uniquely yours.
Sold for $1,450,000
Listed by: Compass • Rachel Mounce • Contact: 949-630-5588
Bought with: Coldwell Banker Realty
$1,450,000
1337 Hacienda Dr, El Cajon, CA 92020
3beds
3,229sqft
Single Family Residence
Built in 1964
0.41 Acres Lot
$1,574,600 Zestimate®
$449/sqft
$3,231 Estimated rent
Home value
$1,574,600
$1.45M - $1.72M
$3,231/mo
Zestimate® history
Owner options
List your home for rent
$3,231/mo
Rent Zestimate®
Find your next renter with Zillow Rental Manager. Plus, with online applications, you can quickly screen prospective tenants – for free.
$3,231/mo
Rent Zestimate®
Refinance and save
$9,301/mo
Est. payment
Refinancing to a lower rate could help reduce your monthly payments and save thousands over the life of the loan.
$9,301/mo
Est. payment
Explore your selling options
Work with a Zillow partner agent
Leverage their expertise and Zillow's premium Showcase listings to get your home seen by more buyers.
Get startedList with your own agent
Get your home in front of millions of buyers by listing it on Zillow.
Learn how to do itSell it yourself
Take full control of how buyers see your home on Zillow by listing For Sale by Owner (FSBO).
List your homeWhat's special
Stunning viewsHigh wood-beamed ceilingsAwe-inspiring viewsBuilt in bbqPanoramic hilltop oasisMid-century modern eleganceUnbeatable location
Zillow last checked:
Listing updated:
Listed by:
Rachel Mounce DRE #01987485 949-630-5588,
Compass
Bought with:
Wook Kim, DRE #02012579
Coldwell Banker Realty
Source: CRMLS,MLS#: OC23205835 Originating MLS: California Regional MLS
Originating MLS: California Regional MLSFacts & features
Interior
Bedrooms & bathrooms
- Bedrooms: 3
- Bathrooms: 4
- Full bathrooms: 3
- 3/4 bathrooms: 1
- Main level bathrooms: 4
- Main level bedrooms: 3
Rooms
- Room types: Bathroom, Bonus Room, Family Room, Foyer, Game Room, Kitchen, Living Room, Primary Bedroom, Other, Dining Room
Primary bedroom
- Features: Main Level Primary
Bathroom
- Features: Bathtub, Dual Sinks, Enclosed Toilet, Hollywood Bath, Jetted Tub, Separate Shower, Tub Shower, Walk-In Shower
Kitchen
- Features: Quartz Counters
Other
- Features: Walk-In Closet(s)
Heating
- Central
Cooling
- Central Air, Dual
Appliances
- Included: Barbecue, Dishwasher, Electric Cooktop, Microwave, Trash Compactor
- Laundry: In Garage
Features
- Beamed Ceilings, Breakfast Bar, Ceiling Fan(s), Separate/Formal Dining Room, Eat-in Kitchen, In-Law Floorplan, Open Floorplan, Quartz Counters, Bar, Entrance Foyer, Jack and Jill Bath, Main Level Primary, Walk-In Closet(s)
- Flooring: Carpet, Laminate, Tile
- Doors: Double Door Entry
- Has fireplace: Yes
- Fireplace features: Family Room, Kitchen, Recreation Room
- Common walls with other units/homes: No Common Walls
Interior area
- Total interior livable area: 3,229 sqft
Property
Parking
- Total spaces: 2
- Parking features: Direct Access, Driveway, Garage Faces Front, Garage
- Attached garage spaces: 2
Features
- Levels: One
- Stories: 1
- Entry location: Ground Level
- Patio & porch: Open, Patio, Porch
- Has private pool: Yes
- Pool features: Private, Solar Heat
- Has spa: Yes
- Spa features: Above Ground, Private
- Has view: Yes
- View description: City Lights, Hills, Mountain(s), Panoramic
Lot
- Size: 0.41 Acres
- Features: 0-1 Unit/Acre, Front Yard, Gentle Sloping, Lawn, Landscaped
Details
- Parcel number: 3863701000
- Zoning: R1
- Special conditions: Standard
Construction
Type & style
- Home type: SingleFamily
- Architectural style: Mid-Century Modern
- Property subtype: Single Family Residence
Condition
- New construction: No
- Year built: 1964
Utilities & green energy
- Sewer: Public Sewer
- Water: Public
Community & HOA
Community
- Features: Curbs, Street Lights, Sidewalks
- Subdivision: El Cajon
Location
- Region: El Cajon
Financial & listing details
- Price per square foot: $449/sqft
- Tax assessed value: $1,479,000
- Annual tax amount: $16,369
- Date on market: 11/6/2023
- Cumulative days on market: 9 days
- Listing terms: Cash to New Loan
- Inclusions: Fridge, washer, dryer
Price history
| Date | Event | Price |
|---|---|---|
| 12/15/2023 | Sold | $1,450,000+7.4%$449/sqft |
Source:  CRMLS #OC23205835 Report a problem CRMLS #OC23205835 Report a problem | ||
| 12/4/2023 | Pending sale | $1,350,000$418/sqft |
Source: CRMLS #OC23205835 Report a problem | ||
| 11/15/2023 | Contingent | $1,350,000$418/sqft |
Source: CRMLS #OC23205835 Report a problem | ||
| 11/6/2023 | Listed for sale | $1,350,000+51.2%$418/sqft |
Source: CRMLS #OC23205835 Report a problem | ||
| 11/8/2017 | Sold | $893,000-1.9%$277/sqft |
Source: Public Record Report a problem | ||
| 10/12/2017 | Listed for sale | $910,000+1.1%$282/sqft |
Source: RE/MAX United #170053354 Report a problem | ||
| 10/28/2004 | Sold | $900,000$279/sqft |
Source: Public Record Report a problem | ||
Public tax history
| Year | Property taxes | Tax assessment |
|---|---|---|
| 2025 | $16,369 +3.5% | $1,479,000 +2% |
| 2024 | $15,819 +33.2% | $1,450,000 +48.5% |
| 2023 | $11,875 +0.3% | $976,621 +2% |
| 2022 | $11,838 -1.1% | $957,473 +2% |
| 2021 | $11,969 +0.6% | $938,700 +1% |
| 2020 | $11,894 +13.7% | $929,075 +2% |
| 2019 | $10,461 +1.7% | $910,859 +2% |
| 2018 | $10,284 +11.1% | $893,000 +11.6% |
| 2017 | $9,258 +6.7% | $800,000 +5.3% |
| 2016 | $8,677 +4% | $760,000 +4.8% |
| 2015 | $8,343 +6.1% | $725,000 +6% |
| 2014 | $7,864 | $684,000 +15% |
| 2013 | -- | $595,000 |
| 2012 | -- | $595,000 |
| 2011 | -- | $595,000 |
| 2010 | -- | $595,000 -8.5% |
| 2009 | -- | $650,000 -31.9% |
| 2008 | -- | $954,966 +2% |
| 2007 | -- | $936,242 +2% |
| 2006 | -- | $917,885 +2% |
| 2005 | -- | $899,888 +118.8% |
| 2004 | -- | $411,279 +1.9% |
| 2003 | -- | $403,742 +2% |
| 2002 | -- | $395,826 +2% |
| 2001 | -- | $388,065 |
Find assessor info on the county website
Neighborhood: Fletcher Hills
Nearby homes
- $1,258,6006 bd3 ba2.7k sqft1325 Hacienda Dr, El Cajon, CA 92020Off Market
- $1,316,7005 bd3 ba2.6k sqft1355 Hacienda Dr, El Cajon, CA 92020Off Market
- $1,052,0003 bd3 ba2.8k sqft1334 Hacienda Dr, El Cajon, CA 92020Off Market
- $1,130,8004 bd2 ba2.3k sqft1348 Hacienda Dr, El Cajon, CA 92020Off Market
- $1,086,6003 bd2 ba2.2k sqft1311 Hacienda Dr, El Cajon, CA 92020Off Market
- $1,373,6003 bd3 ba3.4k sqft1363 Hacienda Dr, El Cajon, CA 92020Off Market
- $1,125,0006 bd4 ba2.9k sqft1308 Hacienda Dr, El Cajon, CA 92020Sold
- $995,1004 bd2 ba2.2k sqft1356 Hacienda Dr, El Cajon, CA 92020Off Market
Nearby schools
GreatSchools rating
- 8/10Fletcher Hills Elementary SchoolGrades: K-5Distance: 0.9 mi
- 4/10Parkway Sports and Health Science AcademyGrades: 6-8Distance: 1.8 mi
- 9/10West Hills High SchoolGrades: 9-12Distance: 2.8 mi
Get a cash offer in 3 minutes
Find out how much your home could sell for in as little as 3 minutes with a no-obligation cash offer.
Estimated market value
$1,574,600
Get a cash offer in 3 minutes
Find out how much your home could sell for in as little as 3 minutes with a no-obligation cash offer.
Estimated market value
$1,574,600
- California
- San Diego County
- El Cajon
- 92020
- Fletcher Hills
- 1337 Hacienda Dr
Nearby cities
Nearby neighborhoods
Nearby zip codes
Other El Cajon Topics
