Mind-blowing upgrades throughout! Think Rock-n-Roll-edgy meets down home-cozy Chip & Joanna Gaines! The entertainer's gourmet kitchen is complete w/ custom cabinets, stainless steel appliances & farmhouse sink, envy inducing slab granite counters including a waterfall feature at the breakfast bar. Handsome subway tile backsplash, killer custom temperature controlled wine cellar w/ concrete countertop. Dining room feature wall of cement tile w/ an electric fireplace & handsome light fixture. The stairs & loft feature custom steel railings & cable wiring. Luxurious primary suite includes 2 WALK-IN CLOSETS complete w/ custom organizers! Everyone should have a primary shower like this one but no one does except for the lucky owner! The multi-use upstairs loft reveals 4 custom barn doors that open up to a glorious laundry room, immaculate guest bathroom and storage! Windows throughout this unicorn of a home feature remote control blinds & custom-made sheet metal valances that mirror the sheet metal work on the interior of the front door. Could it get any better? YES, yes it could when we celebrate the fact the oversized 2 car garage has epoxy floors & custom cabinetry! WOW, WOW,WOW!!!
Sold for $615,000
Tax assessed value
$615,000
1337 Harrison Ln, Brentwood, CA 94513
3beds
1,573sqft
Residential, Townhouse
Built in 2005
1,742 Square Feet Lot
$567,600 Zestimate®
$391/sqft
$3,133 Estimated rent
Home value
$567,600
$539,000 - $596,000
$3,133/mo
Zestimate® history
Owner options
List your home for rent
$3,133/mo
Rent Zestimate®
Find your next renter with Zillow Rental Manager. Plus, with online applications, you can quickly screen prospective tenants – for free.
$3,133/mo
Rent Zestimate®
Refinance and save
$4,266/mo
Est. payment
Refinancing to a lower rate could help reduce your monthly payments and save thousands over the life of the loan.
$4,266/mo
Est. payment
Explore your selling options
Work with a Zillow partner agent
Leverage their expertise and Zillow's premium Showcase listings to get your home seen by more buyers.
Get startedList with your own agent
Get your home in front of millions of buyers by listing it on Zillow.
Learn how to do itSell it yourself
Take full control of how buyers see your home on Zillow by listing For Sale by Owner (FSBO).
List your homeWhat's special
Zillow last checked:
Listing updated:
Listed by:
Margie Morris DRE #02081867 925-719-6342,
Christie's Intl Re Sereno
Bought with:
Bradley Morin, DRE #02188123
Realty One Group Fox
Source: CCAR,MLS#: 41068608
Facts & features
Interior
Bedrooms & bathrooms
- Bedrooms: 3
- Bathrooms: 3
- Full bathrooms: 2
- Partial bathrooms: 1
Rooms
- Room types: 0.5 Bath, Main Entry, 3 Bedrooms, 2 Baths, Primary Bedrm Suite - 1, Loft
Bathroom
- Features: Shower Over Tub, Solid Surface, Updated Baths, Stall Shower, Double Vanity, Window
Kitchen
- Features: Breakfast Bar, Dishwasher, Garbage Disposal, Gas Range/Cooktop, Microwave, Refrigerator, Updated Kitchen
Heating
- Forced Air
Cooling
- Ceiling Fan(s)
Appliances
- Included: Dishwasher, Gas Range, Microwave, Refrigerator, Dryer, Washer
- Laundry: Cabinets, Common Area
Features
- Breakfast Bar, Updated Kitchen
- Flooring: Carpet, Other, Engineered Wood
- Windows: Window Coverings
- Has fireplace: Yes
- Fireplace features: Other
Interior area
- Total structure area: 1,573
- Total interior livable area: 1,573 sqft
Property
Parking
- Total spaces: 2
- Parking features: Garage Door Opener
- Garage spaces: 2
Features
- Levels: Two
- Stories: 2
- Entry location: No Steps to Entry
- Exterior features: Unit Faces Common Area
- Pool features: In Ground, Fenced, Community
- Fencing: Fenced
Lot
- Size: 1,742 Square Feet
- Features: Close to Clubhouse, Level
Details
- Parcel number: 0163002199
- Special conditions: Standard
Construction
Type & style
- Home type: Townhouse
- Architectural style: Contemporary
- Property subtype: Residential, Townhouse
Materials
- Stucco
- Roof: Tile
Condition
- Existing
- New construction: No
- Year built: 2005
Utilities & green energy
- Electric: No Solar, 220 Volts in Laundry
- Utilities for property: Cable Connected
Community & HOA
Community
- Subdivision: Brentwood
HOA
- Has HOA: Yes
- Amenities included: Greenbelt, Playground, Pool, Gated, Other, Guest Parking, Park, Picnic Area
- Services included: Common Area Maint, Reserve Fund, Security, Other, Insurance
- HOA fee: $376 monthly
- HOA name: NOT LISTED
- HOA phone: 925-746-0542
Location
- Region: Brentwood
Financial & listing details
- Price per square foot: $391/sqft
- Tax assessed value: $615,000
- Annual tax amount: $9,198
- Date on market: 8/2/2024
Price history
| Date | Event | Price |
|---|---|---|
| 9/4/2024 | Sold | $615,000+4.4%$391/sqft |
Source:  CCAR #41068608 Report a problem CCAR #41068608 Report a problem | ||
| 8/7/2024 | Pending sale | $589,000$374/sqft |
Source:  bridgeMLS/CCAR/Bay East AOR #41068608 Report a problem bridgeMLS/CCAR/Bay East AOR #41068608 Report a problem | ||
| 8/2/2024 | Listed for sale | $589,000+20.7%$374/sqft |
Source: bridgeMLS/CCAR/Bay East AOR #41068608 Report a problem | ||
| 8/5/2020 | Sold | $488,000$310/sqft |
Source: bridgeMLS/CCAR/Bay East AOR #40910198 Report a problem | ||
| 7/9/2020 | Pending sale | $488,000$310/sqft |
Source: WR PROPERTIES #40910198 Report a problem | ||
| 6/27/2020 | Listed for sale | $488,000-1.4%$310/sqft |
Source: WR PROPERTIES #40910198 Report a problem | ||
| 5/29/2019 | Listing removed | $495,000$315/sqft |
Source: WR PROPERTIES #40860844 Report a problem | ||
| 4/12/2019 | Listed for sale | $495,000+32%$315/sqft |
Source: WR PROPERTIES #40860844 Report a problem | ||
| 3/16/2018 | Sold | $375,000+7.1%$238/sqft |
Source: Public Record Report a problem | ||
| 10/27/2016 | Sold | $350,000+0%$223/sqft |
Source: Public Record Report a problem | ||
| 8/27/2016 | Listed for sale | $349,900-20.3%$222/sqft |
Source: JDK & ASSOCIATES REALTY INC #40755108 Report a problem | ||
| 4/27/2006 | Sold | $439,000$279/sqft |
Source: Public Record Report a problem | ||
Public tax history
| Year | Property taxes | Tax assessment |
|---|---|---|
| 2025 | $9,198 +27.1% | $615,000 +18.8% |
| 2024 | $7,236 +1.7% | $517,868 +2% |
| 2023 | $7,113 +2.6% | $507,715 +2% |
| 2022 | $6,935 +3.6% | $497,760 +2% |
| 2021 | $6,696 +18.7% | $488,000 +25.1% |
| 2020 | $5,643 +0.3% | $390,150 +2% |
| 2019 | $5,624 +9.3% | $382,500 +7.1% |
| 2018 | $5,146 +0.2% | $357,000 +2% |
| 2017 | $5,133 +11.6% | $350,000 +12.9% |
| 2016 | $4,602 +11.7% | $310,000 +4% |
| 2015 | $4,120 | $298,000 +11.2% |
| 2014 | $4,120 | $268,000 +62.4% |
| 2013 | -- | $165,000 |
| 2012 | -- | $165,000 |
| 2011 | -- | $165,000 +6.5% |
| 2010 | -- | $155,000 -19.3% |
| 2009 | -- | $192,000 -41% |
| 2008 | -- | $325,500 -28.5% |
| 2007 | -- | $455,000 +161.5% |
| 2006 | -- | $173,998 +38% |
| 2005 | -- | $126,111 |
Find assessor info on the county website
Neighborhood: 94513
Nearby homes
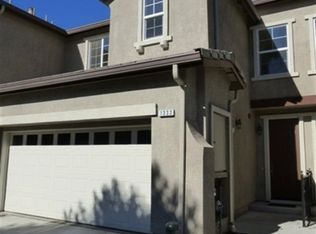
- $524,2003 bd4 ba1.4k sqft1335 Harrison Ln, Brentwood, CA 94513Off Market

- $435,0003 bd4 ba1.4k sqft1333 Harrison Ln, Brentwood, CA 94513Sold
- $529,100-- bd-- ba-- sqftWashington Dr, Brentwood, CA 94513Off Market
- $519,6004 bd2 ba1.5k sqft1331 Harrison Ln, Brentwood, CA 94513Off Market

- $498,8003 bd3 ba1.4k sqft1356 Eisenhower Way, Brentwood, CA 94513Off Market
- $452,1003 bd2 ba1.4k sqft1354 Eisenhower Way, Brentwood, CA 94513Off Market
- $540,0003 bd3 ba1.4k sqft1344 Harrison Ln, Brentwood, CA 94513Sold
- $476,7003 bd2 ba1.4k sqft1342 Harrison Ln, Brentwood, CA 94513Off Market
Nearby schools
GreatSchools rating
- 6/10Marsh Creek Elementary SchoolGrades: K-5Distance: 0.6 mi
- 4/10William B. Bristow Middle SchoolGrades: 6-8Distance: 1 mi
- 7/10Liberty High SchoolGrades: 9-12Distance: 0.8 mi
Get a cash offer in 3 minutes
Find out how much your home could sell for in as little as 3 minutes with a no-obligation cash offer.
Estimated market value
$567,600
Get a cash offer in 3 minutes
Find out how much your home could sell for in as little as 3 minutes with a no-obligation cash offer.
Estimated market value
$567,600
- California
- Contra Costa County
- Brentwood
- 94513
- 1337 Harrison Ln
Nearby cities
Nearby zip codes
Other Brentwood Topics
