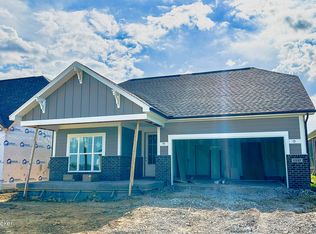
This garden home is the epitome of elegance and charm. From the moment you enter through the covered porch and into the inviting foyer, this three-bed, two-bath home welcomes you with warmth and grace. The Laurel boasts an open floor plan with a spacious kitchen and dining area that overlooks the sprawling great room, as well a sumptuous primary suite that's perfectly situated for quiet time. You'll also enjoy the large two-car garage that provides plenty of extra space for your bicycles and kayaks, which are essential to the outdoors lifestyle that Sanctuary Falls provides.
Step into an oasis of timeless sophistication with the Laurel floor plan, a residence that effortlessly marries elegance with charm. As you cross the threshold through the covered porch, the atmosphere of grace and warmth envelops you, setting the tone for a truly exceptional living experience.
The foyer, a prelude to this homes refined aesthetic, invites you to explore the expanse of this three-bedroom, two-bathroom haven. The Laurel has been designed to create an ambiance that is both inviting and stylish.
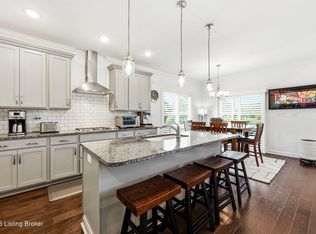
An open floor plan defines the core of this home, where the spacious kitchen and dining area seamlessly blend into the great room. Designed for both functionality and aesthetic appeal, this integrated living space becomes the focal point for gatherings, fostering a sense of togetherness and warmth.
The kitchen offers a perfect balance of form and function. It is adorned with modern appliances, s
Sold for $426,546
$426,546
1337 Helm Place Ln, Louisville, KY 40245
3beds
1,722sqft
Single Family Residence
Built in 2024
5,750 Square Feet Lot
$442,900 Zestimate®
$248/sqft
$2,502 Estimated rent
Home value
$442,900
$421,000 - $465,000
$2,502/mo
Zestimate® history
Owner options
List your home for rent
$2,502/mo
Rent Zestimate®
Find your next renter with Zillow Rental Manager. Plus, with online applications, you can quickly screen prospective tenants – for free.
$2,502/mo
Rent Zestimate®
Refinance and save
$2,648/mo
Est. payment
Refinancing to a lower rate could help reduce your monthly payments and save thousands over the life of the loan.
$2,648/mo
Est. payment
Explore your selling options
Work with a Zillow partner agent
Leverage their expertise and Zillow's premium Showcase listings to get your home seen by more buyers.
Get startedList with your own agent
Get your home in front of millions of buyers by listing it on Zillow.
Learn how to do itSell it yourself
Take full control of how buyers see your home on Zillow by listing For Sale by Owner (FSBO).
List your homeWhat's special
Zillow last checked:
Listing updated:
Source: Elite Built Homes
Facts & features
Interior
Bedrooms & bathrooms
- Bedrooms: 3
- Bathrooms: 2
- Full bathrooms: 2
Heating
- Natural Gas, Forced Air
Cooling
- Central Air
Appliances
- Included: Range, Dishwasher, Microwave
Interior area
- Total interior livable area: 1,722 sqft
Property
Parking
- Total spaces: 2
- Parking features: Attached
- Attached garage spaces: 2
Features
- Levels: 1.0
- Stories: 1
- Patio & porch: Patio
Lot
- Size: 5,750 Square Feet
Details
- Parcel number: 22409901320000
Construction
Type & style
- Home type: SingleFamily
- Property subtype: Single Family Residence
Materials
- Shingle Siding, Brick
Condition
- New Construction,Under Construction
- New construction: Yes
- Year built: 2024
Details
- Builder name: Elite Homes
Community & HOA
Community
- Subdivision: Signature Point
Location
- Region: Louisville
Financial & listing details
- Price per square foot: $248/sqft
- Tax assessed value: $426,550
- Annual tax amount: $4,760
- Date on market: 4/30/2024
Price history
| Date | Event | Price |
|---|---|---|
| 10/11/2024 | Sold | $426,546-3.4%$248/sqft |
Source: Public Record Report a problem | ||
| 5/30/2024 | Price change | $441,546+0.4%$256/sqft |
Source:  Elite Built Homes Report a problem Elite Built Homes Report a problem | ||
| 4/30/2024 | Listed for sale | $439,981+3.5%$256/sqft |
Source: Elite Built Homes Report a problem | ||
| 12/6/2023 | Listing removed | -- |
Source: Elite Built Homes Report a problem | ||
| 10/26/2023 | Price change | $424,900+6.3%$247/sqft |
Source: Elite Built Homes Report a problem | ||
| 9/12/2023 | Price change | $399,900-7.8%$232/sqft |
Source: Elite Built Homes Report a problem | ||
| 9/9/2023 | Price change | $433,900-0.7%$252/sqft |
Source: Elite Built Homes Report a problem | ||
| 7/9/2023 | Price change | $436,900+1.2%$254/sqft |
Source: Elite Built Homes Report a problem | ||
| 5/2/2023 | Listed for sale | $431,900$251/sqft |
Source: Elite Built Homes Report a problem | ||
Public tax history
| Year | Property taxes | Tax assessment |
|---|---|---|
| 2025 | $4,760 +945.8% | $426,550 +966.4% |
| 2024 | $455 -1.7% | $40,000 |
| 2023 | $463 | $40,000 |
Find assessor info on the county website
Neighborhood: 40245
Nearby homes
- $426,5463 bd2 ba1.7k sqft1337 Helm Place Lot 132 Ln, Louisville, KY 40245Sold
- $585,0004 bd3 ba2.7k sqft1339 Helm Place Ln, Louisville, KY 40299For Sale
- $501,6835,749 Square Feet1335 Helm Place Ln, Louisville, KY 40299Sold
- $425,500-- bd-- ba-- sqft1333 Helm Place Ln, Louisville, KY 40299Off Market
- $580,400-- bd-- ba-- sqft14101 Harkaway Ave, Louisville, KY 40299Off Market
- $502,8002 bd2 ba1.8k sqft14106 Harkaway Ave, Louisville, KY 40299Off Market
- $423,8007,274 Square Feet1331 Helm Place Ln, Louisville, KY 40299Off Market
- $432,2003 bd2 ba1.7k sqft14105 Harkaway Ave, Louisville, KY 40245Sold
Nearby schools
GreatSchools rating
- 7/10Tully Elementary SchoolGrades: PK-5Distance: 4.3 mi
- 8/10Crosby Middle SchoolGrades: 6-8Distance: 3 mi
- 5/10Eastern High SchoolGrades: 9-12Distance: 1.7 mi
Schools provided by the MLS
- Elementary: Hite Elementary School
- Middle: Crosby Middle School
- High: Eastern High School
- District: Jefferson County Public Schools
Source: Elite Built Homes. This data may not be complete. We recommend contacting the local school district to confirm school assignments for this home.


Get pre-qualified for a loan
At Zillow Home Loans, we can pre-qualify you in as little as 5 minutes with no impact to your credit score.An equal housing lender. NMLS #10287.
Sell for more on Zillow
Get a Zillow Showcase℠ listing at no additional cost and you could sell for .
$442,900
2% more
+$8,858
With Zillow Showcase(estimated)
$451,758
- Kentucky
- Jefferson County
- Louisville
- 40245
- 1337 Helm Place Ln
Nearby cities
Nearby neighborhoods
Nearby zip codes
Other Louisville Topics
