Skip main navigation
Sold for $355,000
  • $355,000

    1337 HIGHLAND PARK DRIVE N, LAKE WALES, FL 33898

    3beds
    2,847sqft
    Single Family Residence
    Built in 1957
    0.92 Acres Lot
    $347,300 Zestimate®
    $125/sqft
    $2,592 Estimated rent

    Home value

    $347,300

    $313,000 - $386,000

    $2,592/mo

    Zestimate® history
    Loading
    Loading...

    Owner options

    List your home for rent

    $2,592/mo

    Rent Zestimate®

    Find your next renter with Zillow Rental Manager. Plus, with online applications, you can quickly screen prospective tenants – for free.

    Learn more

    $2,592/mo

    Rent Zestimate®

    Refinance and save

    $2,415/mo

    Est. payment

    Refinancing to a lower rate could help reduce your monthly payments and save thousands over the life of the loan.

    See today's rates

    $2,415/mo

    Est. payment

    Explore your selling options

    Work with a Zillow partner agent

    Leverage their expertise and Zillow's premium Showcase listings to get your home seen by more buyers.

    Get started

    List with your own agent

    Get your home in front of millions of buyers by listing it on Zillow.

    Learn how to do it

    Sell it yourself

    Take full control of how buyers see your home on Zillow by listing For Sale by Owner (FSBO).

    List your home

    What's special

    Heated electric fireplaceHot tubSolar heated salt-water poolUpdated kitchenWalk-in closetExtra oven and burnersRemodeled handicap bathroom
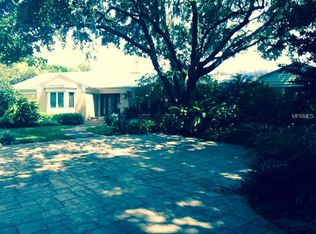
    Motivated SELLER makes this home a great deal...call to preview this 2800 sq. Ft. CB Home located in the Village of Highland Park, sitting on almost 1 acre of property. This well built older home has 2 nice sized bedrooms and bathroom on one side plus an extra room for gaming, office space or a possible 4th bedroom. There also is a spacious bedroom suite or (the 3rd bedroom), with a remodeled handicap bathroom, which is on the opposite side of the home from the primary bedroom. Upon walking into this unique home you are greeted with a large dining area/wet bar area with plenty of room for family gatherings. The updated kitchen has lots of space for a large family or if you love to entertain. The kitchen has a touch of uniqueness with an original oven and burners, which again is helpful for family gatherings. The high ceiling are in the kitchen and living room which has a heated electric fireplace for ambiance!! The Primary Bedroom is spacious and has a great walk-in closet. However, the greatest part of this home is the outdoors. There is a covered, back lanai with a solar heated salt-water pool and a hot tub. The backyard is private and secluded with all the trees that surround the back area. The 5 ton AC unit is approx. 7 years old. All appliances included. Come and view your future home today. No HOA and A Great neighborhood!!

    Zillow last checked:

    Listing updated:

    Listed by:

    Heidi Gravel 863-676-8058,

    WESTLAKE REAL ESTATE CO., INC. 863-676-8058

    Bought with:

    Sam Daniels, 3440593

    KELLER WILLIAMS REALTY SMART 1

    Source: Stellar MLS,MLS#: K4902364MLS LogoOriginating MLS: Lake Wales

    Facts & features

    Interior

    Bedrooms & bathrooms
    • Bedrooms: 3
    • Bathrooms: 3
    • Full bathrooms: 3
    Rooms
    • Room types: Bonus Room, Family Room, Living Room
    Primary bedroom
    • Features: Walk-In Closet(s)
    • Level: First
    • Dimensions: 18x11
    Bedroom 2
    • Features: Built-in Closet
    • Level: First
    • Dimensions: 15x11
    Bedroom 3
    • Features: Built-in Closet
    • Level: First
    • Dimensions: 20x15
    Balcony porch lanai
    • Level: First
    • Dimensions: 52x13
    Bonus room
    • Features: No Closet
    • Level: First
    • Dimensions: 16x12
    Den
    • Level: First
    • Dimensions: 10x10
    Family room
    • Level: First
    • Dimensions: 41x16
    Kitchen
    • Level: First
    • Dimensions: 24x14
    Living room
    • Level: First
    • Dimensions: 20x16
    Heating
    • Central, Electric
    Cooling
    • Central Air, Wall/Window Unit(s)
    Appliances
    • Included: Oven, Cooktop, Dishwasher, Dryer, Electric Water Heater, Microwave, Range, Refrigerator, Washer
    • Laundry: Outside
    Features
    • Ceiling Fan(s), Eating Space In Kitchen, Split Bedroom, Walk-In Closet(s), In-Law Floorplan
    • Flooring: Carpet, Ceramic Tile, Laminate
    • Doors: Sliding Doors
    • Windows: Blinds, Drapes, Rods
    • Has fireplace: Yes
    • Fireplace features: Decorative, Living Room
    Interior area
    • Total structure area: 3,121
    • Total interior livable area: 2,847 sqft

    Property

    Parking
    • Total spaces: 3
    • Parking features: Parking Pad, RV Carport, RV Access/Parking
    • Carport spaces: 3
    • Has uncovered spaces: Yes
    Features
    • Levels: One
    • Stories: 1
    • Patio & porch: Patio, Rear Porch, Screened
    • Exterior features: Irrigation System
    • Has private pool: Yes
    • Pool features: Gunite, Heated, In Ground, Salt Water, Screen Enclosure, Solar Heat
    • Has spa: Yes
    • Spa features: Above Ground
    • Has view: Yes
    • View description: Pool, Trees/Woods
    Lot
    • Size: 0.92 Acres
    • Dimensions: 119' x 221' x 247' x 243' M/L
    • Features: Historic District, City Lot, Oversized Lot
    • Residential vegetation: Trees/Landscaped
    Details
    • Additional structures: Shed(s)
    • Parcel number: 273013927000001000
    • Zoning: RES
    • Special conditions: None

    Construction

    Type & style
    • Home type: SingleFamily
    • Architectural style: Florida,Ranch
    • Property subtype: Single Family Residence
    Materials
    • Block, Stucco
    • Foundation: Slab
    • Roof: Concrete
    Condition
    • Completed
    • New construction: No
    • Year built: 1957

    Utilities & green energy

    • Sewer: Septic Tank
    • Water: Public
    • Utilities for property: Cable Connected, Electricity Connected, Fire Hydrant, Public, Sprinkler Well, Street Lights, Water Connected

    Community & HOA

    Community
    • Pet fee: $0 monthly
    • Subdivision: HIGHLAND PARK
    HOA
    • Has HOA: No
    Location
    • Region: Lake Wales

    Financial & listing details

    • Price per square foot: $125/sqft
    • Tax assessed value: $283,064
    • Annual tax amount: $3,717
    • Date on market: 12/21/2023
    • Cumulative days on market: 271 days
    • Listing terms: Cash,Conventional,FHA,VA Loan
    • Ownership: Fee Simple
    • Total actual rent: 0
    • Electric utility on property: Yes
    • Road surface type: Paved, Asphalt

    Price history

    DateEventPrice
    2/21/2025Sold$355,000-4%$125/sqft
    Source: Stellar MLS #K4902364 Report a problem
    1/23/2025Pending sale$369,900$130/sqft
    Source: Stellar MLS #K4902364 Report a problem
    1/7/2025Price change$369,900-1.1%$130/sqft
    Source: Stellar MLS #K4902364 Report a problem
    1/6/2025Listed for sale$373,900$131/sqft
    Source: Stellar MLS #K4902364 Report a problem
    11/25/2024Listing removed$373,900-2.4%$131/sqft
    Source: Stellar MLS #K4902364 Report a problem
    9/30/2024Price change$383,000-3%$135/sqft
    Source: Stellar MLS #K4902364 Report a problem
    8/2/2024Listed for sale$394,750-12.3%$139/sqft
    Source: Stellar MLS #K4902364 Report a problem
    4/4/2024Listing removed--
    Source: Stellar MLS #K4902364 Report a problem
    12/28/2023Price change$449,990-9.8%$158/sqft
    Source: Stellar MLS #K4902364 Report a problem
    12/21/2023Listed for sale$499,000+132.1%$175/sqft
    Source: Stellar MLS #K4902364 Report a problem
    11/9/2017Sold$215,000-10%$76/sqft
    Source: Public Record Report a problem
    6/29/2017Listed for sale$238,900+83.8%$84/sqft
    Source: WESTLAKE REAL ESTATE CO., INC. #K4701604 Report a problem
    5/10/2012Sold$130,000$46/sqft
    Source: Public Record Report a problem

    Public tax history

    YearProperty taxesTax assessment
    2025$3,564 +3.3%$205,941 +2.9%
    2024$3,450 +3%$200,137 +3%
    2023$3,349 +3.2%$194,308 +3%
    2022$3,246 +1.3%$188,649 +3%
    2021$3,203 +1.3%$183,154 +1.4%
    2020$3,163 +1.2%$180,625 +2.3%
    2019$3,126 -9.9%$176,564 +1.9%
    2018$3,469 +1.7%$173,272 +34.5%
    2017$3,410 +71.4%$128,802 +2.1%
    2016$1,989 -0.8%$126,153 +0.7%
    2015$2,005 -2.8%$125,276 +0.8%
    2014$2,062 +4%$124,282 +1.5%
    2013$1,983 -33.1%$122,445 +2.2%
    2012$2,963 +19.9%$119,838 -15.3%
    2011$2,471 +0.9%$141,518 +1.5%
    2010$2,449 +0.8%$139,427 +2.7%
    2009$2,430 +15.3%$135,761 +0.1%
    2008$2,108 $135,625
    2007-- --
    2006$2,617 --
    2005-- --
    2004$2,109 +2.4%--
    2003$2,059 +2.8%$114,159 +2.4%
    2002$2,002 +2.1%$111,483 +1.6%
    2001$1,961 $109,727
    Find assessor info on the county website

    Neighborhood: 33898

    Nearby schools

    GreatSchools rating
    Schools provided by the listing agent
    • Elementary: Hillcrest Elem
    • High: Lake Wales Senior High

    Source: Stellar MLS. This data may not be complete. We recommend contacting the local school district to confirm school assignments for this home.

    Get a cash offer in 3 minutes
    Find out how much your home could sell for in as little as 3 minutes with a no-obligation cash offer.
    Estimated market value
    $347,300
    Get a cash offer in 3 minutes
    Find out how much your home could sell for in as little as 3 minutes with a no-obligation cash offer.
    Estimated market value
    $347,300