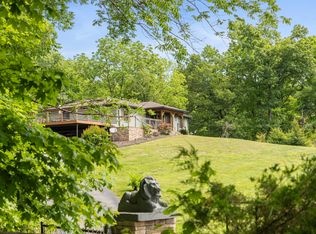
Country Living at Its Best! Escape through the gated entry to the peace and privacy of country living with this beautiful 3-bedroom, 3-bath home nestled on 10 picturesque fenced acres. Offering the perfect combination of comfort, space, and convenience, this property is ready to welcome you home. Start your mornings relaxing in the sunroom just off the kitchen, the perfect spot to enjoy your coffee while taking in the peaceful countryside. Inside, you'll find a spacious primary suite, central heat and air, abundant storage, and a partially finished basement that offers endless possibilities for additional living space, a recreation room, or hobby area. Outside, the amenities continue with a partially inground pool, an attached 2-car garage, a detached 1 car garage, a 28x28 metal building complete with tankless water heater, septic, A/C, electricity and water, and a paved circle driveway. There is a well on the property. Whether you're looking for room for vehicles, equipment, hobbies, or a workshop, this property has it all.Conveniently located just minutes from I-40 Exit 172, you'll enjoy an easy commute to Dickson, Nashville, and surrounding areas while still experiencing the tranquility of country life. Country charm, modern convenience, and plenty of room to enjoy life—this property truly has it all! Be sure to check out the photos and schedule your private showing today!
Active
$534,900
1337 Lee Brown Rd, Bon Aqua, TN 37025
3beds
2,643sqft
Single Family Residence, Residential
Built in 1978
10 Acres Lot
$-- Zestimate®
$202/sqft
$-- HOA
What's special
Partially finished basementGated entryPartially inground poolPaved circle drivewayWell on the propertyAbundant storageSpacious primary suite
- 2 days
- 250
- 23
Zillow last checked:
Listing updated:
Listed by:
Neal Trice 615-202-6806,
Charles Woodard & Associates 615-446-4508
Source: RealTracs MLS as distributed by MLS GRID,MLS#: 3270622
Facts & features
Interior
Bedrooms & bathrooms
- Bedrooms: 3
- Bathrooms: 3
- Full bathrooms: 3
- Main level bedrooms: 3
Bedroom 1
- Area: 320 Square Feet
- Dimensions: 16x20
Bedroom 2
- Area: 100 Square Feet
- Dimensions: 10x10
Bedroom 3
- Area: 196 Square Feet
- Dimensions: 14x14
Den
- Area: 560 Square Feet
- Dimensions: 20x28
Dining room
- Features: Formal
- Level: Formal
- Area: 143 Square Feet
- Dimensions: 13x11
Kitchen
- Area: 252 Square Feet
- Dimensions: 14x18
Living room
- Area: 280 Square Feet
- Dimensions: 20x14
Heating
- Central
Cooling
- Central Air
Appliances
- Included: Double Oven, Built-In Electric Range, Cooktop, Dishwasher
Features
- Flooring: Carpet, Wood, Tile
- Basement: Full,Partially Finished
- Number of fireplaces: 2
Interior area
- Total structure area: 2,643
- Total interior livable area: 2,643 sqft
- Finished area above ground: 2,013
- Finished area below ground: 630
Property
Parking
- Total spaces: 2
- Parking features: Basement
- Attached garage spaces: 2
Features
- Levels: Two
- Stories: 1
- Patio & porch: Porch, Covered, Deck
- Has private pool: Yes
- Pool features: Above Ground
- Fencing: Partial
Lot
- Size: 10 Acres
- Features: Sloped
- Topography: Sloped
Details
- Additional structures: Barn(s)
- Parcel number: 145 04700 000
- Special conditions: Standard
Construction
Type & style
- Home type: SingleFamily
- Architectural style: Ranch
- Property subtype: Single Family Residence, Residential
Materials
- Vinyl Siding
- Roof: Asphalt
Condition
- New construction: No
- Year built: 1978
Utilities & green energy
- Sewer: Septic Tank
- Water: Public
- Utilities for property: Water Available
Community & HOA
Community
- Subdivision: Rural
HOA
- Has HOA: No
Location
- Region: Bon Aqua
Financial & listing details
- Price per square foot: $202/sqft
- Tax assessed value: $388,000
- Annual tax amount: $1,639
- Date on market: 10/2/2026
Estimated market value
Not available
Estimated sales range
Not available
Not available
Price history
| Date | Event | Price |
|---|---|---|
| 10/2/2026 | Listed for sale | $534,900$202/sqft |
Source:  RealTracs MLS as distributed by MLS GRID #3270622 Report a problem RealTracs MLS as distributed by MLS GRID #3270622 Report a problem | ||
| 9/17/2026 | Listing removed | $534,900$202/sqft |
Source: RealTracs MLS as distributed by MLS GRID #3270622 Report a problem | ||
| 8/24/2026 | Price change | $534,900-2.7%$202/sqft |
Source: RealTracs MLS as distributed by MLS GRID #3270622 Report a problem | ||
| 7/16/2026 | Listed for sale | $550,000+115.7%$208/sqft |
Source: RealTracs MLS as distributed by MLS GRID #3270622 Report a problem | ||
| 5/3/2016 | Sold | $255,000$96/sqft |
Source: RealTracs MLS as distributed by MLS GRID #1641075 Report a problem | ||
Public tax history
| Year | Property taxes | Tax assessment |
|---|---|---|
| 2025 | $1,639 | $97,000 |
| 2024 | $1,639 +17.2% | $97,000 +63% |
| 2023 | $1,399 | $59,525 |
| 2022 | $1,399 | $59,525 |
| 2021 | $1,399 | $59,525 |
| 2020 | $1,399 | $59,525 |
| 2019 | $1,399 +22.8% | $59,525 +41.1% |
| 2018 | $1,139 +0% | $42,200 |
| 2017 | $1,139 | $42,200 |
| 2016 | $1,139 +4.9% | $42,200 +12.7% |
| 2015 | $1,086 | $37,450 |
| 2014 | $1,086 | $37,450 |
| 2013 | -- | $37,450 |
| 2012 | $1,173 | $37,450 -9% |
| 2011 | $1,173 | $41,147 |
| 2010 | $1,173 | $41,147 |
| 2009 | $1,173 +7.1% | $41,147 |
| 2008 | $1,095 +1.1% | $41,147 |
| 2007 | $1,082 -18.1% | $41,147 |
| 2006 | $1,321 +25.3% | $41,147 +25.3% |
| 2005 | $1,054 +12.2% | $32,830 |
| 2004 | $939 | $32,830 |
| 2002 | $939 | $32,830 |
| 2001 | -- | $32,830 -75% |
| 2000 | -- | $131,321 |
Find assessor info on the county website
Monthly payment
Est. payment
Payment breakdown
Explore the cost of this home by adjusting the details. Changes won't be saved.Climate risks
Neighborhood: 37025
Nearby schools
Schools provided by the listing agent
- Elementary: Stuart Burns Elementary
- Middle: Dickson Middle School
- High: Dickson County High School
Source: RealTracs MLS as distributed by MLS GRID. This data may not be complete. We recommend contacting the local school district to confirm school assignments for this home.

Similar homes
- $534,9003 bd3 ba2.6k sqft10029 Charleston Dr, Lyles, TN 37098For Sale

 MLS ID #3599088, Chelsea Cox. RealTracs MLS as distributed by MLS GRID
 - $445,1003 bd2 ba1.4k sqft2815 Spencer Mill Rd, Bon Aqua, TN 37025For Sale
 MLS ID #3512492, Leslie Scott, CLHA. RealTracs MLS as distributed by MLS GRID
 - $729,9004 bd3 ba2.6k sqft1278 Spencer Mill Rd, Burns, TN 37029For Sale
 MLS ID #3610203, Nikki Spurlock. RealTracs MLS as distributed by MLS GRID
 - $535,0002 bd3 ba3k sqft7623 Highway 100, Bon Aqua, TN 37025For Sale
 MLS ID #3223904, Marabeth Poole. RealTracs MLS as distributed by MLS GRID
 - $459,0003 bd3 ba2k sqft6003 Hill Cir, Bon Aqua, TN 37025For SaleMLS ID #3255141, Mary Snyder. RealTracs MLS as distributed by MLS GRID
- $379,0003 bd2 ba1.6k sqft110 Needham Ln, Burns, TN 37029For SaleMLS ID #3251604, Daniel Swaw. RealTracs MLS as distributed by MLS GRID
- $498,4003 bd3 ba2.2k sqft160 Lena Loop, Burns, TN 37029For SaleMLS ID #3528481, Denise Stinson. RealTracs MLS as distributed by MLS GRID
- $649,0003 bd2 ba2.3k sqft948 Goslin Branch Rd, Burns, TN 37029For SaleMLS ID #3542706, Amanda Anderson. RealTracs MLS as distributed by MLS GRID
- $589,9003 bd3 ba2k sqft544 Aubrey Ln, Burns, TN 37029For SaleMLS ID #3531026, Nathaniel Stewart. RealTracs MLS as distributed by MLS GRID
- $599,9003 bd3 ba2.4k sqft1225 Johnny Hall Rd, Burns, TN 37029For SaleMLS ID #3243437, Susan Hutcherson. RealTracs MLS as distributed by MLS GRID
- $485,0004 bd3 ba2.1k sqft5072 Porter Ct, Pegram, TN 37143For SaleMLS ID #3603785, Michael Yoon. RealTracs MLS as distributed by MLS GRID
- $624,9003 bd4 ba3.2k sqft170 Lena Loop, Burns, TN 37029For SaleMLS ID #3541352, Denise Stinson. RealTracs MLS as distributed by MLS GRID
- $497,9993 bd2 ba1.4k sqft1505 E Piney Rd, Dickson, TN 37055For SaleMLS ID #3597015, Renea Veach. RealTracs MLS as distributed by MLS GRID
- $535,0003 bd3 ba2.2k sqft2191 Highway 100, Centerville, TN 37033For SaleMLS ID #3061546, Whitney Ford. RealTracs MLS as distributed by MLS GRID
- $330,0003 bd1 ba1.4k sqft10924 Rials Branch Rd, Bon Aqua, TN 37025For SaleMLS ID #3233586, Amanda L. Bell. RealTracs MLS as distributed by MLS GRID
- $459,9003 bd3 ba1.8k sqft7061 E Plunders Creek Rd, Dickson, TN 37055For SaleMLS ID #3519284, Kimberly Hoard. RealTracs MLS as distributed by MLS GRID
- $659,9004 bd4 ba3.3k sqft555 Beech Grove Way, Burns, TN 37029For SaleMLS ID #3548143, Walter Dudley. RealTracs MLS as distributed by MLS GRID
- $565,0004 bd3 ba2.2k sqft240 Harpeth Hills Dr, Kingston Springs, TN 37082For SaleMLS ID #3520567, Cheryl Ewing. RealTracs MLS as distributed by MLS GRID
- $579,0003 bd3 ba2k sqft1010 Highway 48 S, Dickson, TN 37055For SaleMLS ID #3184068, Karen Crouch. RealTracs MLS as distributed by MLS GRID
- $549,0003 bd3 ba2.6k sqft216 Rouse Rd, Dickson, TN 37055For SaleMLS ID #3205255, Karen Crouch. RealTracs MLS as distributed by MLS GRID
