Skip main navigation
Closed
  • $348,000

    1337 Mabel Ln, Sandwich, IL 60548

    5beds
    2,554sqft
    Single Family Residence
    Built in 1995
    0.38 Acres Lot
    $402,000 Zestimate®
    $136/sqft
    $2,531 Estimated rent

    Home value

    $402,000

    $382,000 - $422,000

    $2,531/mo

    Zestimate® history
    Loading
    Loading...

    Owner options

    List your home for rent

    $2,531/mo

    Rent Zestimate®

    Find your next renter with Zillow Rental Manager. Plus, with online applications, you can quickly screen prospective tenants – for free.

    Learn more

    $2,531/mo

    Rent Zestimate®

    Refinance and save

    $3,436/mo

    Est. payment

    Refinancing to a lower rate could help reduce your monthly payments and save thousands over the life of the loan.

    See today's rates

    $3,436/mo

    Est. payment

    Explore your selling options

    Work with a Zillow partner agent

    Leverage their expertise and Zillow's premium Showcase listings to get your home seen by more buyers.

    Get started

    List with your own agent

    Get your home in front of millions of buyers by listing it on Zillow.

    Learn how to do it

    Sell it yourself

    Take full control of how buyers see your home on Zillow by listing For Sale by Owner (FSBO).

    List your home

    What's special

    Stone fireplaceGrand windowsSliding glass doorsMaster suiteHardwood floorsGorgeous split level homeAmazing location
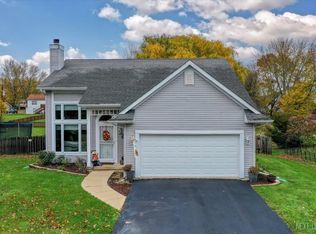
    Gorgeous split level home just across the street from the lake! Amazing location with views and close access to boat launch. Walk upstairs to an open living area with vaulted ceilings, a stone fireplace, and grand windows looking out towards the lake. The kitchen is equipped with stainless steel appliances, plenty of cabinet/counter space, hardwood floors and skylights. The dining area has sliding glass doors out to a large balcony for more entertaining and dining space with a view. The master suite, 2 bedrooms and another full bath are also on this level. Be sure to check out the hideout nook in bedroom 3! Walk downstairs to the laundry room, a full bathroom, 2 more bedrooms and a *large* walkout family room with kitchenette. The deep back yard has a nice paver patio and a large shed with a garden area behind it.

    Zillow last checked:

    Listing updated:

    Listing courtesy of:

    Heather Kocur, ABR,SRS 630-710-0526,

    Lake Holiday Homes, Inc

    Bought with:

    Jennifer Sondelski

    eXp Realty

    Source: MRED as distributed by MLS GRID,MLS#: 11870480MLS Logo

    Facts & features

    Interior

    Bedrooms & bathrooms
    • Bedrooms: 5
    • Bathrooms: 3
    • Full bathrooms: 3
    Primary bedroom
    • Features: Flooring (Carpet), Bathroom (Full)
    • Level: Main
    • Area: 300 Square Feet
    • Dimensions: 15X20
    Bedroom 2
    • Features: Flooring (Carpet)
    • Level: Main
    • Area: 99 Square Feet
    • Dimensions: 9X11
    Bedroom 3
    • Features: Flooring (Carpet)
    • Level: Main
    • Area: 121 Square Feet
    • Dimensions: 11X11
    Bedroom 4
    • Features: Flooring (Carpet)
    • Level: Basement
    • Area: 100 Square Feet
    • Dimensions: 10X10
    Bedroom 5
    • Features: Flooring (Carpet)
    • Level: Basement
    • Area: 100 Square Feet
    • Dimensions: 10X10
    Dining room
    • Level: Main
    • Dimensions: COMBO
    Family room
    • Features: Flooring (Wood Laminate)
    • Level: Basement
    • Area: 342 Square Feet
    • Dimensions: 18X19
    Kitchen
    • Features: Flooring (Hardwood)
    • Level: Main
    • Area: 276 Square Feet
    • Dimensions: 12X23
    Laundry
    • Features: Flooring (Vinyl)
    • Level: Basement
    • Area: 96 Square Feet
    • Dimensions: 8X12
    Living room
    • Features: Flooring (Carpet)
    • Level: Main
    • Area: 391 Square Feet
    • Dimensions: 17X23
    Heating
    • Natural Gas
    Cooling
    • Central Air
    Features
    • Basement: Finished,Full,Walk-Out Access
    • Number of fireplaces: 1
    • Fireplace features: Living Room
    Interior area
    • Total structure area: 0
    • Total interior livable area: 2,554 sqft

    Property

    Parking
    • Total spaces: 8.5
    • Parking features: Heated Garage, On Site, Garage Owned, Attached, Owned, Garage
    • Attached garage spaces: 2.5
    Accessibility
    • Accessibility features: No Disability Access
    Lot
    • Size: 0.38 Acres
    Details
    • Parcel number: 0503102011
    • Special conditions: None

    Construction

    Type & style
    • Home type: SingleFamily
    • Property subtype: Single Family Residence
    Materials
    • Cedar
    Condition
    • New construction: No
    • Year built: 1995

    Utilities & green energy

    • Sewer: Septic Tank
    • Water: Shared Well

    Community & neighborhood

    Location
    • Region: Sandwich

    HOA & financial

    HOA
    • Has HOA: Yes
    • HOA fee: $910 annually
    • Services included: Insurance, Security, Clubhouse, Lake Rights

    Other

    Other facts
    • Listing terms: Conventional
    • Ownership: Fee Simple w/ HO Assn.

    Price history

    DateEventPrice
    3/1/2024Sold$348,000$136/sqft
    Source: MRED as distributed by MLS GRID #11870480 Report a problem
    11/7/2023Listed for sale$348,000$136/sqft
    Source: MRED as distributed by MLS GRID #11870480 Report a problem
    10/31/2023Contingent$348,000$136/sqft
    Source: MRED as distributed by MLS GRID #11870480 Report a problem
    10/14/2023Price change$348,000-0.3%$136/sqft
    Source: MRED as distributed by MLS GRID #11870480 Report a problem
    10/6/2023Listed for sale$349,000$137/sqft
    Source: MRED as distributed by MLS GRID #11870480 Report a problem
    10/2/2023Contingent$349,000$137/sqft
    Source: MRED as distributed by MLS GRID #11870480 Report a problem
    9/1/2023Listed for sale$349,000+16.7%$137/sqft
    Source: MRED as distributed by MLS GRID #11870480 Report a problem
    2/11/2021Listing removed--
    Source: Owner Report a problem
    8/26/2016Listing removed$299,000$117/sqft
    Source: Owner #24088030 Report a problem
    8/24/2016Listed for sale$299,000$117/sqft
    Source: Owner #24088030 Report a problem

    Public tax history

    YearProperty taxesTax assessment
    2024$6,690 +5.9%$103,380 +14.1%
    2023$6,320 +4.6%$90,605 +7.4%
    2022$6,044 +4.7%$84,323 +6.5%
    2021$5,772 $79,162 +2.3%
    2020-- $77,383 +6.1%
    2019$5,502 $72,948 +6%
    2018$5,502 +4%$68,812 +3.4%
    2017$5,290 -1.7%$66,542 +2.5%
    2016$5,380 $64,944 +5.2%
    2015$5,380 +15.4%$61,716 -7.7%
    2012$4,663 $66,888 -8.2%
    2011-- $72,847 -6%
    2010-- $77,481

    Find assessor info on the county website

    Neighborhood: 60548

    Nearby schools

    GreatSchools rating
    Schools provided by the listing agent
    • District: 430

    Source: MRED as distributed by MLS GRID. This data may not be complete. We recommend contacting the local school district to confirm school assignments for this home.

    Get a cash offer in 3 minutes
    Find out how much your home could sell for in as little as 3 minutes with a no-obligation cash offer.
    Estimated market value
    $402,000
    Get a cash offer in 3 minutes
    Find out how much your home could sell for in as little as 3 minutes with a no-obligation cash offer.
    Estimated market value
    $402,000