Skip main navigation
Closed
  • $625,000

    1337 Mahogany St, Braham, MN 55006

    3beds
    1,536sqft
    Single Family
    Built in 1970
    13.08 Acres Lot
    $160,300 Zestimate®
    $407/sqft
    $2,051 Estimated rent

    Home value

    $160,300

    Estimated sales range

    Not available

    $2,051/mo

    Zestimate® history
    Loading
    Loading...

    Owner options

    List your home for rent

    $2,051/mo

    Rent Zestimate®

    Find your next renter with Zillow Rental Manager. Plus, with online applications, you can quickly screen prospective tenants – for free.

    Learn more

    $2,051/mo

    Rent Zestimate®

    Refinance and save

    $3,933/mo

    Est. payment

    Refinancing to a lower rate could help reduce your monthly payments and save thousands over the life of the loan.

    See today's rates

    $3,933/mo

    Est. payment

    Explore your selling options

    Work with a Zillow partner agent

    Leverage their expertise and Zillow's premium Showcase listings to get your home seen by more buyers.

    Get started

    List with your own agent

    Get your home in front of millions of buyers by listing it on Zillow.

    Learn how to do it

    Sell it yourself

    Take full control of how buyers see your home on Zillow by listing For Sale by Owner (FSBO).

    List your home

    What's special

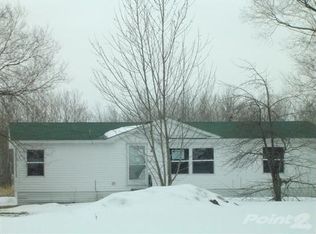
    **Lakefront Living with Acreage, Privacy & the Ultimate Workshop** Escape to your own private retreat with this stunning lake home nestled on 12+ acres of serene, natural beauty. Offering the perfect blend of comfort, functionality, and scenic charm, this one-level rambler is designed for effortless living and unforgettable views. Step inside to discover a clean, modern kitchen that seamlessly flows into the informal dining area and inviting living room—perfect for both everyday living and entertaining. The living room is a true showstopper , featuring enormous floor-to-ceiling windows that frame breathtaking lake views and fill the home with abundant natural light . This thoughtfully designed home includes 3 spacious bedrooms , 2 bathrooms plus a 1/4 bath in the shop and a plumbed in ready bath area in the lower level. Plus a dedicated office space —ideal for working from home or pursuing your passions. Each bedroom offers generous closet space, while the layout ensures comfort and convenience all on one level. An attached oversized 2-car garage adds everyday practicality. Outside, the property truly shines. Enjoy peaceful mornings and stunning sunsets overlooking Pennington Lake, known for its clear waters and beautiful sandy bottom. The yard is adorned with blooming roses and lilac bushes, adding color and charm to your private oasis. Plus a large garden area already in place. For hobbyists, entrepreneurs, or anyone in need of serious workspace, the fully finished 4,704 sq ft pole building is a dream come true. Equipped with an overhead propane heater, plumbing for in-floor heat (ready to be connected), and three newer heat-pump units, this versatile building is ready for year-round use. Additional highlights include geothermal heating and an outdoor wood boiler, helping keep utility costs efficient and manageable. If you’ve been searching for a rare combination of lakefront living, acreage, privacy, and exceptional outbuildings—this property delivers it all. Plus enjoy the hot tub that comes with the property~ **Your lake life starts here!** Schedule your showing today - properties like this one don't come to market often- it's time to make it yours!

    Zillow last checked:

    Listing updated:

    Listed by:

    Holly Nelson 612-419-5105,

    National Realty Guild

    Bought with:

    Lisa Farwell

    Keller Williams Realty Integrity Lakes

    Source: NorthstarMLS as distributed by MLS GRID,MLS#: 7046771MLS Logo

    Facts & features

    Interior

    Bedrooms & bathrooms
    • Bedrooms: 3
    • Bathrooms: 3
    • Full bathrooms: 1
    • 3/4 bathrooms: 1
    • 1/4 bathrooms: 1
    Bedroom
    • Level: Main
    • Area: 156 Square Feet
    • Dimensions: 12 x 13
    Bedroom 2
    • Level: Main
    • Area: 156 Square Feet
    • Dimensions: 13 x 12
    Bedroom 3
    • Level: Main
    • Area: 156 Square Feet
    • Dimensions: 13 x 12
    Bathroom
    • Level: Main
    • Area: 56 Square Feet
    • Dimensions: 8 x 7
    Bathroom
    • Level: Main
    • Area: 56 Square Feet
    • Dimensions: 8 x 7
    Dining room
    • Level: Main
    • Area: 144 Square Feet
    • Dimensions: 12 x 12
    Kitchen
    • Level: Main
    • Area: 168 Square Feet
    • Dimensions: 14 x 12
    Living room
    • Level: Main
    • Area: 340 Square Feet
    • Dimensions: 20 x 17
    Office
    • Level: Main
    • Area: 72 Square Feet
    • Dimensions: 9 x 8
    Heating
    • Geothermal, Heat Pump, In-Floor Heating, Outdoor Boiler
    Cooling
    • Geothermal
    Appliances
    • Included: Cooktop, Dishwasher, Dryer, Electric Water Heater, Microwave, Other, Refrigerator, Washer, Water Softener Owned
    • Laundry: Lower Level
    Features
    • Basement: Block,Drain Tiled,Partial
    • Has fireplace: No
    Interior area
    • Total structure area: 1,536
    • Total interior livable area: 1,536 sqft
    • Finished area above ground: 1,536
    • Finished area below ground: 0

    Property

    Parking
    • Total spaces: 2
    • Parking features: Attached, Detached Garage
    • Attached garage spaces: 2
    • Details: Garage Dimensions (24 x 24)
    Accessibility
    • Accessibility features: None
    Features
    • Levels: One
    • Stories: 1
    • Patio & porch: Deck, Patio
    • Has spa: Yes
    • Spa features: Hot Tub
    • Has view: Yes
    • View description: Lake, Panoramic
    • Has water view: Yes
    • Water view: Lake
    • Waterfront features: Lake Front, Waterfront Elevation(0-4), Lake Bottom(Sand)
    • Frontage length: Water Frontage: 414
    Lot
    • Size: 13.08 Acres
    • Dimensions: 1298 x 825 x 254 x 16 x 760 x 405 x 1299
    • Features: Tree Coverage - Light
    Details
    • Additional structures: Pole Building
    • Foundation area: 1536
    • Parcel number: 030108000
    • Zoning description: Residential-Single Family
    • Other equipment: Fuel Tank - Rented

    Construction

    Type & style
    • Home type: SingleFamily
    • Property subtype: Single Family
    Materials
    • Frame
    • Roof: Age 8 Years or Less
    Condition
    • New construction: No
    • Year built: 1970

    Utilities & green energy

    • Electric: 200+ Amp Service, Power Company: East Central Energy
    • Gas: Propane, Wood
    • Sewer: Mound Septic, Private Sewer
    • Water: Sand Point

    Community & neighborhood

    Location
    • Region: Braham

    HOA & financial

    HOA
    • Has HOA: No

    Price history

    DateEventPrice
    6/12/2026Sold$625,000-3.8%$407/sqft
    Source: NorthstarMLS as distributed by MLS GRID #7046771 Report a problem
    6/9/2026Pending sale$649,900$423/sqft
    Source: NorthstarMLS as distributed by MLS GRID #7046771 Report a problem
    4/24/2026Listed for sale$649,900$423/sqft
    Source: NorthstarMLS as distributed by MLS GRID #7046771 Report a problem

    Public tax history

    YearProperty taxesTax assessment
    2025$4,888 +0.3%$474,262 +13.4%
    2024$4,874 -1.2%$418,400 +11.9%
    2023$4,934 +5.1%$374,000
    2022$4,694 +3.8%$374,000 +30.1%
    2021$4,520 +20.4%$287,400 +7.7%
    2020$3,754 +6.2%$266,900 +6%
    2019$3,534 -3.9%$251,700 +5.2%
    2017$3,676 +9.1%$239,300 +16.8%
    2016$3,368 +17.8%$204,800 +8.3%
    2015$2,858 -1%$189,100 +7%
    2013$2,886 +8975.5%$176,700 -17.2%
    2012$32 -98.9%$213,300 -0.4%
    2011$3,022 $214,200
    2010-- --
    2009$2,818 $271,600

    Find assessor info on the county website

    Neighborhood: 55006

    Nearby schools

    GreatSchools rating
    Get a cash offer in 3 minutes
    Find out how much your home could sell for in as little as 3 minutes with a no-obligation cash offer.
    Estimated market value
    $160,300
    Get a cash offer in 3 minutes
    Find out how much your home could sell for in as little as 3 minutes with a no-obligation cash offer.
    Estimated market value
    $160,300