Skip main navigation
Closed
  • $485,000

    1337 Mercer Ave, East Point, GA 30344

    3beds
    1,728sqft
    Single Family Residence
    Built in 2006
    8,319 Square Feet Lot
    $483,100 Zestimate®
    $281/sqft
    $2,532 Estimated rent

    Home value

    $483,100

    $454,000 - $517,000

    $2,532/mo

    Zestimate® history
    Loading
    Loading...

    Owner options

    List your home for rent

    $2,532/mo

    Rent Zestimate®

    Find your next renter with Zillow Rental Manager. Plus, with online applications, you can quickly screen prospective tenants – for free.

    Learn more

    $2,532/mo

    Rent Zestimate®

    Refinance and save

    $2,979/mo

    Est. payment

    Refinancing to a lower rate could help reduce your monthly payments and save thousands over the life of the loan.

    See today's rates

    $2,979/mo

    Est. payment

    Explore your selling options

    Work with a Zillow partner agent

    Leverage their expertise and Zillow's premium Showcase listings to get your home seen by more buyers.

    Get started

    List with your own agent

    Get your home in front of millions of buyers by listing it on Zillow.

    Learn how to do it

    Sell it yourself

    Take full control of how buyers see your home on Zillow by listing For Sale by Owner (FSBO).

    List your home

    What's special

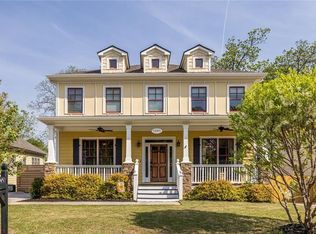
    Charming craftsman home that perfectly blends modern upgrades with classic charm. As you approach, you're greeted by a newly stained, expansive front porch perfect for morning coffee or evening relaxation. The concrete driveway easily accommodates 5+ cars and features a newly repaired gate for added privacy and security. Step inside to an inviting open-concept main floor, where gleaming hardwoods flow throughout. The spacious living and dining areas, complete with a cozy gas fireplace, seamlessly connect to the chef's kitchen, featuring stainless steel appliances, a walk-in pantry, and ample counter space. A conveniently located laundry room and half bathroom round out the main level. Just off the kitchen, the re-stained back deck opens to a fully fenced backyard with a detached 1-car garage. Upstairs, you'll find two comfortable bedrooms with closet systems, sharing a large full bathroom. Toward the front of the home, the oversized primary suite is a true retreat, boasting a walk-in closet, dual vanities, and abundant storage. This home is move-in ready with recent updates, including a new water heater, repairs to the driveway gate, freshly stained decks, and a transferable termite bond (repair & remedy). To top it off, an attic stair hood has been installed for added energy efficiency. This meticulously maintained home is perfect for those seeking convenience and charm in one of Atlanta's best neighborhoods, just a short walk from Woodward Academy. Convenient access to I-75/85/285, Hartsfield-Jackson Atlanta International Airport, Delta Airlines International Headquarters, Porsche North American Headquarters, Chick-fil-A Worldwide Headquarters, and the New US Soccer National Training Center set to open in 2026. Life's taking the seller on a new adventure with an exciting job relocation, which is the only reason this beautiful home is available so soon!

    Zillow last checked:

    Listing updated:

    Listed by:

    Ryan Carroll 773-981-2743,

    Harry Norman Realtors

    Bought with:

    Alicia Rylander, 370403

    Keller Williams Realty

    Source: GAMLS,MLS#: 10398111MLS Logo

    Facts & features

    Interior

    Bedrooms & bathrooms
    • Bedrooms: 3
    • Bathrooms: 3
    • Full bathrooms: 2
    • 1/2 bathrooms: 1
    Rooms
    • Room types: Other
    Dining room
    • Features: Dining Rm/Living Rm Combo
    Kitchen
    • Features: Breakfast Bar, Solid Surface Counters, Walk-in Pantry
    Heating
    • Forced Air, Natural Gas
    Cooling
    • Central Air
    Appliances
    • Included: Dishwasher, Disposal, Dryer, Microwave, Refrigerator, Washer
    • Laundry: Laundry Closet
    Features
    • Double Vanity, High Ceilings, Walk-In Closet(s)
    • Flooring: Carpet, Hardwood
    • Windows: Double Pane Windows
    • Basement: None
    • Number of fireplaces: 1
    • Fireplace features: Family Room, Gas Log, Living Room
    • Common walls with other units/homes: No Common Walls
    Interior area
    • Total structure area: 1,728
    • Total interior livable area: 1,728 sqft
    • Finished area above ground: 1,728
    • Finished area below ground: 0

    Property

    Parking
    • Total spaces: 5
    • Parking features: Detached, Garage, Garage Door Opener, Guest, Over 1 Space per Unit
    • Has garage: Yes
    Features
    • Levels: Two
    • Stories: 2
    • Patio & porch: Deck, Porch
    • Fencing: Back Yard,Chain Link,Fenced,Privacy,Wood
    • Has view: Yes
    • View description: City, Seasonal View
    • Body of water: None
    Lot
    • Size: 8,319 Square Feet
    • Features: City Lot, Level
    • Residential vegetation: Grassed
    Details
    • Additional structures: Garage(s)
    • Parcel number: 14 013000050249

    Construction

    Type & style
    • Home type: SingleFamily
    • Architectural style: Craftsman,Traditional
    • Property subtype: Single Family Residence
    Materials
    • Other
    • Roof: Composition
    Condition
    • Resale
    • New construction: No
    • Year built: 2006

    Utilities & green energy

    • Sewer: Public Sewer
    • Water: Public
    • Utilities for property: Cable Available, Electricity Available, Natural Gas Available, Phone Available, Sewer Available, Water Available

    Community & HOA

    Community
    • Features: None
    • Security: Smoke Detector(s)
    • Subdivision: Eagan Park
    HOA
    • Has HOA: No
    • Services included: None
    Location
    • Region: East Point

    Financial & listing details

    • Price per square foot: $281/sqft
    • Tax assessed value: $481,100
    • Annual tax amount: $1,423
    • Date on market: 10/18/2024
    • Cumulative days on market: 13 days
    • Listing agreement: Exclusive Right To Sell
    • Listing terms: Cash,Conventional,FHA,Private Financing Available,VA Loan
    • Electric utility on property: Yes

    Price history

    DateEventPrice
    12/5/2024Sold$485,000+2.1%$281/sqft
    Source: GAMLS #10398111 Report a problem
    10/31/2024Pending sale$475,000$275/sqft
    Source: FMLS GA #7473745 Report a problem
    10/18/2024Listed for sale$475,000+2.2%$275/sqft
    Source: FMLS GA #7473745 Report a problem
    6/10/2024Sold$465,000+0%$269/sqft
    Source: Public Record Report a problem
    5/15/2024Pending sale$464,900$269/sqft
    Source: FMLS GA #7382170 Report a problem
    5/14/2024Listed for sale$464,900$269/sqft
    Source: FMLS GA #7382170 Report a problem
    5/14/2024Contingent$464,900$269/sqft
    Source: GAMLS #10294309 Report a problem
    5/7/2024Listed for sale$464,900+25.6%$269/sqft
    Source: FMLS GA #7382170 Report a problem
    10/26/2018Sold$370,000+27.6%$214/sqft
    Source: FMLS GA #6097255 Report a problem
    4/20/2018Sold$290,000-0.7%$168/sqft
    Source: FMLS GA #5977272 Report a problem
    3/13/2018Pending sale$292,000$169/sqft
    Source: RED DOOR REALTY GROUP CORP. #5977272 Report a problem
    3/9/2018Listed for sale$292,000+0.7%$169/sqft
    Source: RED DOOR REALTY GROUP CORP. #5977272 Report a problem
    1/10/2016Listing removed$1,750$1/sqft
    Source: RED DOOR REALTY GROUP CORP. #5624059 Report a problem
    12/5/2015Listed for rent$1,750$1/sqft
    Source: RED DOOR REALTY GROUP CORP. #5624059 Report a problem
    7/10/2013Listing removed$1,750$1/sqft
    Source: Red Door Realty Group #5151686 Report a problem
    5/25/2013Listed for rent$1,750-2.8%$1/sqft
    Source: Red Door Realty Group #5151686 Report a problem
    4/9/2011Listing removed$289,900$168/sqft
    Source: Red Door Realty Group #4107089 Report a problem
    2/26/2011Listing removed$1,800$1/sqft
    Source: Red Door Realty Group #4175306 Report a problem
    1/31/2011Listed for rent$1,800$1/sqft
    Source: Red Door Realty Group #4175306 Report a problem
    8/9/2010Listed for sale$289,900-1.7%$168/sqft
    Source: Red Door Realty Group #4107089 Report a problem
    3/5/2007Sold$295,000+220.7%$171/sqft
    Source: Public Record Report a problem
    6/28/2005Sold$92,000+26%$53/sqft
    Source: Public Record Report a problem
    4/18/2005Sold$73,000+124.6%$42/sqft
    Source: Public Record Report a problem
    5/2/2001Sold$32,500$19/sqft
    Source: Public Record Report a problem

    Public tax history

    YearProperty taxesTax assessment
    2025$5,026 +156.9%$192,440 -15.6%
    2024$1,956 +37.5%$228,080 +19.1%
    2023$1,423 -22.3%$191,480 +19.3%
    2022$1,833 +0.6%$160,560 +27.4%
    2021$1,822 -48.2%$126,000 +1.2%
    2020$3,515 -20.5%$124,520 -49.1%
    2019$4,422 $244,560 +138.8%
    2018$4,422 $102,400 +71.7%
    2017$4,422 +61.1%$59,640
    2016$2,744 -0.3%$59,640
    2015$2,752 +50.5%$59,640
    2014$1,828 +40.6%$59,640 +33.6%
    2013$1,301 +35.5%$44,640
    2012$960 $44,640
    2011-- $44,640 -55.2%
    2010$2,598 $99,640 -18%
    2009-- $121,520
    2008-- $121,520 -0.1%
    2007$3,480 +369.1%$121,600 +200.7%
    2005$742 -30.7%$40,440 +3.5%
    2004$1,071 +2.5%$39,080 +3.6%
    2003$1,045 +81.1%$37,720 +206.2%
    2002$577 $12,320
    Find assessor info on the county website

    Neighborhood: 30344

    Nearby schools

    GreatSchools rating
    Schools provided by the listing agent
    • Elementary: Parklane
    • Middle: Paul D West
    • High: Tri Cities

    Source: GAMLS. This data may not be complete. We recommend contacting the local school district to confirm school assignments for this home.

    Get a cash offer in 3 minutes
    Find out how much your home could sell for in as little as 3 minutes with a no-obligation cash offer.
    Estimated market value
    $483,100
    Get a cash offer in 3 minutes
    Find out how much your home could sell for in as little as 3 minutes with a no-obligation cash offer.
    Estimated market value
    $483,100