Welcome home to this peaceful oasis across from greenway with miles of walking/rolling path by Lefthand Creek. Enjoy the outdoors on the large front porch with a flower filled front yard or relax in the backyard on the large pergola covered back deck. This home boasts updated bathrooms, 2 large living areas, and has a lovely open floor plan with the updated kitchen open to the sun drenched back living room with lots of windows and 3 skylights. The upper level has 3 nice sized bedrooms with built ins in every closet. On the lower level you will find an additional flex room that would make a great home office/craft room/ play room/ or additional non-conforming bedroom. Garage has been converted to a heated shop, but could be converted back to a garage at some point in the future. Very close to parks, schools, and Longmont Rec Center. Easy short commute to Boulder as well! This home has a great natural feel and has lots of unique character in an awesome location.
Sold for $550,000
$550,000
1337 Missouri Ave, Longmont, CO 80501
3beds
1,922sqft
Single Family Residence
Built in 1972
6,620 Square Feet Lot
$551,000 Zestimate®
$286/sqft
$2,881 Estimated rent
Home value
$551,000
$523,000 - $579,000
$2,881/mo
Zestimate® history
Owner options
List your home for rent
$2,881/mo
Rent Zestimate®
Find your next renter with Zillow Rental Manager. Plus, with online applications, you can quickly screen prospective tenants – for free.
$2,881/mo
Rent Zestimate®
Refinance and save
$3,260/mo
Est. payment
Refinancing to a lower rate could help reduce your monthly payments and save thousands over the life of the loan.
$3,260/mo
Est. payment
Explore your selling options
Work with a Zillow partner agent
Leverage their expertise and Zillow's premium Showcase listings to get your home seen by more buyers.
Get startedList with your own agent
Get your home in front of millions of buyers by listing it on Zillow.
Learn how to do itSell it yourself
Take full control of how buyers see your home on Zillow by listing For Sale by Owner (FSBO).
List your homeWhat's special
Zillow last checked:
Listing updated:
Listed by:
Laura Chittick 303-332-4118,
WK Real Estate Longmont
Bought with:
Laura Chittick, 100038492
WK Real Estate Longmont
Source: IRES as distributed by MLS GRID,MLS#: 1005837
Facts & features
Interior
Bedrooms & bathrooms
- Bedrooms: 3
- Bathrooms: 2
- Full bathrooms: 1
- 3/4 bathrooms: 1
Primary bedroom
- Description: Wood
- Features: 3/4 Primary Bath
- Level: Upper
- Area: 154 Square Feet
- Dimensions: 11 x 14
Bedroom 2
- Description: Wood
- Level: Upper
- Area: 121 Square Feet
- Dimensions: 11 x 11
Bedroom 3
- Description: Wood
- Level: Upper
- Area: 90 Square Feet
- Dimensions: 9 x 10
Family room
- Description: Wood
- Level: Main
- Area: 350 Square Feet
- Dimensions: 14 x 25
Kitchen
- Description: Wood
- Level: Main
- Area: 165 Square Feet
- Dimensions: 11 x 15
Laundry
- Description: Vinyl
- Level: Lower
- Area: 77 Square Feet
- Dimensions: 7 x 11
Living room
- Description: Wood
- Level: Main
- Area: 216 Square Feet
- Dimensions: 12 x 18
Heating
- Forced Air
Cooling
- Evaporative Cooling
Appliances
- Included: Electric Range, Dishwasher, Refrigerator
- Laundry: Washer/Dryer Hookup
Features
- Separate Dining Room, Open Floorplan, Natural Woodwork
- Windows: Skylight(s), Window Coverings
- Basement: Crawl Space,Built-In Radon,Radon Test Available
- Has fireplace: Yes
- Fireplace features: Living Room
Interior area
- Total structure area: 1,922
- Total interior livable area: 1,922 sqft
- Finished area above ground: 1,922
Property
Parking
- Total spaces: 1
- Parking features: Garage - Attached
- Attached garage spaces: 1
- Details: Attached
Accessibility
- Accessibility features: Stall Shower
Features
- Levels: Tri-Level
- Patio & porch: Deck
- Fencing: Fenced
Lot
- Size: 6,620 Square Feet
- Features: City Limits, Paved, Curbs, Gutters, Street Light, Water Rights Excluded, Mineral Rights Excluded
Details
- Parcel number: R0049698
- Zoning: Res
- Special conditions: Private Owner
Construction
Type & style
- Home type: SingleFamily
- Architectural style: Contemporary
- Property subtype: Single Family Residence
Materials
- Frame
- Roof: Composition
Condition
- New construction: No
- Year built: 1972
Utilities & green energy
- Electric: City ofLongmont
- Gas: Xcel
- Sewer: Public Sewer
- Water: City
- Utilities for property: Natural Gas Available, Electricity Available, Cable Available, Satellite Avail, High Speed Avail, Underground Utilities
Green energy
- Energy efficient items: Windows, Thermostat
Community & HOA
Community
- Security: Fire Alarm
- Subdivision: Melody Valley
HOA
- Has HOA: No
Location
- Region: Longmont
Financial & listing details
- Price per square foot: $286/sqft
- Tax assessed value: $496,200
- Annual tax amount: $2,955
- Date on market: 3/28/2024
- Listing terms: Cash,Conventional,FHA,VA Loan
- Exclusions: clothes washer, clothes dryer, 2 cabinets in Living Room, 2 dining room cabinets
- Electric utility on property: Yes
- Road surface type: Asphalt
Price history
| Date | Event | Price |
|---|---|---|
| 5/14/2024 | Sold | $550,000$286/sqft |
Source:  IRES as distributed by MLS GRID #1005837 Report a problem IRES as distributed by MLS GRID #1005837 Report a problem | ||
| 4/6/2024 | Pending sale | $550,000$286/sqft |
Source:  REcolorado as distributed by MLS GRID #IR1005837 Report a problem REcolorado as distributed by MLS GRID #IR1005837 Report a problem | ||
| 3/28/2024 | Listed for sale | $550,000+37.5%$286/sqft |
Source: IRES as distributed by MLS GRID #1005837 Report a problem | ||
| 3/30/2018 | Sold | $399,900+2.6%$208/sqft |
Source: IRES as distributed by MLS GRID #842859 Report a problem | ||
| 3/1/2018 | Listed for sale | $389,900+73.3%$203/sqft |
Source: Goodacre & Company #842859 Report a problem | ||
| 11/13/2006 | Sold | $225,000+70.1%$117/sqft |
Source: Public Record Report a problem | ||
| 2/10/1998 | Sold | $132,250$69/sqft |
Source: Public Record Report a problem | ||
Public tax history
| Year | Property taxes | Tax assessment |
|---|---|---|
| 2025 | $2,996 +1.4% | $31,013 -11.4% |
| 2024 | $2,955 +13.7% | $35,001 -1% |
| 2023 | $2,598 -1.3% | $35,340 +34.6% |
| 2022 | $2,631 +6.9% | $26,250 -2.8% |
| 2021 | $2,461 | $27,005 +6.6% |
| 2020 | $2,461 +36% | $25,332 |
| 2019 | $1,810 | $25,332 +33% |
| 2018 | $1,810 | $19,051 -9.5% |
| 2017 | $1,810 +12.8% | $21,062 +25.5% |
| 2016 | $1,605 +4.9% | $16,787 +13.5% |
| 2015 | $1,529 +10.7% | $14,790 |
| 2014 | $1,381 -3.5% | $14,790 |
| 2013 | $1,432 +6.8% | $14,790 -4.2% |
| 2012 | $1,341 +0.1% | $15,442 |
| 2011 | $1,340 +1.8% | -- |
| 2010 | $1,316 -11.7% | $15,570 |
| 2009 | $1,490 +12.1% | $15,570 -23.7% |
| 2008 | $1,329 +0.8% | $20,400 |
| 2007 | $1,319 -1.8% | $20,400 +1.1% |
| 2006 | $1,342 +4.9% | $20,180 |
| 2005 | $1,280 +1.2% | $20,180 +4.2% |
| 2004 | $1,265 +8.2% | $19,360 |
| 2003 | $1,169 +10.5% | $19,360 +25.5% |
| 2002 | $1,058 | $15,430 -90.8% |
| 2001 | -- | $168,600 |
Find assessor info on the county website
Neighborhood: Southmoor
Nearby homes
- $499,1004 bd2 ba1.1k sqft1343 Missouri Ave, Longmont, CO 80501Off Market
- $515,5004 bd2 ba1.8k sqft1331 Missouri Ave, Longmont, CO 80501Off Market
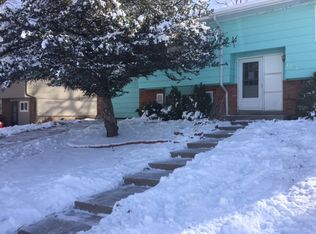
- $531,7003 bd2 ba2.2k sqft1437 S Bowen St, Longmont, CO 80501Off Market
- $459,2003 bd1 ba1.1k sqft1431 S Bowen St, Longmont, CO 80501Off Market
- $550,5003 bd2 ba1.4k sqft1349 Missouri Ave, Longmont, CO 80501Off Market
- $448,6003 bd1 ba1.1k sqft1325 Missouri Ave, Longmont, CO 80501Off Market
- $563,9004 bd2 ba1.8k sqft1443 S Bowen St, Longmont, CO 80501Off Market
- $495,6006,537 Square Feet1425 S Bowen St, Longmont, CO 80501Off Market
Nearby schools
GreatSchools rating
- 4/10Indian Peaks Elementary SchoolGrades: PK-5Distance: 0.3 mi
- 3/10Sunset Middle SchoolGrades: 6-8Distance: 0.5 mi
- 9/10Niwot High SchoolGrades: 9-12Distance: 3 mi
Schools provided by the listing agent
- Elementary: Burlington,Indian Peaks
- Middle: Sunset Middle
- High: Niwot
Source: IRES as distributed by MLS GRID. This data may not be complete. We recommend contacting the local school district to confirm school assignments for this home.
Get a cash offer in 3 minutes
Find out how much your home could sell for in as little as 3 minutes with a no-obligation cash offer.
Estimated market value
$551,000
Get a cash offer in 3 minutes
Find out how much your home could sell for in as little as 3 minutes with a no-obligation cash offer.
Estimated market value
$551,000
- Colorado
- Boulder County
- Longmont
- 80501
- Southmoor
- 1337 Missouri Ave
Nearby cities
Nearby neighborhoods
Nearby zip codes
Other Longmont Topics
