Skip main navigation
Contngnt-property salePrice cut: $5K (8/17)
$270,000
3beds
2,464sqft

1337 N 5th St, Mankato, MN 56001

3beds
2,464sqft
Single family residence
Built in 1932
6,534 sqft
1 Garage space
$110 price/sqft

What's special

Fully fenced backyardBeautiful hardwood flooringCharming fireplaceMetal sidingHigh ceilingsFormal dining roomStainless appliances

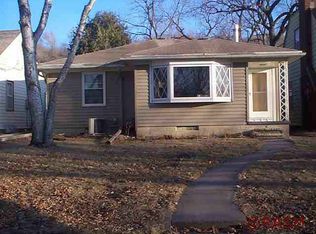
Cute as a button story and a half home conveniently located in Central Mankato– Welcome to 1337 N 5th Street. With thoughtful updates perfectly blended with classic Mankato charm, you're sure to fall in love from the moment you step inside. Beautiful hardwood flooring greets you in the front living room with high ceilings and a charming fireplace before flowing seamlessly into the formal dining room. Centered in this floor plan is the true heart of the home and a kitchen that will not disappoint– Quartz countertops, stainless appliances, and space to spread out and cook to your hearts content. Rounding out the main level is a bedroom with built in shelving, spacious rear family room perfect for family game night and a large, updated, full bathroom. Upper level includes two spacious bedrooms, another full bathroom and 2 large closets at the landing. Basement offers excellent storage space with laundry, mechanicals and a workshop area as well as a family room and 3/4 bathroom. Exterior highlights include metal siding, an update roof (2020), freshly poured concrete patio in the fully fenced backyard and alley access to your garage with additional off street parking space. This one feels as if it were straight out of a storybook and is ready for you to begin your next chapter!

24 days
|
1,734
|
103
|

Likely to sell faster than

Source: RASM,MLS#: 267041125MLS Logo
Travel times

Outdoor 1

Foyer

Living Room

Dining Room

Kitchen

Family Room

Main Floor Bathroom (full)

Main Floor Bedroom

Primary Bedroom (upper level)

Bathroom (upper level) (full)

Bedroom (upper level)

Family Room (basement)

Bathroom (basement) (3/4)

Outdoor 3

Zillow last checked:

Listing updated:

Listed by:

Jacob Kennedy,

Re/Max Dynamic Agents

Source: RASM,MLS#: 267041125MLS Logo

Facts & features

Interior

Bedrooms & bathrooms
  • Bedrooms: 3
  • Bathrooms: 3
  • Full bathrooms: 2
  • 3/4 bathrooms: 1
Dining room
  • Features: Formal Dining Room
Heating
  • Forced Air, Natural Gas
Cooling
  • Central Air
Appliances
  • Included: Dishwasher, Dryer, Microwave, Range, Refrigerator, Washer, Gas Water Heater, Water Softener Owned
  • Laundry: Washer/Dryer Hookups
Features
  • Natural Woodwork, Bath Description: 3/4 Basement, Main Floor Full Bath, Upper Level Bath, Main Floor Bedrooms
  • Flooring: Hardwood, Tile
  • Windows: Window Coverings
  • Basement: Partially Finished,Sump Pump,Block,Full
  • Number of fireplaces: 2
  • Fireplace features: Two Fireplaces
Interior area
  • Total structure area: 2,286
  • Total interior livable area: 2,464 sqft
  • Finished area above ground: 1,736
  • Finished area below ground: 550

Property

Parking
  • Total spaces: 1
  • Parking features: Detached
  • Garage spaces: 1
Features
  • Levels: 1.25 - 1.75 Story
  • Stories: 1
  • Patio & porch: Patio
  • Fencing: Full
Lot
  • Size: 6,534 Square Feet
  • Dimensions: 40 x 158
  • Features: Tree Coverage - Medium, Paved
Details
  • Additional structures: Storage Shed, Garage(s)
  • Foundation area: 728
  • Parcel number: R01.09.08.156.004
  • Other equipment: Sump Pump

Construction

Type & style
  • Home type: SingleFamily
  • Property subtype: Single Family Residence
Materials
  • Frame/Wood, Metal Siding
  • Roof: Asphalt
Condition
  • Year built: 1932

Utilities & green energy

  • Sewer: City
  • Water: Public

Community & HOA

Community
  • Security: Smoke Detector(s), Carbon Monoxide Detector(s)
Location
  • Region: Mankato

Financial & listing details

  • Price per square foot: $110/sqft
  • Tax assessed value: $235,100
  • Annual tax amount: $1,040
  • Date on market: 8/6/2026
  • Listing terms: Cash,Conventional

Price history

DateEventPrice
8/17/2026Price change$270,000-1.8%$110/sqft
Source: RASM #267041125 Report a problem
8/6/2026Price change$275,000+22.2%$112/sqft
Source: RASM #267041125 Report a problem
4/5/2022Listed for sale$225,000+32.4%$91/sqft
Source: RASM #7029404 Report a problem
7/19/2017Sold$170,000+3.2%$69/sqft
Source: Public Record Report a problem
5/30/2017Pending sale$164,700$67/sqft
Source: CENTURY 21 Atwood Realty, Inc. #7014707 Report a problem
5/25/2017Listed for sale$164,700+12%$67/sqft
Source: CENTURY 21 Atwood Realty, Inc. #7014707 Report a problem
7/30/2008Sold$147,000$60/sqft
Source: Lake Superior Area Realtors as distributed by MLS GRID #1220247 Report a problem

Public tax history

YearProperty taxesTax assessment
2025$902 -5.8%$85,100 -62.7%
2024$958 +19.2%$228,000 -2.8%
2023$804 -58.5%$234,600 +8.1%
2022$1,938 -3%$217,100 +27.3%
2021$1,998 +4.7%$170,500 +2%
2020$1,908 $167,100
2019$1,908 +3.7%$167,100 +3.3%
2018$1,840 +16.3%$161,800 +12.8%
2017$1,582 +14.5%$143,400 +6.8%
2016$1,382 +8956.4%$134,300 -3.2%
2015$15 -99%$138,700 +4.4%
2014$1,496 $132,800 +7.4%
2012-- $123,700 -3%
2011-- $127,500
2010-- $127,500

Find assessor info on the county website

Monthly payment

Est. payment
$1,610/mo
Principal & interest
$1392
Property taxes
$218
More affordability toolsChevron Right

Estimated market value

Not available

Estimated sales range

Not available

Not available

Climate risks

Explore flood, wildfire, and other predictive climate risk information for this property on First Street®️.

Neighborhood: 56001

Nearby schools

Franklin Elementary School
Grades PK-50.3 miles
9/10
GreatSchools® Rating
Test Score Rating
9/10
Student Progress Rating
8/10
Prairie Winds Middle School
Grades 6-82.7 miles
6/10
GreatSchools® Rating
Test Score Rating
6/10
Student Progress Rating
5/10
Mankato East Senior High School
Grades 9-121.8 miles
6/10
GreatSchools® Rating
Test Score Rating
7/10
College Readiness Rating
5/10