Skip main navigation
Closed
  • $250,000

    1337 N Crossing Dr NE, Atlanta, GA 30329

    2beds
    1,216sqft
    Condominium, Residential
    Built in 1984
    -- sqft lot
    $250,100 Zestimate®
    $206/sqft
    $1,965 Estimated rent

    Home value

    $250,100

    $235,000 - $265,000

    $1,965/mo

    Zestimate® history
    Loading
    Loading...

    Owner options

    List your home for rent

    $1,965/mo

    Rent Zestimate®

    Find your next renter with Zillow Rental Manager. Plus, with online applications, you can quickly screen prospective tenants – for free.

    Learn more

    $1,965/mo

    Rent Zestimate®

    Refinance and save

    $2,043/mo

    Est. payment

    Refinancing to a lower rate could help reduce your monthly payments and save thousands over the life of the loan.

    See today's rates

    $2,043/mo

    Est. payment

    Explore your selling options

    Work with a Zillow partner agent

    Leverage their expertise and Zillow's premium Showcase listings to get your home seen by more buyers.

    Get started

    List with your own agent

    Get your home in front of millions of buyers by listing it on Zillow.

    Learn how to do it

    Sell it yourself

    Take full control of how buyers see your home on Zillow by listing For Sale by Owner (FSBO).

    List your home

    What's special

    Refreshed fireplace tilingImproved attic entranceNew hardwarePainted kitchen cabinetsPorch bench swingNew backsplashLarge walk-in closet
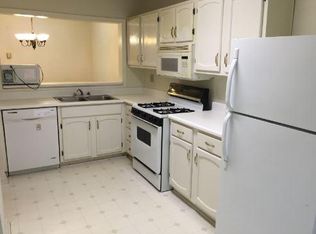
    Welcome to 1337 N Crossing Dr in the heart of Atlanta—a beautifully updated and truly move-in-ready home offering over $30,000 in recent improvements, thoughtful upgrades, and exceptional livability. Major system and community updates include a brand new HVAC system installed in 2024, full exterior upgrades with new cement fiber siding and fresh paint completed in 2024 (with the special assessment already paid in full by the owner), a resurfaced community pool in 2025, and a freshly sealed and painted parking lot. Interior upgrades continue throughout with new LVP flooring and carpet installed in 2025 and 2026, fresh paint, new hardware, painted kitchen cabinets, updated kitchen and island lighting, a new backsplash, and a fully upgraded appliance package including a new LG refrigerator, stainless steel appliances, and an updated range hood. Additional enhancements include refreshed fireplace tiling, updated bathroom and bathtub plumbing fixtures, an improved attic entrance, a new ceiling fan in the spare room, and new blinds in the primary bedroom. What truly sets this home apart are its unique features and thoughtful design details, including abundant storage throughout the home with under-stair storage and additional storage under the first landing, a porch storage closet, a large walk-in closet, and charming kitchen window benches that add character and function. The open-concept layout has been enhanced by removing a wall at the top of the stairs, creating a more open and airy feel. Outdoor living is elevated with a porch bench swing, and the home enjoys a private upper-level position surrounded by peaceful green space. The location is equally impressive—within approximately one mile of Toco Hills, Brighton Park, Elwyn John Wildlife Sanctuary, and Kittredge Park, offering convenient access to shopping, dining, and outdoor recreation. This is a rare opportunity to own a thoughtfully upgraded home in a prime Atlanta location that blends comfort, convenience, and style.

    Zillow last checked:

    Listing updated:

    Listed by:

    Caitlin Payne,

    Harry Norman Realtors 770-394-2131

    Bought with:

    Mary Karafotias, 148013

    Keller Williams Realty Metro Atlanta

    Source: FMLS GA,MLS#: 7753971MLS Logo

    Facts & features

    Interior

    Bedrooms & bathrooms
    • Bedrooms: 2
    • Bathrooms: 1
    • Full bathrooms: 1
    • Main level bathrooms: 1
    • Main level bedrooms: 2
    Rooms
    • Room types: Family Room, Laundry, Office, Bedroom, Bathroom, Dining Room, Kitchen, Master Bedroom
    Primary bedroom
    • Features: Roommate Floor Plan, Split Bedroom Plan
    • Level: Roommate Floor Plan, Split Bedroom Plan
    Bedroom
    • Features: Roommate Floor Plan, Split Bedroom Plan
    Primary bathroom
    • Features: Tub/Shower Combo
    Dining room
    • Features: Open Concept
    Kitchen
    • Features: Kitchen Island, Pantry, Solid Surface Counters, Cabinets White, Eat-in Kitchen, Stone Counters, View to Family Room
    Heating
    • Central
    Cooling
    • Central Air
    Appliances
    • Included: Gas Water Heater, Dishwasher, Disposal, Dryer, Refrigerator, Washer
    • Laundry: In Hall, Laundry Room, Main Level
    Features
    • Walk-In Closet(s), Recessed Lighting
    • Flooring: Carpet, Luxury Vinyl, Vinyl
    • Windows: Double Pane Windows, Insulated Windows
    • Basement: None
    • Number of fireplaces: 1
    • Fireplace features: Living Room
    • Common walls with other units/homes: No One Above
    Interior area
    • Total structure area: 1,216
    • Total interior livable area: 1,216 sqft
    • Finished area above ground: 1,216
    • Finished area below ground: 0

    Property

    Parking
    • Total spaces: 2
    • Parking features: Unassigned
    Accessibility
    • Accessibility features: None
    Features
    • Levels: One and One Half
    • Stories: 1
    • Patio & porch: Deck, Side Porch, Covered
    • Exterior features: Balcony, Lighting
    • Pool features: None
    • Spa features: None
    • Fencing: None
    • Has view: Yes
    • View description: Trees/Woods, Neighborhood
    • Waterfront features: None
    • Body of water: None
    Lot
    • Size: 435 Square Feet
    • Features: Corner Lot
    Details
    • Additional structures: None
    • Parcel number: 18 152 07 055
    • Other equipment: None
    • Horse amenities: None

    Construction

    Type & style
    • Home type: Condo
    • Architectural style: Traditional,Other
    • Property subtype: Condominium, Residential
    • Attached to another structure: Yes
    Materials
    • Other
    • Foundation: Slab
    • Roof: Composition,Shingle
    Condition
    • Resale
    • New construction: No
    • Year built: 1984

    Utilities & green energy

    • Electric: 220 Volts in Laundry
    • Sewer: Public Sewer
    • Water: Public
    • Utilities for property: Cable Available, Electricity Available, Natural Gas Available, Water Available, Phone Available
    Green energy
    • Energy efficient items: Appliances
    • Energy generation: None
    • Water conservation: Low-Flow Fixtures

    Community & HOA

    Community
    • Features: Pool, Street Lights, Tennis Court(s), Homeowners Assoc, Near Beltline, Near Public Transport, Near Shopping, Near Trails/Greenway
    • Security: Carbon Monoxide Detector(s), Smoke Detector(s), Security Lights
    • Subdivision: Druid Forest
    HOA
    • Has HOA: Yes
    • Services included: Insurance, Maintenance Grounds, Pest Control, Water, Sewer, Tennis, Trash, Swim, Termite
    • HOA fee: $407 monthly
    Location
    • Region: Atlanta

    Financial & listing details

    • Price per square foot: $206/sqft
    • Tax assessed value: $251,700
    • Annual tax amount: $2,464
    • Date on market: 4/16/2026
    • Cumulative days on market: 7 days
    • Ownership: Condominium
    • Electric utility on property: Yes
    • Road surface type: Asphalt

    Price history

    DateEventPrice
    6/12/2026Sold$250,000$206/sqft
    Source: FMLS GA #7753971 Report a problem
    5/7/2026Pending sale$250,000$206/sqft
    Source: FMLS GA #7753971 Report a problem
    4/23/2026Listed for sale$250,000$206/sqft
    Source: GAMLS #10733923 Report a problem
    4/21/2026Pending sale$250,000$206/sqft
    Source: GAMLS #10733923 Report a problem
    4/16/2026Listed for sale$250,000+98.4%$206/sqft
    Source: GAMLS #10733923 Report a problem
    8/16/2013Sold$126,000+31.7%$104/sqft
    Source: Public Record Report a problem
    9/10/1997Sold$95,700$79/sqft
    Source: Public Record Report a problem

    Public tax history

    YearProperty taxesTax assessment
    2025$2,464 -2.3%$100,680 +0.8%
    2024$2,521 +39.3%$99,920 +5.8%
    2023$1,810 -21.4%$94,480 +5%
    2022$2,302 +14.6%$89,960 +16.4%
    2021$2,010 +6.3%$77,280 +7.5%
    2020$1,890 -4.4%$71,880 -6%
    2019$1,978 +7.7%$76,480 +8.5%
    2018$1,836 +5.9%$70,520 +11.5%
    2017$1,734 +17.3%$63,240 +16.9%
    2016$1,478 $54,120 +8.2%
    2014$1,478 $50,000 +8.8%
    2013-- $45,960
    2012-- $45,960 -22.6%
    2011-- $59,400
    2010$1,551 $59,400
    2009$1,551 +20.2%$59,400
    2008$1,290 -1.2%$59,400
    2007$1,305 $59,400
    2006$1,305 +11.8%$59,400 +6.1%
    2005$1,168 +2.1%$55,960
    2004$1,143 -1.9%$55,960
    2003$1,165 -3.9%$55,960
    2002$1,213 +24.8%$55,960
    2001$971 $55,960
    Find assessor info on the county website

    Neighborhood: North Druid Hills

    Nearby schools

    GreatSchools rating
    Schools provided by the listing agent
    • Elementary: Briar Vista
    • Middle: Druid Hills
    • High: Druid Hills

    Source: FMLS GA. This data may not be complete. We recommend contacting the local school district to confirm school assignments for this home.

    Get a cash offer in 3 minutes
    Find out how much your home could sell for in as little as 3 minutes with a no-obligation cash offer.
    Estimated market value
    $250,100
    Get a cash offer in 3 minutes
    Find out how much your home could sell for in as little as 3 minutes with a no-obligation cash offer.
    Estimated market value
    $250,100