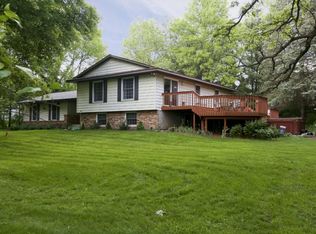
Welcome to this stunning 4-bedroom, 3-bathroom home situated on 2.5 acres of beautiful land in the peaceful and scenic West Lakeland area. This property offers an ideal blend of privacy, space, and functionality. Featuring a 2-car attached garage for your convenience, the property also includes an impressive 24x38 insulated detached shop/poleshed, perfect for those who need extra storage or space for a mechanic’s workshop, car lifts, or other projects. Whether you're an enthusiast, hobbyist, or need a dedicated space for your work, this shop provides endless possibilities.
The home itself is designed with one-level living in mind, ensuring easy access and comfort throughout. It offers exceptional privacy, with a layout that emphasizes space and convenience. The lower level of the home boasts an additional family room/rec room that’s perfect for relaxing or entertaining guests. Complete with a built-in bar, this space will be a favorite spot for gatherings and social events.
Step outside into the large backyard, which is partially fenced, providing both space for outdoor enjoyment and security for pets or children. It's an ideal place for gardening, playing, or simply enjoying the tranquility of your surroundings.
Inside, the main level features a massive kitchen, perfect for meal preparation and family gatherings. The open layout flows effortlessly into the living areas, creating a welcoming atmosphere. The primary bedroom is a peaceful retreat, complete with its own private bath for added convenience and privacy. Throughout the home, you'll find spacious rooms, ensuring everyone has their own comfortable space.
With its unique design and ample space, this home is ready for you to personalize and make it your own. Don’t miss out on this incredible opportunity to own a slice of West Lakeland paradise.
Closed
$480,000
1337 Omaha Ave N, Stillwater, MN 55082
4beds
2,984sqft
Single Family
Built in 1976
2.47 Acres Lot
$483,700 Zestimate®
$161/sqft
$4,314 Estimated rent
Home value
$483,700
$445,000 - $522,000
$4,314/mo
Zestimate® history
Owner options
List your home for rent
$4,314/mo
Rent Zestimate®
Find your next renter with Zillow Rental Manager. Plus, with online applications, you can quickly screen prospective tenants – for free.
$4,314/mo
Rent Zestimate®
Refinance and save
$3,030/mo
Est. payment
Refinancing to a lower rate could help reduce your monthly payments and save thousands over the life of the loan.
$3,030/mo
Est. payment
Explore your selling options
Work with a Zillow partner agent
Leverage their expertise and Zillow's premium Showcase listings to get your home seen by more buyers.
Get startedList with your own agent
Get your home in front of millions of buyers by listing it on Zillow.
Learn how to do itSell it yourself
Take full control of how buyers see your home on Zillow by listing For Sale by Owner (FSBO).
List your homeWhat's special
Zillow last checked:
Listing updated:
Listed by:
Ryan Berner 651-983-6039,
Realty Executives Top Results
Bought with:
Rachel C. Scarrella
Edina Realty, Inc.
Source: NorthstarMLS as distributed by MLS GRID,MLS#: 6682853
Facts & features
Interior
Bedrooms & bathrooms
- Bedrooms: 4
- Bathrooms: 3
- Full bathrooms: 2
- 3/4 bathrooms: 1
Bedroom
- Level: Main
- Area: 216 Square Feet
- Dimensions: 18x12
Bedroom 2
- Level: Main
- Area: 108 Square Feet
- Dimensions: 12x9
Bedroom 3
- Level: Lower
- Area: 240 Square Feet
- Dimensions: 20x12
Bedroom 4
- Level: Lower
- Area: 132 Square Feet
- Dimensions: 12x11
Dining room
- Level: Main
- Area: 120 Square Feet
- Dimensions: 10x12
Family room
- Level: Lower
- Area: 240 Square Feet
- Dimensions: 20x12
Kitchen
- Level: Main
- Area: 216 Square Feet
- Dimensions: 18x12
Living room
- Level: Main
- Area: 336 Square Feet
- Dimensions: 21x16
Heating
- Forced Air
Cooling
- Central Air
Appliances
- Included: Microwave, Range, Refrigerator
Features
- Basement: Finished,Full
- Has fireplace: No
Interior area
- Total structure area: 2,984
- Total interior livable area: 2,984 sqft
- Finished area above ground: 1,492
- Finished area below ground: 1,240
Property
Parking
- Total spaces: 4
- Parking features: Attached, Detached Garage, Heated Garage
- Attached garage spaces: 4
- Details: Garage Dimensions (22x21)
Accessibility
- Accessibility features: None
Features
- Levels: One
- Stories: 1
Lot
- Size: 2.47 Acres
- Dimensions: 665 x 162
Details
- Additional structures: Pole Building
- Foundation area: 1492
- Parcel number: 2802920420007
- Zoning description: Residential-Single Family
Construction
Type & style
- Home type: SingleFamily
- Property subtype: Single Family
Condition
- New construction: No
- Year built: 1976
Utilities & green energy
- Gas: Natural Gas
- Sewer: Private Sewer
- Water: Other
Community & HOA
Community
- Subdivision: Mc Keans Add
HOA
- Has HOA: No
Location
- Region: Stillwater
Financial & listing details
- Price per square foot: $161/sqft
- Tax assessed value: $471,800
- Annual tax amount: $3,921
- Date on market: 3/11/2025
- Cumulative days on market: 74 days
Price history
| Date | Event | Price |
|---|---|---|
| 6/18/2025 | Sold | $480,000-4%$161/sqft |
Source:  NorthstarMLS as distributed by MLS GRID #6682853 Report a problem NorthstarMLS as distributed by MLS GRID #6682853 Report a problem | ||
| 5/28/2025 | Pending sale | $499,900$168/sqft |
Source: NorthstarMLS as distributed by MLS GRID #6682853 Report a problem | ||
| 5/9/2025 | Price change | $499,900-3.8%$168/sqft |
Source: NorthstarMLS as distributed by MLS GRID #6682853 Report a problem | ||
| 4/12/2025 | Price change | $519,900-5.5%$174/sqft |
Source: NorthstarMLS as distributed by MLS GRID #6682853 Report a problem | ||
| 3/15/2025 | Listed for sale | $549,900$184/sqft |
Source: NorthstarMLS as distributed by MLS GRID #6682853 Report a problem | ||
Public tax history
| Year | Property taxes | Tax assessment |
|---|---|---|
| 2025 | $4,240 +8.1% | $467,700 -9.1% |
| 2024 | $3,924 +21.9% | $514,600 +16.3% |
| 2023 | $3,218 +3.5% | $442,500 +19.8% |
| 2022 | $3,108 +13.1% | $369,300 -1% |
| 2021 | $2,748 +1.4% | $373,000 +6.9% |
| 2020 | $2,710 | $348,800 |
| 2019 | $2,710 | $348,800 +7.3% |
| 2018 | $2,710 +2% | $325,200 +1.6% |
| 2017 | $2,656 +3.1% | $320,100 -0.1% |
| 2016 | $2,576 -3.3% | $320,300 +21% |
| 2015 | $2,664 | $264,800 +14.5% |
| 2013 | $2,664 +35.1% | $231,300 +10.8% |
| 2012 | $1,972 | $208,700 -9.2% |
| 2011 | $1,972 +2.6% | $229,800 -22.6% |
| 2010 | $1,922 -0.8% | $297,000 |
| 2009 | $1,938 +2.5% | -- |
| 2008 | $1,890 +13.9% | -- |
| 2007 | $1,660 +4.4% | -- |
| 2006 | $1,590 +13.5% | -- |
| 2005 | $1,401 +12.5% | -- |
| 2004 | $1,245 -4.2% | -- |
| 2003 | $1,299 +32% | -- |
| 2002 | $984 -30.2% | -- |
| 2001 | $1,410 | -- |
Find assessor info on the county website
Neighborhood: 55082
Nearby homes
- $520,3003 bd3 ba1.4k sqft1367 Omaha Ave N, Stillwater, MN 55082Off Market
- $530,2003 bd3 ba1.6k sqft1295 Omaha Ave N, Stillwater, MN 55082Off Market
- $534,0003 bd2 ba1.8k sqft1401 Omaha Ave N, Stillwater, MN 55082Off Market
- $375,0004 bd2 ba2.2k sqft1255 Omaha Ave N, Stillwater, MN 55082Sold
- $544,1003 bd2 ba1.6k sqft1422 Omaha Avenue N, west lakeland, MN 55082Off Market
- $547,0003 bd2 ba2.1k sqft1421 Omaha Ave N, Stillwater, MN 55082Off Market
- $521,0003 bd3 ba1.2k sqft1225 Omaha Ave N, Stillwater, MN 55082Off Market
- $734,5003 bd4 ba2.5k sqft1314 Orwell Ave N, Stillwater, MN 55082Off Market
Nearby schools
GreatSchools rating
- 9/10Afton-Lakeland Elementary SchoolGrades: K-5Distance: 2.7 mi
- 7/10Oak-Land Middle SchoolGrades: 6-8Distance: 2.7 mi
- 10/10Stillwater Area High SchoolGrades: 9-12Distance: 4.6 mi
Get a cash offer in 3 minutes
Find out how much your home could sell for in as little as 3 minutes with a no-obligation cash offer.
Estimated market value
$483,700
Get a cash offer in 3 minutes
Find out how much your home could sell for in as little as 3 minutes with a no-obligation cash offer.
Estimated market value
$483,700
- Minnesota
- Washington County
- Stillwater
- 55082
- 1337 Omaha Ave N
Nearby cities
Nearby neighborhoods
Nearby zip codes
Other Stillwater Topics
