Skip main navigation
Closed
  • $500,000

    1337 Passiflora Dr, Henderson, NV 89002

    4beds
    2,084sqft
    Single Family Residence
    Built in 1998
    6,534 Square Feet Lot
    $495,400 Zestimate®
    $240/sqft
    $2,333 Estimated rent

    Home value

    $495,400

    $451,000 - $545,000

    $2,333/mo

    Zestimate® history
    Loading
    Loading...

    Owner options

    List your home for rent

    $2,333/mo

    Rent Zestimate®

    Find your next renter with Zillow Rental Manager. Plus, with online applications, you can quickly screen prospective tenants – for free.

    Learn more

    $2,333/mo

    Rent Zestimate®

    Refinance and save

    $2,318/mo

    Est. payment

    Refinancing to a lower rate could help reduce your monthly payments and save thousands over the life of the loan.

    See today's rates

    $2,318/mo

    Est. payment

    Explore your selling options

    Work with a Zillow partner agent

    Leverage their expertise and Zillow's premium Showcase listings to get your home seen by more buyers.

    Get started

    List with your own agent

    Get your home in front of millions of buyers by listing it on Zillow.

    Learn how to do it

    Sell it yourself

    Take full control of how buyers see your home on Zillow by listing For Sale by Owner (FSBO).

    List your home

    What's special

    Quiet cul-de-sacPrewiring for networking throughout
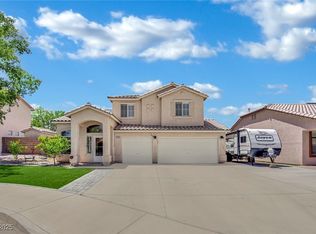
    Welcome home! This perfect gem is tucked away in a quiet cul-de-sac and offers convenient RV parking for a small trailer. Featuring 4 spacious bedrooms, 2.5 baths, and a large living area, this home provides comfort and functionality for everyday living. Enjoy peace of mind with all-new ductwork and dual climate control added in 2025, along with a new water heater installed in 2026. The home also includes a water softener and water filtration system, plus prewiring for networking throughout—ideal for modern living. All appliances are included, making this home truly move-in ready. Step outside to a charming backyard that’s perfect for entertaining. This home has everything you’ve been looking for—don’t miss your chance to make it yours!

    Zillow last checked:

    Listing updated:

    Listed by:

    Pamela J. Hatch S.0179567 (714)717-0080,

    eXp Realty

    Bought with:

    Jason Schifrin, S.0175840

    Real Broker LLC

    Source: LVR,MLS#: 2758430MLS LogoOriginating MLS: Greater Las Vegas Association of Realtors Inc

    Facts & features

    Interior

    Bedrooms & bathrooms
    • Bedrooms: 4
    • Bathrooms: 3
    • Full bathrooms: 2
    • 1/2 bathrooms: 1
    Primary bedroom
    • Description: Ceiling Fan,Ceiling Light,Upstairs,Walk-In Closet(s)
    • Dimensions: 51x13
    Bedroom 2
    • Description: Ceiling Fan,Ceiling Light,Closet,Upstairs
    • Dimensions: 12x17
    Bedroom 3
    • Description: Ceiling Fan,Ceiling Light,Closet,Upstairs
    • Dimensions: 14x12
    Bedroom 4
    • Description: Ceiling Fan,Ceiling Light,Closet,Upstairs
    • Dimensions: 11x10
    Kitchen
    • Description: Breakfast Bar/Counter,Granite Countertops,Island,Lighting Recessed,Luxury Vinyl Plank,Pantry,Stainless Steel Appliances
    • Dimensions: 12x11
    Heating
    • Central, Gas
    Cooling
    • Central Air, Electric
    Appliances
    • Included: Dryer, ENERGY STAR Qualified Appliances, Disposal, Gas Range, Microwave, Refrigerator, Water Softener Owned, Water Purifier, Washer
    • Laundry: Gas Dryer Hookup, Main Level, Laundry Room
    Features
    • Window Treatments
    • Flooring: Carpet, Luxury Vinyl Plank, Tile
    • Windows: Blinds, Double Pane Windows, Window Treatments
    • Number of fireplaces: 1
    • Fireplace features: Gas, Great Room
    Interior area
    • Total structure area: 2,084
    • Total interior livable area: 2,084 sqft

    Property

    Parking
    • Total spaces: 2
    • Parking features: Attached, Garage, Open, RV Access/Parking
    • Attached garage spaces: 2
    • Has uncovered spaces: Yes
    Features
    • Stories: 2
    • Patio & porch: Covered, Patio, Porch
    • Exterior features: Porch, Patio, Private Yard, Shed, Sprinkler/Irrigation
    • Fencing: Block,Back Yard
    • Has view: Yes
    • View description: None
    Lot
    • Size: 6,534 sqft
    • Features: Back Yard, Drip Irrigation/Bubblers, Front Yard, Sprinklers In Rear, Sprinklers In Front, Sprinklers Timer, Trees, < 1/4 Acre
    Details
    • Additional structures: Shed(s)
    • Parcel number: 17927316013
    • Zoning description: Single Family
    • Horse amenities: None

    Construction

    Type & style
    • Home type: SingleFamily
    • Architectural style: Two Story
    • Property subtype: Single Family Residence
    Materials
    • Roof: Tile
    Condition
    • Good Condition,Resale
    • Year built: 1998

    Utilities & green energy

    • Electric: Photovoltaics None
    • Sewer: Public Sewer
    • Water: Public
    • Utilities for property: Electricity Available, High Speed Internet Available
    Green energy
    • Energy efficient items: Windows

    Community & neighborhood

    Location
    • Region: Henderson
    • Subdivision: Foothills South #15-By Lewis Homes

    Other

    Other facts
    • Listing agreement: Exclusive Right To Sell
    • Listing terms: Cash,Conventional,FHA,VA Loan

    Price history

    DateEventPrice
    4/6/2026Sold$500,000+0.2%$240/sqft
    Source: LVR #2758430 Report a problem
    3/6/2026Pending sale$499,000$239/sqft
    Source: LVR #2758430 Report a problem
    2/25/2026Listed for sale$499,000+7.3%$239/sqft
    Source: LVR #2758430 Report a problem
    7/28/2022Sold$465,000-2.1%$223/sqft
    Source: LVR #2399986 Report a problem
    7/2/2022Contingent$475,000$228/sqft
    Source: LVR #2399986 Report a problem
    6/25/2022Price change$475,000-3.1%$228/sqft
    Source: LVR #2399986 Report a problem
    6/12/2022Price change$490,000-3%$235/sqft
    Source: LVR #2399986 Report a problem
    5/25/2022Listed for sale$505,000+46.4%$242/sqft
    Source: LVR #2399986 Report a problem
    8/2/2005Sold$345,000+122.6%$166/sqft
    Source: Public Record Report a problem
    7/15/1998Sold$155,000$74/sqft
    Source: Public Record Report a problem

    Public tax history

    YearProperty taxesTax assessment
    2026$2,163 +8%$100,828 -1.2%
    2025$2,002 +8%$102,042 +0.2%
    2024$1,855 +8%$101,847 +10.4%
    2023$1,718 -1.5%$92,262 +5.6%
    2022$1,744 +7.7%$87,341 +2.6%
    2021$1,619 +3%$85,100 +5.3%
    2020$1,571 +3%$80,844 +9.9%
    2019$1,525 +5.7%$73,575
    2018$1,443 $73,575 -0.6%
    2017$1,443 $73,995 +13.4%
    2016$1,443 +0.2%$65,234 +25.7%
    2015$1,440 +3%$51,913 +10.9%
    2014$1,398 $46,811
    2013-- $46,811 +0.7%
    2012-- $46,477 -21.1%
    2011-- $58,907 -5.3%
    2010-- $62,191 -22.2%
    2009-- $79,931
    2008-- $79,931 -27.7%
    2007-- $110,512 +1.1%
    2006-- $109,299 +22%
    2005-- $89,576 +46.3%
    2004-- $61,226 +14.1%
    2003-- $53,641 +3.1%
    2002-- $52,040 +9.7%
    2001-- $47,420

    Find assessor info on the county website

    Neighborhood: River Mountain

    Nearby schools

    GreatSchools rating
    Schools provided by the listing agent
    • Elementary: Dooley, John,Dooley, John
    • Middle: Brown B. Mahlon
    • High: Basic Academy

    Source: LVR. This data may not be complete. We recommend contacting the local school district to confirm school assignments for this home.

    Get a cash offer in 3 minutes
    Find out how much your home could sell for in as little as 3 minutes with a no-obligation cash offer.
    Estimated market value
    $495,400
    Get a cash offer in 3 minutes
    Find out how much your home could sell for in as little as 3 minutes with a no-obligation cash offer.
    Estimated market value
    $495,400