Discover the pinnacle of Texas Hill Country living with this exclusive luxury home, nestled in the heart of New Braunfels within the prestigious gated community of Vintage Oaks. From the moment you arrive, this stunning residence captivates with its exquisite curb appeal, showcasing thoughtful exterior design and architecture, meticulous landscaping, and mature oak trees. As you step inside, you'll be greeted by an open floor plan with soaring ceilings and expansive windows that flood the space with natural light, offering impeccable views of the surrounding landscape. The family room, featuring a stone fireplace, provides a peaceful and serene retreat. The versatile layout seamlessly transitions between spaces, balancing functionality with elegance. The spacious kitchen is a culinary haven, offering ample cabinetry and counter space, a convenient island, wraparound breakfast bar, and a casual dining area perfect for any occasion. The primary suite is a private sanctuary, complete with multiple bedrooms connected by a luxurious bath retreat, featuring a walk-in shower, garden tub, and a generously sized closet. Each of the additional bedrooms also includes its own en-suite bathroom, providing privacy and comfort for every member of the household or guests. Situated on over 2 acres, the outdoor space is designed for relaxation and entertainment, featuring an outdoor kitchen, wraparound covered patio, and breathtaking views of the Texas Hill Country. This property offers more than just a home-it's a lifestyle enriched by a wealth of amenities, including a community pool, lazy river, sports courts, pavilion, and extensive hiking, walking, and biking trails, all designed to help you fully embrace the Texas Hill Country lifestyle.
Closed
Price Unknown
1337 Pinot Grigio, New Braunfels, TX 78132
4beds
2,960sqft
Single Family Residence
Built in 2015
2.09 Acres Lot
$902,400 Zestimate®
$--/sqft
$3,944 Estimated rent
Home value
$902,400
$830,000 - $984,000
$3,944/mo
Zestimate® history
Owner options
List your home for rent
$3,944/mo
Rent Zestimate®
Find your next renter with Zillow Rental Manager. Plus, with online applications, you can quickly screen prospective tenants – for free.
$3,944/mo
Rent Zestimate®
Refinance and save
$1,950/mo
Est. payment
Refinancing to a lower rate could help reduce your monthly payments and save thousands over the life of the loan.
$1,950/mo
Est. payment
Explore your selling options
Work with a Zillow partner agent
Leverage their expertise and Zillow's premium Showcase listings to get your home seen by more buyers.
Get startedList with your own agent
Get your home in front of millions of buyers by listing it on Zillow.
Learn how to do itSell it yourself
Take full control of how buyers see your home on Zillow by listing For Sale by Owner (FSBO).
List your homeWhat's special
Zillow last checked:
Listing updated:
Listed by:
Erin Rodriguez (210)910-6841,
Rodriguez Collective
Bought with:
NON-MEMBER AGENT TEAM
Non Member Office
Source: Central Texas MLS,MLS#: 571266 Originating MLS: Four Rivers Association of REALTORS
Originating MLS: Four Rivers Association of REALTORSFacts & features
Interior
Bedrooms & bathrooms
- Bedrooms: 4
- Bathrooms: 4
- Full bathrooms: 3
- 1/2 bathrooms: 1
Primary bedroom
- Level: Main
- Dimensions: 19 X 13
Bedroom 2
- Level: Main
- Dimensions: 16 X 12
Bedroom 3
- Level: Main
- Dimensions: 11 X 13
Bedroom 4
- Level: Main
- Dimensions: 13 X 15
Primary bathroom
- Level: Main
- Dimensions: 14 X 18
Dining room
- Level: Main
- Dimensions: 8 X 15
Kitchen
- Level: Main
- Dimensions: 17 X 19
Laundry
- Level: Main
- Dimensions: 11 X 5
Living room
- Level: Main
- Dimensions: 18 X 19
Heating
- Central, Electric, Zoned
Cooling
- Central Air, Electric, 1 Unit, Zoned
Appliances
- Included: Dishwasher, Electric Cooktop, Electric Water Heater, Multiple Water Heaters, Plumbed For Ice Maker, Range Hood, Some Electric Appliances, Built-In Oven, Cooktop, Microwave, Water Softener Owned
- Laundry: Washer Hookup, Electric Dryer Hookup, Inside, Laundry in Utility Room, Laundry Room
Features
- Attic, Built-in Features, Ceiling Fan(s), Crown Molding, Double Vanity, Entrance Foyer, Eat-in Kitchen, Garden Tub/Roman Tub, High Ceilings, Open Floorplan, Pull Down Attic Stairs, Recessed Lighting, Split Bedrooms, Separate Shower, Tub Shower, Vanity, Walk-In Closet(s), Window Treatments, Breakfast Bar, Bedroom on Main Level, Custom Cabinets
- Flooring: Carpet, Ceramic Tile
- Windows: Double Pane Windows, Plantation Shutters, Window Treatments
- Attic: Pull Down Stairs,Partially Floored
- Number of fireplaces: 1
- Fireplace features: Living Room, Wood Burning
Interior area
- Total interior livable area: 2,960 sqft
Property
Parking
- Total spaces: 3
- Parking features: Attached, Door-Multi, Garage, Garage Door Opener, Oversized, Garage Faces Side
- Attached garage spaces: 3
Features
- Levels: One
- Stories: 1
- Patio & porch: Covered, Patio, Porch
- Exterior features: Covered Patio, Gas Grill, Outdoor Grill, Outdoor Kitchen, Porch, Rain Gutters
- Pool features: Community, None
- Fencing: None
- Has view: Yes
- View description: Hills, Panoramic, Rural
- Body of water: Countryside View,Hill Country View,Panoramic
Lot
- Size: 2.09 Acres
- Residential vegetation: Partially Wooded
Details
- Parcel number: 380937
- Zoning description: Residential
Construction
Type & style
- Home type: SingleFamily
- Architectural style: Traditional
- Property subtype: Single Family Residence
Materials
- Stone Veneer, Stucco
- Foundation: Slab
- Roof: Metal
Condition
- Resale
- Year built: 2015
Utilities & green energy
- Sewer: Aerobic Septic
- Water: Other, See Remarks
- Utilities for property: Electricity Available, High Speed Internet Available, Trash Collection Private
Community & HOA
Community
- Features: Barbecue, Basketball Court, Clubhouse, Playground, Sport Court(s), Tennis Court(s), Trails/Paths, Community Pool, Gated
- Security: Gated Community, Prewired, Controlled Access, Smoke Detector(s)
- Subdivision: Vintage Oaks
HOA
- Has HOA: Yes
- HOA fee: $1,950 annually
- HOA name: VINTAGE OAKS POA
Location
- Region: New Braunfels
Financial & listing details
- Tax assessed value: $1,090,280
- Date on market: 3/2/2025
- Cumulative days on market: 222 days
- Listing agreement: Exclusive Right To Sell
- Listing terms: Cash,Conventional
- Electric utility on property: Yes
- Road surface type: Asphalt, Paved
Price history
| Date | Event | Price |
|---|---|---|
| 5/30/2025 | Sold | -- |
Source:  Central Texas MLS #571266 Report a problem Central Texas MLS #571266 Report a problem | ||
| 5/8/2025 | Pending sale | $985,000$333/sqft |
Source:  LERA MLS #1844693 Report a problem LERA MLS #1844693 Report a problem | ||
| 2/24/2025 | Listed for sale | $985,000$333/sqft |
Source: LERA MLS #1844693 Report a problem | ||
| 2/15/2025 | Listing removed | $985,000$333/sqft |
Source: Central Texas MLS #555307 Report a problem | ||
| 8/28/2024 | Listed for sale | $985,000$333/sqft |
Source: LERA MLS #1804633 Report a problem | ||
Public tax history
| Year | Property taxes | Tax assessment |
|---|---|---|
| 2025 | -- | $928,522 +10% |
| 2024 | $5,331 +1.3% | $844,111 +10% |
| 2023 | $5,263 -31% | $767,374 +10% |
| 2022 | $7,627 -1.3% | $697,613 +10% |
| 2021 | $7,725 +1.3% | $634,194 +10% |
| 2020 | $7,623 -2% | $576,540 -2.3% |
| 2019 | $7,776 +1.1% | $590,106 +10% |
| 2018 | $7,692 | $536,460 -4.6% |
| 2017 | -- | $562,230 +14.6% |
| 2016 | $9,186 +637.7% | $490,440 +755.8% |
| 2015 | $1,245 | $57,310 -13.8% |
| 2014 | $1,245 | $66,480 +172.9% |
| 2013 | -- | $24,360 |
Find assessor info on the county website
Neighborhood: 78132
Nearby homes
- $101,1502.03 Acres2293 Pinot Blanc, New Braunfels, TX 78132Off Market
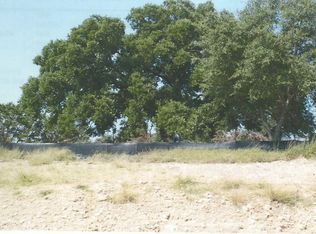
- $260,0301.07 Acres1345 Pinot Grigio, New Braunfels, TX 78132Off Market
- $349,6902.06 Acres1333 Pinot Grigio, New Braunfels, TX 78132Off Market
- $1,706,0362.48 Acres2301 Pinot Blanc, New Braunfels, TX 78132Off Market

- $1,172,300-- bd3 ba4.1k sqft1352 Pinot Grigio, New Braunfels, TX 78132Off Market
- $1,480,4901.01 Acres1232 Piccolo, New Braunfels, TX 78132Off Market
- $--2.03 Acres1232 Piccolo #LOT, New Braunfels, TX 78132Off Market
- $843,100-- bd2 ba3.1k sqft1340 Pinot Grigio, New Braunfels, TX 78132Off Market
Nearby schools
GreatSchools rating
- 10/10Bill Brown Elementary SchoolGrades: PK-5Distance: 10.7 mi
- 9/10Smithson Valley Middle SchoolGrades: 6-8Distance: 6.5 mi
- 8/10Smithson Valley High SchoolGrades: 9-12Distance: 6.8 mi
Schools provided by the listing agent
- Elementary: Bill Brown Elementary
- Middle: Smithson Valley
- High: Smithson Valley
- District: Comal ISD
Source: Central Texas MLS. This data may not be complete. We recommend contacting the local school district to confirm school assignments for this home.
Get a cash offer in 3 minutes
Find out how much your home could sell for in as little as 3 minutes with a no-obligation cash offer.
Estimated market value
$902,400
Get a cash offer in 3 minutes
Find out how much your home could sell for in as little as 3 minutes with a no-obligation cash offer.
Estimated market value
$902,400
- Texas
- Comal County
- New Braunfels
- 78132
- 1337 Pinot Grigio
Nearby cities
Nearby neighborhoods
Nearby zip codes
Other New Braunfels Topics
