Introducing this stunning 4-bedroom, 3-bathroom pool home nestled within the secure confines of a gated community. This exquisite residence boasts a spacious open floor plan, perfect for modern living and entertaining. The heart of this home lies in its living area where the living room, dining space, and kitchen seamlessly blend together. Retreat to the privacy and tranquility of the generously sized bedrooms, each offering comfort. Step outside to your own personal oasis- a sparkling pool surrounded by a screen enclosure. Whether you're hosting a lively poolside gathering or simply enjoying a peaceful morning swim, this outdoor space is sure to become your favorite retreat. As part of a gated community, residents enjoy exclusive access to amenities such as a fitness center, recreational areas, and a neighborhood pool, enhancing the overall lifestyle experience. This convenient location puts you in close proximity to schools, shopping centers, dining options, and major transportation routes. Schedule a showing today and envision the possibilities of this remarkable property. SELLERS WILL CONTRIBUTE $5,000 TOWARD BUYER'S CLOSING COSTS OR TO BUY DOWN THE INTEREST RATE.
Sold for $310,000
$310,000
1337 REBECCA DRIVE, HAINES CITY, FL 33844
4beds
1,526sqft
Single Family Residence
Built in 2002
5,502 Square Feet Lot
$323,600 Zestimate®
$203/sqft
$2,286 Estimated rent
Home value
$323,600
$307,000 - $340,000
$2,286/mo
Zestimate® history
Owner options
List your home for rent
$2,286/mo
Rent Zestimate®
Find your next renter with Zillow Rental Manager. Plus, with online applications, you can quickly screen prospective tenants – for free.
$2,286/mo
Rent Zestimate®
Refinance and save
$2,145/mo
Est. payment
Refinancing to a lower rate could help reduce your monthly payments and save thousands over the life of the loan.
$2,145/mo
Est. payment
Explore your selling options
Work with a Zillow partner agent
Leverage their expertise and Zillow's premium Showcase listings to get your home seen by more buyers.
Get startedList with your own agent
Get your home in front of millions of buyers by listing it on Zillow.
Learn how to do itSell it yourself
Take full control of how buyers see your home on Zillow by listing For Sale by Owner (FSBO).
List your homeWhat's special
Modern livingRecreational areasClose proximity to schoolsFitness centerSpacious open floor planDining optionsShopping centers
Zillow last checked:
Listing updated:
Listed by:
Lauren King 716-417-2708,
KELLER WILLIAMS REALTY SMART 1 863-508-3000
Bought with:
Lauren King, 3555784
KELLER WILLIAMS REALTY SMART 1
Source: Stellar MLS,MLS#: P4926481 Originating MLS: East Polk
Originating MLS: East Polk
Facts & features
Interior
Bedrooms & bathrooms
- Bedrooms: 4
- Bathrooms: 3
- Full bathrooms: 3
Primary bedroom
- Level: First
- Dimensions: 14x11
Bedroom 1
- Level: First
- Dimensions: 10x11
Bedroom 2
- Level: First
- Dimensions: 10x10
Bedroom 3
- Level: First
- Dimensions: 10x9
Primary bathroom
- Level: First
- Dimensions: 5x9
Bathroom 1
- Features: Tub With Shower
- Level: First
- Dimensions: 7x9
Bathroom 2
- Level: First
- Dimensions: 5x7
Dining room
- Level: First
- Dimensions: 10x3
Kitchen
- Level: First
- Dimensions: 8x9
Living room
- Level: First
- Dimensions: 26x12
Heating
- Central
Cooling
- Central Air
Appliances
- Included: Dishwasher, Disposal, Dryer, Microwave, Refrigerator, Washer
Features
- Ceiling Fan(s), Eating Space In Kitchen, Primary Bedroom Main Floor, Open Floorplan
- Flooring: Laminate
- Doors: Sliding Doors
- Has fireplace: No
Interior area
- Total structure area: 1,526
- Total interior livable area: 1,526 sqft
Property
Parking
- Total spaces: 2
- Parking features: Garage - Attached
- Attached garage spaces: 2
Features
- Levels: One
- Stories: 1
- Exterior features: Private Mailbox
- Has private pool: Yes
- Pool features: In Ground, Screen Enclosure
Lot
- Size: 5,502 Square Feet
Details
- Parcel number: 272720749029000100
- Special conditions: None
Construction
Type & style
- Home type: SingleFamily
- Property subtype: Single Family Residence
Materials
- Block
- Foundation: Block
- Roof: Shingle
Condition
- New construction: No
- Year built: 2002
Utilities & green energy
- Sewer: Public Sewer
- Water: None
- Utilities for property: BB/HS Internet Available, Cable Available, Electricity Connected, Water Connected
Community & HOA
Community
- Pet fee: $0 monthly
- Subdivision: SOUTHERN DUNES ESTATES ADD
HOA
- Has HOA: Yes
- HOA fee: $67 monthly
- HOA name: Diane Martinez
Location
- Region: Haines City
Financial & listing details
- Price per square foot: $203/sqft
- Tax assessed value: $285,216
- Annual tax amount: $3,073
- Date on market: 7/15/2023
- Cumulative days on market: 69 days
- Ownership: Fee Simple
- Total actual rent: 0
- Electric utility on property: Yes
- Road surface type: Asphalt
Price history
| Date | Event | Price |
|---|---|---|
| 10/30/2023 | Sold | $310,000-7.5%$203/sqft |
Source:  Stellar MLS #P4926481 Report a problem Stellar MLS #P4926481 Report a problem | ||
| 10/19/2023 | Pending sale | $335,000$220/sqft |
Source: Stellar MLS #P4926481 Report a problem | ||
| 10/7/2023 | Price change | $335,000-4.3%$220/sqft |
Source: Stellar MLS #P4926481 Report a problem | ||
| 9/28/2023 | Listed for sale | $350,000$229/sqft |
Source: Stellar MLS #P4926481 Report a problem | ||
| 9/4/2023 | Pending sale | $350,000$229/sqft |
Source: Stellar MLS #P4926481 Report a problem | ||
| 8/23/2023 | Price change | $350,000-9.1%$229/sqft |
Source: Stellar MLS #P4926481 Report a problem | ||
| 7/15/2023 | Listed for sale | $385,000+87.8%$252/sqft |
Source: Stellar MLS #P4926481 Report a problem | ||
| 10/1/2019 | Sold | $205,000+32.3%$134/sqft |
Source: Public Record Report a problem | ||
| 12/3/2013 | Sold | $155,000-26.2%$102/sqft |
Source: Public Record Report a problem | ||
| 9/24/2008 | Sold | $210,000$138/sqft |
Source: Public Record Report a problem | ||
Public tax history
| Year | Property taxes | Tax assessment |
|---|---|---|
| 2025 | $4,696 -18.8% | $285,216 -2.8% |
| 2024 | $5,784 +113.1% | $293,423 +58.9% |
| 2023 | $2,714 -0.1% | $184,657 +3% |
| 2022 | $2,717 +1.1% | $179,279 +3% |
| 2021 | $2,687 +1.2% | $174,057 +1.4% |
| 2020 | $2,655 -24.3% | $171,654 +3.4% |
| 2019 | $3,506 -8% | $166,055 +6.6% |
| 2018 | $3,811 +5.2% | $155,815 +4.4% |
| 2017 | $3,623 +17.5% | $149,237 +4% |
| 2016 | $3,085 -1.2% | $143,472 +1.4% |
| 2015 | $3,122 -6.4% | $141,455 -1.2% |
| 2014 | $3,335 +15.5% | $143,225 +14.8% |
| 2013 | $2,886 +12% | $124,708 +10% |
| 2012 | $2,578 -8.4% | $113,371 -11.7% |
| 2011 | $2,816 -11.5% | $128,452 -8.8% |
| 2010 | $3,183 -18.4% | $140,920 -17.1% |
| 2009 | $3,898 -7% | $170,012 -11.3% |
| 2008 | $4,194 | $191,707 |
| 2007 | -- | -- |
| 2006 | $5,206 | -- |
| 2005 | -- | -- |
| 2004 | $3,325 +4% | -- |
| 2003 | $3,198 +386.5% | $136,330 +395.7% |
| 2002 | $657 | $27,500 |
| 2001 | $657 | $27,500 |
Find assessor info on the county website
Neighborhood: 33844
Nearby homes
- $337,7004 bd3 ba1.5k sqft1341 Rebecca Dr, Haines City, FL 33844Off Market

- $372,7005 bd3 ba2.2k sqft1333 Rebecca Dr, Haines City, FL 33844Off Market
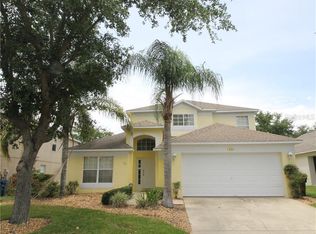
- $373,2004 bd2 ba1.9k sqft1345 Rebecca Dr, Haines City, FL 33844Off Market
- $378,1006 bd4 ba2.4k sqft1329 Rebecca Dr, Haines City, FL 33844Off Market
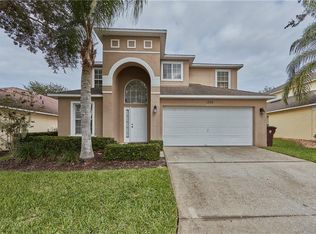
- $352,0004 bd2 ba1.9k sqft1336 Rebecca Dr, Haines City, FL 33844Off Market
- $346,0004 bd3 ba1.5k sqft1332 Rebecca Dr, Haines City, FL 33844Off Market
- $377,0003 bd1 ba3k sqft1340 Rebecca Dr, Haines City, FL 33844Off Market
- $324,8004 bd2 ba1.5k sqft1325 Rebecca Dr, Haines City, FL 33844Off Market
Nearby schools
GreatSchools rating
- 2/10Horizons Elementary SchoolGrades: PK-5Distance: 2.9 mi
- 3/10Shelley S. Boone Middle SchoolGrades: 6-8Distance: 1.9 mi
- 2/10Ridge Community High SchoolGrades: 9-12Distance: 1.8 mi
Schools provided by the listing agent
- Elementary: Eastside Elem
- Middle: Daniel Jenkins Academy of Technology Middle
- High: Haines City Senior High
Source: Stellar MLS. This data may not be complete. We recommend contacting the local school district to confirm school assignments for this home.
Get a cash offer in 3 minutes
Find out how much your home could sell for in as little as 3 minutes with a no-obligation cash offer.
Estimated market value
$323,600
Get a cash offer in 3 minutes
Find out how much your home could sell for in as little as 3 minutes with a no-obligation cash offer.
Estimated market value
$323,600
- Florida
- Polk County
- Haines City
- 33844
- 1337 REBECCA DRIVE
Nearby cities
Nearby zip codes
Other Haines City Topics
