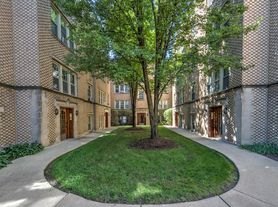
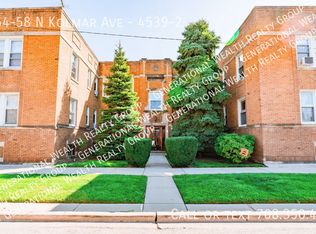
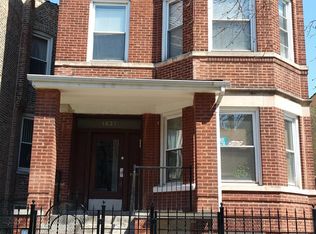
STUNNING TOP-FLOOR CONDO-QUALITY GUT REHAB NEAR OAK PARK
Welcome home to this completely remodeled 3-bed, 1-bath gem that blends historic charm with modern luxury. With ample sunlight and premium finishes throughout, this space is perfectly designed for both entertaining and everyday living.
UNIT HIGHLIGHTS:
MODERN UPGRADES: Brand-new windows, gleaming newly finished hardwood floors, and convenient in-unit laundry.

GOURMET KITCHEN: Equipped with new stainless steel appliances, fresh countertops, and space for a breakfast table.
LUXURY BATH: Completely redone with a dual vanity, fog-free Bluetooth-ready mirrors, new toilet, and a high-end shower door.
SMART & SECURE: 2-way camera/audio intercom system and high-efficiency central HVAC.
SPACIOUS LIVING: 3 oversized bedrooms with ample closet space, a massive formal dining room (or den), and a cozy electric fireplace with custom dual-switch ambiance lighting.
OUTDOOR & EXTRAS: Newly poured concrete patio for summer get-togethers, dedicated enclosed rear porch storage, and 1 included garage parking spot (plus wall storage) to complement the ample street parking.
LEASE & TENANT REQUIREMENTS:
LEASE TERM: 12-month minimum.
SECURITY DEPOSIT: Equal to 1 month's rent.
CREDIT & FINANCIALS: 650+ credit score required. No bankruptcies in the last 5 years.
BACKGROUND: No prior evictions. Good recommendation from past landlord required.
INSURANCE: Renter's insurance required (must include a dog endorsement for certain breeds).
PET POLICY: Owner prefers a maximum of 1 small dog and 1 cat. A $250 pet fee applies.
IMPRESIONANTE APARTAMENTO DE 3 HABITACIONES TOTALMENTE RENOVADO CERCA DE OAK PARK!
Bienvenido a este apartamento en el ultimo piso con acabados de calidad de condominio, donde el encanto clasico se combina con el lujo moderno. Banado en luz natural, este espacio esta disenado para el consumidor de hoy.
CARACTERISTICAS DE LA UNIDAD:
RENOVACIONES MODERNAS: Ventanas nuevas, pisos de madera recien terminados y lavanderia en la unidad.
COCINA GOURMET: Nuevos electrodomesticos de acero inoxidable (incluyendo lavavajillas), encimeras nuevas y espacio para mesa de desayuno.
BANO DE LUJO: Totalmente renovado con tocador doble, espejos antiniebla compatibles con Bluetooth y puerta de ducha de alta gama.
INTELIGENTE Y SEGURO: Intercomunicador con camara y audio de 2 vias, y aire acondicionado/calefaccion central de alta eficiencia.
ESPACIO AMPLIO: 3 habitaciones de gran tamano con armarios amplios, un comedor formal enorme y una chimenea electrica con iluminacion ambiental de doble interruptor.
EXTERIORES Y EXTRAS: Patio de concreto recien vertido perfecto para reuniones, espacio de almacenaje en el porche trasero cerrado y 1 lugar de estacionamiento en el garaje incluido.
REQUISITOS DE ARRENDAMIENTO Y PARA INQUILINOS:
CONTRATO: Minimo de 12 meses.
DEPOSITO DE SEGURIDAD: Equivalente a 1 mes de alquiler.
CREDITO Y FINANZAS: Se requiere un puntaje de credito de 650+. Sin bancarrotas en los ultimos 5 anos.
HISTORIAL: Sin desalojos previos. Se requiere una buena recomendacion del propietario anterior.
SEGURO: Se requiere seguro para inquilinos (debe incluir un endoso para perros de ciertas razas).
POLITICA DE MASCOTAS: El propietario prefiere un maximo de 1 perro pequeno y 1 gato. Aplica una tarifa por mascota de $250.
Rental term is Minimum 12 month lease
No evictions,
No bankruptcies in the last 5 years,
Favorable past landlord recommendation
Limits on occupancy
Maximum Occupancy is limited to 5 people.
All occupants over the age of 18 must undergo background check and be listed on the lease
Subletting exclusions
Subletters must be approved by landlord.
List of utilities
Water and garbage are included in the rent.
Other utilities are the responsibility of the tenant (Internet, gas, electricity)
Details of your pet policy
Accepting of one pet per type (cats, dogs, allowed).
No reptiles.
Dogs must be until 40 lbs. non-agressive breed.
Must be able to show proof of pet's vaccination record.
Pet fee $250/yr
Tenant is responsible for cleaning up after their animal.
Renters insurance requirements are required. If bringing pets, lessee must purchase renters insurance that specifically covers dog bites and other injuries.
Apartment for rent
$2,450/moFees may apply
1337 S Austin Blvd, # 2A, Cicero, IL 60804
3beds
1,500sqft
Price may not include required fees and charges. Price shown reflects the lease term provided. Learn more|
Apartment
Available now
Cats, small dogs OK
Air conditioner, central air
In unit laundry
Garage parking
Central, forced air
What's special
Premium finishes throughoutFog-free bluetooth-ready mirrorsAmple sunlightGourmet kitchenWall storageHigh-efficiency central hvacBrand-new windows
- 59 days |
- -- |
- -- |
Zillow last checked:
Listing updated:
Travel times

Let’s turn your rent into credit progress
Build credit history with every on-time payment and get credit for the payment you’re already making.
Facts & features
Interior
Bedrooms & bathrooms
- Bedrooms: 3
- Bathrooms: 1
- Full bathrooms: 1
Heating
- Central, Forced Air
Cooling
- Air Conditioner, Central Air
Appliances
- Included: Microwave Oven, Oven, Refrigerator
- Laundry: In Unit
Features
- Flooring: Hardwood
Interior area
- Total interior livable area: 1,500 sqft
Video & virtual tour
Property
Parking
- Parking features: Detached, Garage
- Has garage: Yes
- Details: Contact manager
Details
- Additional structures: Garage(s)
- Other equipment: Intercom
Construction
Type & style
- Home type: Apartment
- Property subtype: Apartment
Building
Management
- Pets allowed: Yes
Community & HOA
Location
- Region: Cicero
Financial & listing details
- Lease term: 1 Year
Price history
| Date | Event | Price |
|---|---|---|
| 6/13/2026 | Price change | $2,450-2%$2/sqft |
Source: Zillow Rentals Report a problem | ||
| 6/10/2026 | Price change | $2,500-2%$2/sqft |
Source: Zillow Rentals Report a problem | ||
| 5/25/2026 | Listed for rent | $2,550$2/sqft |
Source: Zillow Rentals Report a problem | ||
Neighborhood: 60804
Nearby schools
GreatSchools rating
- 5/10Warren Park SchoolGrades: PK-6Distance: 0.2 mi
- NAJ Sterling Morton Freshman CenterGrades: 9Distance: 0.8 mi
- 3/10Unity Jr High SchoolGrades: 7-8Distance: 1.1 mi