Skip main navigation
Sold
  • Price Unknown

    1337 SE 12th Ter, Lees Summit, MO 64081

    4beds
    2,282sqft
    Single Family Residence
    Built in 2000
    8,442 Square Feet Lot
    $400,400 Zestimate®
    $--/sqft
    $2,707 Estimated rent

    Home value

    $400,400

    $364,000 - $440,000

    $2,707/mo

    Zestimate® history
    Loading
    Loading...

    Owner options

    List your home for rent

    $2,707/mo

    Rent Zestimate®

    Find your next renter with Zillow Rental Manager. Plus, with online applications, you can quickly screen prospective tenants – for free.

    Learn more

    $2,707/mo

    Rent Zestimate®

    Refinance and save

    $315/mo

    Est. payment

    Refinancing to a lower rate could help reduce your monthly payments and save thousands over the life of the loan.

    See today's rates

    $315/mo

    Est. payment

    Explore your selling options

    Work with a Zillow partner agent

    Leverage their expertise and Zillow's premium Showcase listings to get your home seen by more buyers.

    Get started

    List with your own agent

    Get your home in front of millions of buyers by listing it on Zillow.

    Learn how to do it

    Sell it yourself

    Take full control of how buyers see your home on Zillow by listing For Sale by Owner (FSBO).

    List your home

    What's special

    Private retreatExceptionally cared forBasement storageThoughtfully updatedBeautifully done paver patioNewer flooring flows throughout
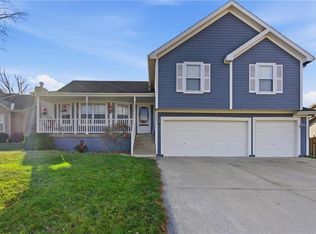
    Welcome home to this beautifully maintained 4-bedroom, 3-bath California split in the highly sought-after Lee’s Summit School District—where comfort, convenience, and layout all come together in a big way. Location? Tough to beat. You’re just 2 minutes from the newest Costco and Chick-fil-A (yes, really), a quick ¼ mile to the brand-new East Trails Middle School, and only 20 minutes to the Leawood and Overland Park corridor—making your daily commute or weekend plans effortless. Step inside to find a home that’s been thoughtfully updated and exceptionally cared for. All bathrooms have been refreshed with modern finishes, and newer flooring flows throughout, giving the home a clean, move-in-ready feel from top to bottom. Out back, you’ll find a private retreat featuring a beautifully done paver patio—perfect for hosting, relaxing, or unwinding under the shade of a mature tree that delivers both charm and comfort. And let’s talk about the layout—because this is where a California split really shines. You’ll love the spacious and private primary suite, tucked away for maximum comfort, along with a floor plan designed for both everyday living and effortless entertaining. Bonus: basement storage gives you the extra space everyone needs but rarely gets. Homes like this—updated, well-kept, and in a location that checks every box—don’t sit around.

    Zillow last checked:

    Listing updated:

    Listing Provided by:

    Wade Fitzmaurice 816-854-0100,

    Fitz Osborn Real Estate LLC

    Bought with:

    Hillory Baird, 2005023597

    Source: Heartland MLS as distributed by MLS GRID,MLS#: 2608302MLS Logo

    Facts & features

    Interior

    Bedrooms & bathrooms
    • Bedrooms: 4
    • Bathrooms: 3
    • Full bathrooms: 3
    Primary bedroom
    • Features: Carpet, Ceiling Fan(s), Walk-In Closet(s)
    • Level: Third
    • Area: 208 Square Feet
    • Dimensions: 16 x 13
    Bedroom 2
    • Features: Carpet, Walk-In Closet(s)
    • Level: Second
    • Area: 132 Square Feet
    • Dimensions: 12 x 11
    Bedroom 3
    • Level: Second
    Bedroom 4
    • Level: Lower
    Primary bathroom
    • Features: Carpet, Double Vanity, Shower Only
    • Level: Third
    Bathroom 2
    • Level: Lower
    Bathroom 3
    • Level: Lower
    Dining room
    • Features: Ceiling Fan(s)
    • Level: Second
    • Area: 180 Square Feet
    • Dimensions: 12 x 15
    Family room
    • Features: Carpet
    • Level: Basement
    • Area: 255 Square Feet
    • Dimensions: 17 x 15
    Great room
    • Features: Carpet, Ceiling Fan(s)
    • Level: First
    • Area: 322 Square Feet
    • Dimensions: 23 x 14
    Kitchen
    • Features: Ceiling Fan(s)
    • Level: Second
    • Area: 168 Square Feet
    • Dimensions: 14 x 12
    Laundry
    • Features: Vinyl
    • Level: Second
    Heating
    • Forced Air
    Cooling
    • Electric
    Appliances
    • Included: Dishwasher, Disposal, Dryer, Exhaust Fan, Microwave, Refrigerator, Free-Standing Electric Oven, Washer
    • Laundry: In Hall, Upper Level
    Features
    • Ceiling Fan(s), Pantry, Vaulted Ceiling(s), Walk-In Closet(s)
    • Doors: Storm Door(s)
    • Windows: Window Coverings, Thermal Windows
    • Basement: Basement BR,Daylight,Finished,Sump Pump
    • Number of fireplaces: 1
    • Fireplace features: Gas, Great Room, Insert, Fireplace Screen
    Interior area
    • Total structure area: 2,282
    • Total interior livable area: 2,282 sqft
    • Finished area above ground: 1,782
    • Finished area below ground: 500

    Property

    Parking
    • Total spaces: 2
    • Parking features: Attached, Garage Door Opener, Garage Faces Front
    • Attached garage spaces: 2
    Features
    • Patio & porch: Deck
    • Exterior features: Sat Dish Allowed
    • Fencing: Privacy,Wood
    Lot
    • Size: 8,442 sqft
    • Features: City Lot, Level
    Details
    • Parcel number: 61640220700000000

    Construction

    Type & style
    • Home type: SingleFamily
    • Property subtype: Single Family Residence
    Materials
    • Wood Siding
    • Roof: Composition
    Condition
    • Year built: 2000

    Utilities & green energy

    • Sewer: Public Sewer
    • Water: Public

    Community & neighborhood

    Location
    • Region: Lees Summit
    • Subdivision: Oak Hill South

    HOA & financial

    HOA
    • Has HOA: Yes
    • HOA fee: $315 annually
    • Amenities included: Pool
    • Association name: Oak Hill South HOA

    Other

    Other facts
    • Listing terms: Cash,Conventional,FHA,VA Loan
    • Ownership: Private

    Price history

    DateEventPrice
    4/27/2026Sold--
    Source: Heartland MLS as distributed by MLS GRID #2608302 Report a problem
    3/22/2026Pending sale$399,900$175/sqft
    Source: Heartland MLS as distributed by MLS GRID #2608302 Report a problem
    3/20/2026Listed for sale$399,900$175/sqft
    Source: Heartland MLS as distributed by MLS GRID #2608302 Report a problem
    3/3/2006Sold--
    Source: Agent Provided Report a problem

    Public tax history

    YearProperty taxesTax assessment
    2025$3,964 -2.6%$54,526 -3.3%
    2024$4,072 +0.7%$56,398
    2023$4,043 +21.5%$56,398 +36.8%
    2022$3,328 -2%$41,230
    2021$3,397 +3.9%$41,230 +4.9%
    2020$3,271 +2.8%$39,307
    2019$3,181 $39,307 +5.3%
    2018$3,181 -4.7%$37,321
    2017$3,338 +4.4%$37,321 +2.6%
    2016$3,197 -3.6%$36,385 -2%
    2014$3,316 +0.1%$37,130
    2013$3,313 -0.2%$37,130
    2012$3,320 +0.4%$37,130
    2011$3,306 +1.8%$37,130
    2010$3,246 -0.8%$37,130
    2009$3,271 +0.4%$37,130 -2%
    2008$3,258 +0.5%$37,888
    2007$3,243 +0.1%$37,888 +2%
    2006$3,241 +11.8%$37,146
    2005$2,898 +6.8%$37,146 +15%
    2004$2,714 -2.5%$32,300
    2003$2,785 +3%$32,300
    2002$2,704 +258.3%$32,300
    2001$755 $32,300

    Find assessor info on the county website

    Neighborhood: 64081

    Nearby schools

    GreatSchools rating
    Schools provided by the listing agent
    • Elementary: Sunset Valley
    • Middle: East Trails
    • High: Lee's Summit

    Source: Heartland MLS as distributed by MLS GRID. This data may not be complete. We recommend contacting the local school district to confirm school assignments for this home.

    Get a cash offer in 3 minutes
    Find out how much your home could sell for in as little as 3 minutes with a no-obligation cash offer.
    Estimated market value
    $400,400
    Get a cash offer in 3 minutes
    Find out how much your home could sell for in as little as 3 minutes with a no-obligation cash offer.
    Estimated market value
    $400,400