Skip main navigation
Sold for $275,000
  • $275,000

    1337 SE Maple Dr, Arcadia, FL 34266

    3beds
    1,369sqft
    Mobile Home
    Built in 2024
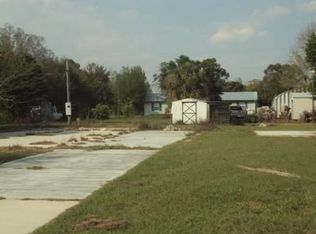
    0.64 Acres Lot
    $288,700 Zestimate®
    $201/sqft
    $1,947 Estimated rent

    Home value

    $288,700

    $266,000 - $309,000

    $1,947/mo

    Zestimate® history
    Loading
    Loading...

    Owner options

    List your home for rent

    $1,947/mo

    Rent Zestimate®

    Find your next renter with Zillow Rental Manager. Plus, with online applications, you can quickly screen prospective tenants – for free.

    Learn more

    $1,947/mo

    Rent Zestimate®

    Refinance and save

    $1,850/mo

    Est. payment

    Refinancing to a lower rate could help reduce your monthly payments and save thousands over the life of the loan.

    See today's rates

    $1,850/mo

    Est. payment

    Explore your selling options

    Work with a Zillow partner agent

    Leverage their expertise and Zillow's premium Showcase listings to get your home seen by more buyers.

    Get started

    List with your own agent

    Get your home in front of millions of buyers by listing it on Zillow.

    Learn how to do it

    Sell it yourself

    Take full control of how buyers see your home on Zillow by listing For Sale by Owner (FSBO).

    List your home

    What's special

    Private owner financingGenerous guest bedroomsBeautiful guest bathroomLarge master suiteFunctional livingPrivate bathOpen floor plan
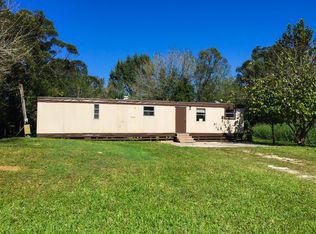
    Under Construction. BRAND NEW 2024 THREE BEDROOM TWO BATHROOM MANUFACTURED HOME ON OVER HALF AN ACRE!! Everything will be done for you here and is expected to be completed by the end of June, but you can make an offer now! Open floor plan with a dedicated living room and dining room open to the kitchen with an island, a large utility room that doubles as a rear mudroom, this home will have everything you've been looking for. Split floor plan ideal for functional living, with two generous guest bedrooms, beautiful guest bathroom and a large master suite with private bath and walk in closet! PRIVATE OWNER FINANCING AVAILABLE. Skip the hassle and some of the qualifications of conventional lending since the owner will hold a mortgage for you! Call your agent for more information today!

    Zillow last checked:

    Listing updated:

    Listing Provided by:

    Sarah Whidden 863-205-7261,

    TOWN & COUNTRY PROPERTIES OF FL 863-494-1739

    Bought with:

    Sara Young, 3545600

    TOWN & COUNTRY PROPERTIES OF FL

    Source: Stellar MLS,MLS#: A4577688MLS LogoOriginating MLS: Sarasota - Manatee

    Facts & features

    Interior

    Bedrooms & bathrooms
    • Bedrooms: 3
    • Bathrooms: 2
    • Full bathrooms: 2
    Primary bedroom
    • Features: Walk-In Closet(s)
    • Level: First
    • Dimensions: 12x13
    Bedroom 2
    • Features: Built-in Closet
    • Level: First
    • Dimensions: 12x13
    Bedroom 3
    • Features: Walk-In Closet(s)
    • Level: First
    • Dimensions: 12x12
    Primary bathroom
    • Level: First
    • Dimensions: 11x12
    Bathroom 1
    • Level: First
    • Dimensions: 8x6
    Dining room
    • Level: First
    • Dimensions: 8x12
    Kitchen
    • Level: First
    • Dimensions: 12x12
    Living room
    • Level: First
    • Dimensions: 19x12
    Utility room
    • Level: First
    • Dimensions: 12x6
    Heating
    • Central
    Cooling
    • Central Air
    Appliances
    • Included: Microwave, Range, Refrigerator
    • Laundry: Laundry Room
    Features
    • Ceiling Fan(s), Open Floorplan, Walk-In Closet(s)
    • Flooring: Carpet, Vinyl
    • Has fireplace: No
    Interior area
    • Total structure area: 1,369
    • Total interior livable area: 1,369 sqft

    Property

    Parking
    • Parking features: Driveway
    • Has uncovered spaces: Yes
    Features
    • Levels: One
    • Stories: 1
    • Exterior features: Other
    Lot
    • Size: 0.64 Acres
    • Features: Cleared, Oversized Lot
    • Residential vegetation: Oak Trees
    Details
    • Parcel number: 063825012000M00010
    • Zoning: RMF-M
    • Special conditions: None

    Construction

    Type & style
    • Home type: MobileManufactured
    • Property subtype: Mobile Home
    Materials
    • Vinyl Siding, Wood Frame
    • Foundation: Crawlspace
    • Roof: Shingle
    Condition
    • Under Construction
    • New construction: Yes
    • Year built: 2024
    Details
    • Builder model: Fleetwood Summit
    • Builder name: Header Mobile Home

    Utilities & green energy

    • Sewer: Septic Tank
    • Water: Well
    • Utilities for property: Cable Available, Electricity Connected

    Community & neighborhood

    Location
    • Region: Arcadia
    • Subdivision: FOREST PINE ESTATES

    HOA & financial

    HOA
    • Has HOA: No
    Other fees
    • Pet fee: $0 monthly
    Other financial information
    • Total actual rent: 0

    Other

    Other facts
    • Body type: Double Wide
    • Listing terms: Cash,Conventional,FHA,Private Financing Available,VA Loan
    • Ownership: Fee Simple
    • Road surface type: Paved

    Price history

    DateEventPrice
    7/19/2024Sold$275,000$201/sqft
    Source: Stellar MLS #A4577688 Report a problem
    5/18/2024Pending sale$275,000$201/sqft
    Source: Stellar MLS #A4577688 Report a problem
    5/1/2024Listed for sale$275,000$201/sqft
    Source: Stellar MLS #A4577688 Report a problem
    10/17/2023Listing removed--
    Source: Stellar MLS #A4577688 Report a problem
    8/24/2023Pending sale$275,000$201/sqft
    Source: Stellar MLS #A4577688 Report a problem
    7/26/2023Listed for sale$275,000+554.8%$201/sqft
    Source: Stellar MLS #A4577688 Report a problem
    4/7/2009Sold$42,000+412.2%$31/sqft
    Source: Public Record Report a problem
    9/14/2004Sold$8,200-3.5%$6/sqft
    Source: Public Record Report a problem
    3/28/2000Sold$8,500$6/sqft
    Source: Public Record Report a problem

    Public tax history

    YearProperty taxesTax assessment
    2024$801 +53.6%$26,323 -39.2%
    2023$521 -68.1%$43,295 -25.2%
    2022$1,633 +21.6%$57,881 +10%
    2021$1,342 +6.9%$52,619 +11%
    2020$1,255 +2.5%$47,395 -0.3%
    2019$1,225 +8.1%$47,553 +17.7%
    2018$1,133 $40,388 +11.5%
    2017$1,133 $36,236 +7.3%
    2016-- $33,779 +5%
    2015-- $32,159 +0.7%
    2014$824 $31,946 -0.8%
    2013-- $32,202 -2.2%
    2012-- $32,915 +1.9%
    2011-- $32,304 -0.4%
    2010-- $32,422 -31.7%
    2009-- $47,461 -42.1%
    2008-- $82,040 +173.5%
    2007-- $30,000
    2006-- $30,000 +258.5%
    2005-- $8,369
    2004-- $8,369
    2003-- $8,369
    2002-- $8,369
    2001-- $8,369
    2000-- $8,369

    Find assessor info on the county website

    Neighborhood: 34266

    Nearby schools

    GreatSchools rating
    Schools provided by the listing agent
    • Elementary: Memorial Elementary School
    • Middle: DeSoto Middle School
    • High: DeSoto County High School

    Source: Stellar MLS. This data may not be complete. We recommend contacting the local school district to confirm school assignments for this home.

    Get a cash offer in 3 minutes
    Find out how much your home could sell for in as little as 3 minutes with a no-obligation cash offer.
    Estimated market value
    $288,700
    Get a cash offer in 3 minutes
    Find out how much your home could sell for in as little as 3 minutes with a no-obligation cash offer.
    Estimated market value
    $288,700