Skip main navigation
Accepting backups
  • $400,000

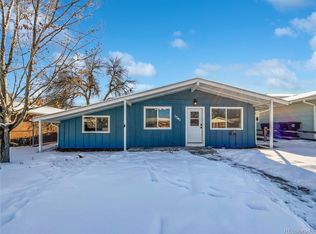
    1337 Sharpe Place, Longmont, CO 80501

    2beds
    1,557sqft
    : 
    $2,260/mo
    Get pre-qualified
    Single Family Residence
    Built in 1965
    7,390 Square Feet Lot
    $395,300 Zestimate®
    $257/sqft
    $-- HOA

    What's special

    While the interior layout and architectural details impress, the exterior footprint of this property truly elevates it into a class of its own. The sweeping backyard is a fully private oasis, offering an expansive amount of open yard space that is increasingly rare in today's market. Framing both sides of the property are mature, producing grapevines alongside established fruit trees, imparting a curated, estate-like atmosphere to the grounds that rewards you with fresh harvests year after year. Tucked into a private corner of the outdoor space is an integrated hot tub, offering a private, therapeutic escape to soak and stargaze under the expansive Colorado night sky. Whether your passion is sophisticated open-air hosting, expansive farm-to-table gardening, or simply enjoying the peaceful, fresh Colorado breeze, this backyard provides an unmatched canvas to design your ideal outdoor lifestyle. This generous lot offers unlimited flexibility for those who love the outdoors, easily accommodating everything from large family gatherings to quiet, reflective afternoons on the lawn. Complementing this outdoor space is a beautifully maintained, detached garage that offers excellent curb appeal of its own, mirroring the quality and care found throughout the rest of the property. This structure provides secure parking, extensive storage for outdoor gear, or the perfect footprint for a premium workshop or creative studio, all while keeping utilitarian needs completely separate from the main living quarters. The seamless flow between the lush exterior acreage and the secure storage facilities ensures that this property meets every modern convenience while preserving its inherently peaceful, open-air charm.
    30 days
    |
    1,469
    |
    71
    |

    Zillow last checked:

    Listing updated:

    Listed by:

    Corey Prai 720-569-4777 Cprai1005@gmail.com,

    Keller Williams Advantage Realty LLC

    Source: REcolorado as distributed by MLS GRID,MLS#: 6969435MLS Logo

      Facts & features

      Interior

      Bedrooms & bathrooms
      • Bedrooms: 2
      • Bathrooms: 1
      • Full bathrooms: 1
      • Main level bathrooms: 1
      • Main level bedrooms: 2
      Bedroom
      • Level: Main
      Bedroom
      • Level: Main
      Bathroom
      • Level: Main
      Family room
      • Level: Main
      Kitchen
      • Level: Main
      Living room
      • Level: Main
      Sun room
      • Level: Main
      Heating
      • Forced Air
      Cooling
      • None
      Appliances
      • Included: Dishwasher, Disposal, Oven, Range, Range Hood, Refrigerator
      • Laundry: Laundry Closet
      Features
      • Laminate Counters
      • Flooring: Carpet, Laminate, Tile, Wood
      • Windows: Triple Pane Windows
      • Basement: Crawl Space
      • Number of fireplaces: 1
      • Fireplace features: Living Room, Wood Burning
      Interior area
      • Total structure area: 1,557
      • Total interior livable area: 1,557 sqft
      • Finished area above ground: 1,557
      Video & virtual tour

      Property

      Parking
      • Total spaces: 1
      • Parking features: Oversized, Storage
      • Garage spaces: 1
      Features
      • Levels: One
      • Stories: 1
      • Patio & porch: Covered, Front Porch
      • Exterior features: Lighting, Private Yard, Rain Gutters
      • Has spa: Yes
      • Spa features: Spa/Hot Tub
      • Fencing: Partial
      Lot
      • Size: 7,390 Square Feet
      • Features: Landscaped, Near Public Transit
      Details
      • Parcel number: R0041156
      • Special conditions: Standard

      Construction

      Type & style
      • Home type: SingleFamily
      • Architectural style: Traditional
      • Property subtype: Single Family Residence
      Materials
      • Brick, Frame, Vinyl Siding
      • Roof: Composition
      Condition
      • Year built: 1965
      Details
      • Warranty included: Yes

      Utilities & green energy

      • Electric: 110V
      • Sewer: Public Sewer
      • Water: Public
      • Utilities for property: Electricity Connected

      Community & HOA

      Community
      • Security: Carbon Monoxide Detector(s), Smoke Detector(s)
      • Subdivision: Dell Arces
      HOA
      • Has HOA: No
      Location
      • Region: Longmont

      Financial & listing details

      • Price per square foot: $257/sqft
      • Tax assessed value: $412,000
      • Annual tax amount: $2,703
      • Date on market: 6/26/2026
      • Listing terms: Cash,Conventional,FHA,VA Loan
      • Exclusions: Sellers Personal Property
      • Ownership: Individual
      • Electric utility on property: Yes
      • Road surface type: Paved

        Estimated market value

        $395,300

        $376,000 - $415,000

        $1,996/mo

        Price history

        DateEventPrice
        7/7/2026Pending sale$400,000$257/sqft
        Source: REcolorado as distributed by MLS GRID #6969435 Report a problem
        6/26/2026Listed for sale$400,000+220%$257/sqft
        Source: REcolorado as distributed by MLS GRID #6969435 Report a problem
        3/15/1996Sold$125,000$80/sqft
        Source: Public Record Report a problem

        Public tax history

        YearProperty taxesTax assessment
        2025$2,291 +1.4%$25,750 -6.8%
        2024$2,260 +7.3%$27,637 -1%
        2023$2,107 -1.3%$27,906 +31.1%
        2022$2,134 +12.3%$21,288 -2.8%
        2021$1,900 $21,901 +12%
        2020$1,900 +22.2%$19,562
        2019$1,555 $19,562 +19.5%
        2018$1,555 $16,373 -9.5%
        2017$1,555 +15.2%$18,101 +28.1%
        2016$1,351 +4.9%$14,129 +4.7%
        2015$1,287 +2.1%$13,500
        2014$1,261 +0.5%$13,500
        2013$1,255 +6.8%$13,500 -0.2%
        2012$1,175 -2.5%$13,532
        2011$1,206 +1.8%--
        2010$1,184 -0.1%$14,010
        2009$1,186 +12.1%$14,010 -13.7%
        2008$1,057 -3.4%$16,230
        2007$1,095 -1.8%$16,230 -3%
        2006$1,114 -2.2%$16,740
        2005$1,140 +1.2%$16,740 -2.9%
        2004$1,127 +3.6%$17,240
        2003$1,088 +10.5%$17,240 +20.1%
        2002$984 $14,360 -90.8%
        2001-- $156,900
        Find assessor info on the county website

        Monthly payment

        Est. payment

        Payment breakdown

        Explore the cost of this home by adjusting the details. Changes won't be saved.
        All calculations are estimates and provided by Zillow, Inc. for informational purposes only. Actual amounts may vary.
        HOA fees may include property taxes on listings classified as Co-Ops. Contact the listing agent and/or owner for fee details.
        Mortgage interest rates are dependent on a number of factors, including credit score, down payment, and repayment length. Interest rate data provided by Zillow Group Marketplace, Inc. as of 1/1/1970 from various mortgage lenders with which we have lead or other similar arrangements; the Estimated Payment is an average of those rates.
        See how much you could borrow to make a competitive offer.

        Climate risks

        Neighborhood: Loomiller

        Getting around

        73 / 100
        Very Walkable
        36 / 100
        Some Transit
        74 / 100
        Very Bikeable

        Nearby schools

        GreatSchools rating
        Schools provided by the listing agent
        • Elementary: Mountain View
        • Middle: Longs Peak
        • High: Longmont
        • District: St. Vrain Valley RE-1J

        Source: REcolorado as distributed by MLS GRID. This data may not be complete. We recommend contacting the local school district to confirm school assignments for this home.

        A local agent can set up tours, give advice and negotiate with sellers.

        Browse local experts

        Similar homes