Skip main navigation
Sold for $218,000
  • $218,000

    1337 Sheehan Blvd, Pt Charlotte, FL 33952

    3beds
    1,192sqft
    Single Family Residence
    Built in 1984
    10,288 Square Feet Lot
    $218,000 Zestimate®
    $183/sqft
    $1,674 Estimated rent

    Home value

    $218,000

    $201,000 - $238,000

    $1,674/mo

    Zestimate® history
    Loading
    Loading...

    Owner options

    List your home for rent

    $1,674/mo

    Rent Zestimate®

    Find your next renter with Zillow Rental Manager. Plus, with online applications, you can quickly screen prospective tenants – for free.

    Learn more

    $1,674/mo

    Rent Zestimate®

    Refinance and save

    $1,549/mo

    Est. payment

    Refinancing to a lower rate could help reduce your monthly payments and save thousands over the life of the loan.

    See today's rates

    $1,549/mo

    Est. payment

    Explore your selling options

    Work with a Zillow partner agent

    Leverage their expertise and Zillow's premium Showcase listings to get your home seen by more buyers.

    Get started

    List with your own agent

    Get your home in front of millions of buyers by listing it on Zillow.

    Learn how to do it

    Sell it yourself

    Take full control of how buyers see your home on Zillow by listing For Sale by Owner (FSBO).

    List your home

    What's special

    Renovated bathroomGranite-topped vanityBuilt-in barUpdated kitchenStylish backsplashCustom solid wood cabinetry
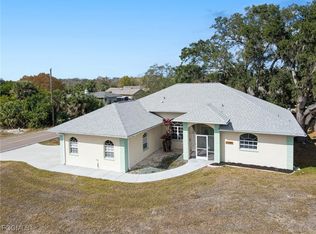
    HUGE PRICE REDUCTION!!! Welcome to this charming and thoughtfully updated 3-bedroom, 1-bath home offering 1,192 sq ft under air, designed for both comfort and entertaining. The updated kitchen features custom solid wood cabinetry, a stylish backsplash, and a window over the sink that fills the space with natural light—perfect for everyday living. The renovated bathroom features a granite-topped vanity, and offers a spa-like experience with a shower/tub combo with a rainfall shower head, and a wall-mounted shower panel with body jets. The primary bedroom includes two custom-built wood closets and convenient access to the laundry room. A large screened front entry provides a welcoming space to relax and enjoy the Florida breeze. Step out back to your fully fenced yard with plenty of room to spread out, perfect for keeping your family and furry friends safe and happy, featuring a 16x16 shed with water and electric—ideal for a workshop, hobby space, or extra storage. The highlight of this home is the expansive screened-in covered patio/deck, complete with three access doors to the yard, a built-in bar, and ample space to host BBQs, family gatherings, and entertaining year-round. Additional updates include a tankless water heater (2019) and a metal roof (2023) for added efficiency and peace of mind. This home blends indoor comfort with outdoor living—perfect for enjoying everything Florida has to offer! Centrally located in Port Charlotte, minutes to all shopping, dining, beaches, hospital/medical, and more! The Tampa Bay Rays spring training stadium, Charlotte Sports Park, is 15 minutes up the road for all those sports fans. For our boating and fishing enthusiasts, launch your boat at Spring Lake Parks boat ramp, 10 minutes away, or Charlotte Beach Public Boat Ramp, about 12 minutes away, both with access to Peace River, Charlotte Harbor, and out to the Gulf! Looking for World-class fishing and golfing? We've got it here! Close to I-75 and the Punta Gorda Airport, offering quick access for the traveler in you. Take advantage of an opportunity to own this amazing home and live the Florida lifestyle! What are you waiting for? Don't just dream or visit, live it! Schedule your showing today.

    Zillow last checked:

    Listing updated:

    Listed by:

    Melissa Carella 941-661-3390,

    ERA ADVANTAGE REALTY, INC. 941-255-5300

    Bought with:

    Tim Lindgren, 3531561

    ERA ADVANTAGE REALTY, INC.

    Source: Stellar MLS,MLS#: C7524712MLS LogoOriginating MLS: Port Charlotte

    Facts & features

    Interior

    Bedrooms & bathrooms
    • Bedrooms: 3
    • Bathrooms: 1
    • Full bathrooms: 1
    Rooms
    • Room types: Utility Room
    Primary bedroom
    • Features: Ceiling Fan(s), Dual Closets
    • Level: First
    • Area: 216 Square Feet
    • Dimensions: 12x18
    Bedroom 1
    • Features: Ceiling Fan(s), Built-in Closet
    • Level: First
    • Area: 156 Square Feet
    • Dimensions: 13x12
    Bedroom 2
    • Features: Ceiling Fan(s), Dual Closets
    • Level: First
    • Area: 121 Square Feet
    • Dimensions: 11x11
    Bathroom 1
    • Features: Granite Counters, Rain Shower Head, Single Vanity, Tub With Shower
    • Level: First
    • Area: 35 Square Feet
    • Dimensions: 7x5
    Balcony porch lanai
    • Level: First
    • Area: 176 Square Feet
    • Dimensions: 8x22
    Balcony porch lanai
    • Level: First
    • Area: 540 Square Feet
    • Dimensions: 18x30
    Dining room
    • Features: Ceiling Fan(s)
    • Level: First
    • Area: 80 Square Feet
    • Dimensions: 8x10
    Great room
    • Features: Ceiling Fan(s)
    • Level: First
    • Area: 273 Square Feet
    • Dimensions: 13x21
    Kitchen
    • Features: Tile Counters
    • Level: First
    • Area: 88 Square Feet
    • Dimensions: 8x11
    Laundry
    • Level: First
    • Area: 72 Square Feet
    • Dimensions: 12x6
    Heating
    • Central
    Cooling
    • Central Air, Wall/Window Unit(s)
    Appliances
    • Included: Dishwasher, Dryer, Microwave, Range, Refrigerator, Tankless Water Heater, Washer
    • Laundry: Laundry Room
    Features
    • Ceiling Fan(s), Living Room/Dining Room Combo, Solid Wood Cabinets, Thermostat
    • Flooring: Laminate, Tile
    • Doors: Sliding Doors
    • Has fireplace: No
    Interior area
    • Total structure area: 1,728
    • Total interior livable area: 1,192 sqft

    Property

    Parking
    • Parking features: Driveway
    • Has uncovered spaces: Yes
    Features
    • Levels: One
    • Stories: 1
    • Patio & porch: Covered, Deck, Front Porch, Rear Porch, Screened
    • Exterior features: Rain Gutters, Storage
    • Fencing: Wood
    Lot
    • Size: 10,288 Square Feet
    • Dimensions: 83 x 125
    • Features: In County
    Details
    • Additional structures: Shed(s), Storage
    • Parcel number: 402211329012
    • Zoning: RSF3.5
    • Special conditions: None

    Construction

    Type & style
    • Home type: SingleFamily
    • Property subtype: Single Family Residence
    Materials
    • Stucco, Wood Frame
    • Foundation: Slab
    • Roof: Metal
    Condition
    • New construction: No
    • Year built: 1984

    Utilities & green energy

    • Sewer: Septic Tank
    • Water: Public
    • Utilities for property: Electricity Connected, Public, Water Connected

    Community & HOA

    Community
    • Pet fee: $0 monthly
    • Subdivision: PORT CHARLOTTE SEC 051
    HOA
    • Has HOA: No
    Location
    • Region: Pt Charlotte

    Financial & listing details

    • Price per square foot: $183/sqft
    • Tax assessed value: $131,543
    • Annual tax amount: $1,147
    • Date on market: 4/12/2026
    • Cumulative days on market: 47 days
    • Listing terms: Cash,Conventional,FHA,VA Loan
    • Ownership: Fee Simple
    • Total actual rent: 0
    • Electric utility on property: Yes
    • Road surface type: Paved, Asphalt

    Price history

    DateEventPrice
    7/8/2026Sold$218,000-0.9%$183/sqft
    Source: Stellar MLS #C7524712 Report a problem
    5/29/2026Pending sale$220,000$185/sqft
    Source: Stellar MLS #C7524712 Report a problem
    5/23/2026Price change$220,000-6.4%$185/sqft
    Source: Stellar MLS #C7524712 Report a problem
    5/13/2026Price change$235,000-1.7%$197/sqft
    Source: Stellar MLS #C7524712 Report a problem
    4/12/2026Listed for sale$239,000+73.3%$201/sqft
    Source: Stellar MLS #C7524712 Report a problem
    2/25/2005Sold$137,900+283.1%$116/sqft
    Source: Public Record Report a problem
    3/17/1999Sold$36,000$30/sqft
    Source: Public Record Report a problem

    Public tax history

    YearProperty taxesTax assessment
    2025$1,148 +2.1%$50,083 +2.9%
    2024$1,124 +4.3%$48,672 +3%
    2023$1,078 +6%$47,254 +3%
    2022$1,017 +1.9%$45,878 +3%
    2021$998 +6.2%$44,542 +4.1%
    2020$940 +8.7%$42,795 +2.3%
    2019$864 +9.7%$41,833 +1.9%
    2018$788 $41,053 +2.1%
    2017$788 +2.1%$40,209 +2.1%
    2016$772 +1.9%$39,382 +0.7%
    2015$757 +3.3%$39,108 +0.8%
    2014$733 +262.5%$38,798 +7.6%
    2013$202 +7.6%$36,055 +3%
    2012$188 +11.5%$35,005
    2011$169 -49.3%$35,005 -21.2%
    2010$332 -32.9%$44,411 -29.6%
    2009$495 $63,114 -34.5%
    2007-- $96,350 +95.1%
    2005-- $49,388 +1.9%
    2004-- $48,467
    2003-- $48,467 +11.7%
    2002$1,030 $43,409
    Find assessor info on the county website

    Neighborhood: 33952

    Nearby schools

    GreatSchools rating
    Schools provided by the listing agent
    • Elementary: Neil Armstrong Elementary
    • Middle: Port Charlotte Middle
    • High: Port Charlotte High

    Source: Stellar MLS. This data may not be complete. We recommend contacting the local school district to confirm school assignments for this home.

    Get a cash offer in 3 minutes
    Find out how much your home could sell for in as little as 3 minutes with a no-obligation cash offer.
    Estimated market value
    $218,000
    Get a cash offer in 3 minutes
    Find out how much your home could sell for in as little as 3 minutes with a no-obligation cash offer.
    Estimated market value
    $218,000