Just move in! Welcome to this beautiful 4 bedroom, 2 1/2 bath home, perfectly nestled on a private double lot of nearly 2 acres while still conveniently close to everything! Updated touches throughout make this home truly move-in ready. Upon entering, you'll be welcomed by dramatic cathedral ceilings in the living room, complemented by three sliding glass doors and beautiful half moon arched windows that fill the space with natural light and bring the outdoors in. The expansive kitchen is sure to impress with quartz countertops, glass tile backsplash, glass front cabinetry, a center island, and spacious eat-in area surrounded by three large windows overlooking the peaceful property. Unwind in the cozy family room featuring a fireplace with gas logs- the perfect spot to relax at the end of the day. A convenient first floor laundry room, currently used for storage, offers flexibility, while a second laundry area is located in the lower level. The lower level also features a very large recreation room with endless possibilities for entertaining, a home gym, theater, game room, or additional living space. Upstairs, the spacious primary bedroom includes a private en suite bath. Three additional bedrooms and another recently updated full bath complete the second floor. Step outside to the brand new wood deck, just completed and ready for summer gatherings, entertaining, or simply enjoying the privacy and natural surroundings of your nearly 2 acre property. Private, peaceful, updated and close to everything. All you have to do is move in! Furnace, A/C, hot water tank, and roof are approximately 10-12 years old.
Active
$425,000
1337 Springwood Trce SE, Warren, OH 44484
4beds
2,762sqft
Single Family Residence
Built in 1989
1.83 Acres Lot
$-- Zestimate®
$154/sqft
$-- HOA
What's special
Very large recreation roomThree sliding glass doorsGlass tile backsplashCenter islandGlass front cabinetryThree additional bedroomsNatural light
- 37 days
- 666
- 41
Likely to sell faster than
Zillow last checked:
Listing updated:
Listed by:
Kim Dobson 330-219-6144 kbayhill36@gmail.com,
Russell Real Estate Services
Source: MLS Now,MLS#: 5239916 Originating MLS: Youngstown Columbiana Association of REALTORS
Originating MLS: Youngstown Columbiana Association of REALTORSFacts & features
Interior
Bedrooms & bathrooms
- Bedrooms: 4
- Bathrooms: 3
- Full bathrooms: 2
- 1/2 bathrooms: 1
- Main level bathrooms: 1
Heating
- Forced Air, Fireplace(s), Gas
Cooling
- Central Air
Appliances
- Included: Built-In Oven, Dishwasher, Disposal, Microwave, Range, Refrigerator
- Laundry: Main Level, Lower Level, Laundry Room, Laundry Tub, Multiple Locations, Sink
Features
- Entrance Foyer, Eat-in Kitchen, Granite Counters, High Ceilings, Kitchen Island, Pantry, Recessed Lighting, Track Lighting
- Windows: Blinds, Screens, Window Treatments
- Basement: Full,Partially Finished,Sump Pump
- Number of fireplaces: 1
- Fireplace features: Family Room, Gas Log, Gas
Interior area
- Total structure area: 2,762
- Total interior livable area: 2,762 sqft
- Finished area above ground: 2,042
- Finished area below ground: 720
Video & virtual tour
Property
Parking
- Total spaces: 2
- Parking features: Electricity, Garage Faces Front, Garage, Garage Door Opener, Water Available
- Garage spaces: 2
Features
- Levels: Two
- Stories: 2
- Patio & porch: Deck, Front Porch
- Has view: Yes
- View description: Trees/Woods
Lot
- Size: 1.83 Acres
- Features: Back Yard, Front Yard, Landscaped, Wooded
Details
- Additional structures: Shed(s)
- Additional parcels included: 28726062
- Parcel number: 28726063
- Special conditions: Standard
Construction
Type & style
- Home type: SingleFamily
- Architectural style: Contemporary,Conventional
- Property subtype: Single Family Residence
Materials
- Wood Siding
- Foundation: Block
- Roof: Asphalt,Fiberglass
Condition
- Year built: 1989
Utilities & green energy
- Sewer: Public Sewer
- Water: Public
Community & HOA
Community
- Security: Smoke Detector(s)
- Subdivision: Spring Wood
HOA
- Has HOA: No
Location
- Region: Warren
Financial & listing details
- Price per square foot: $154/sqft
- Tax assessed value: $257,100
- Annual tax amount: $3,949
- Date on market: 8/26/2026
- Cumulative days on market: 38 days
- Listing terms: Cash,Conventional,FHA,VA Loan
Estimated market value
Not available
Estimated sales range
Not available
Not available
Price history
| Date | Event | Price |
|---|---|---|
| 8/26/2026 | Listed for sale | $425,000+2935.7%$154/sqft |
Source:  MLS Now #5239916 Report a problem MLS Now #5239916 Report a problem | ||
| 12/2/1988 | Sold | $14,000$5/sqft |
Source: Agent Provided Report a problem | ||
Public tax history
| Year | Property taxes | Tax assessment |
|---|---|---|
| 2025 | $6,172 +0.7% | $89,990 |
| 2024 | $6,131 -0.5% | $89,990 |
| 2023 | $6,162 +11.7% | $89,990 +37.1% |
| 2022 | $5,517 +2% | $65,630 |
| 2021 | $5,410 -0.4% | $65,630 |
| 2020 | $5,434 -0.2% | $65,630 +5.6% |
| 2019 | $5,443 +3.6% | $62,170 |
| 2018 | $5,254 +7.8% | $62,170 |
| 2017 | $4,873 +2% | $62,170 +5.9% |
| 2016 | $4,779 +2.1% | $58,700 |
| 2015 | $4,680 +2.5% | $58,700 |
| 2014 | $4,565 -7% | $58,700 |
| 2013 | $4,909 +0.1% | $58,700 |
| 2012 | $4,902 +40.1% | $58,700 +0% |
| 2011 | $3,498 -8.9% | $58,695 -15.9% |
| 2010 | $3,841 +0.1% | $69,755 |
| 2009 | $3,837 +0.2% | $69,755 |
| 2008 | $3,831 +3.2% | -- |
| 2007 | $3,713 -0.3% | -- |
| 2006 | $3,723 +1.6% | -- |
| 2005 | $3,666 +18.1% | $69,755 |
| 2004 | $3,104 -0.7% | -- |
| 2003 | $3,127 +11% | -- |
| 2002 | $2,817 +7.7% | -- |
| 2001 | $2,615 +1.6% | -- |
| 2000 | $2,574 | -- |
Find assessor info on the county website
Monthly payment
Est. payment
Payment breakdown
Explore the cost of this home by adjusting the details. Changes won't be saved.Climate risks
Neighborhood: 44484
Nearby schools
Schools provided by the listing agent
- District: Howland LSD - 7808
Source: MLS Now. This data may not be complete. We recommend contacting the local school district to confirm school assignments for this home.
Similar homes
- $269,9004 bd3 ba1.9k sqft8578 Red Oak Dr NE, Warren, OH 44484For Sale
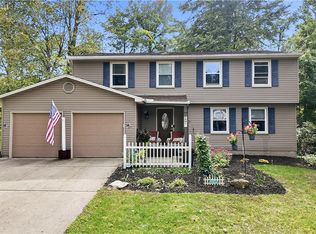 MLS ID #5249922, John N Eaton, Howard Hanna. MLS Now
 - $422,0004 bd3 ba2.4k sqft615 Salt Springs Rd, Warren, OH 44481For Sale
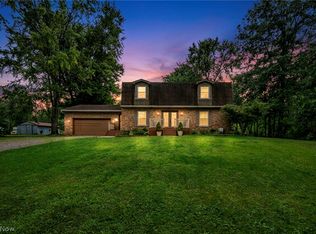 MLS ID #5236480, Daniel Rohrbaugh, EXP Realty, LLC.. MLS Now
 - $319,5004 bd3 ba2.1k sqft1370 Bittersweet Dr NE, Warren, OH 44484For Sale
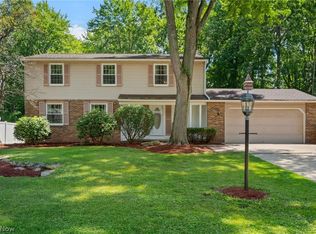 MLS ID #5240022, Inna M Muravin, Engel & Völkers Distinct. MLS Now
 - $299,9003 bd3 ba2k sqft8637 Squirrel Hill Dr NE, Warren, OH 44484For Sale
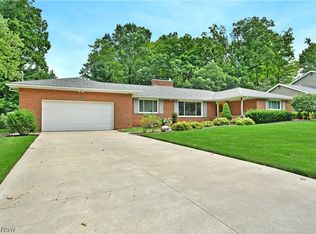 MLS ID #5242607, Melissa A Palmer, Brokers Realty Group. MLS Now
