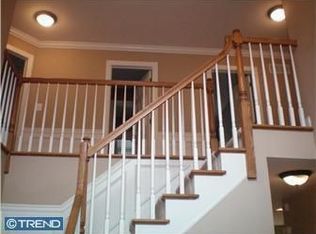
Welcome to 1337 Stoney River, a standout home in the highly regarded Chestnut Creek community, set on one of the most private lots in the neighborhood. From the moment you arrive, you’ll notice the appealing streetscape, generous lot sizes, and mature landscaping that make this community so loved. Tucked back for extra seclusion, this home offers a rare sense of “away-from-it-all” privacy while still being part of a well established neighborhood. Stepping inside, the layout is bright, welcoming, and designed for both daily comfort and easy entertaining. A dramatic two-story Foyer sets the tone and is flanked by a formal Dining Room and a generously sized private Office, ideal for remote work or a quiet reading space. A separate Living Room adds flexibility and can easily serve as a Den, Library or Playroom. Continue into the heart of the home: a stunning two-story Family Room anchored by a floor to ceiling shadowbox-framed gas fireplace and filled with natural light from an impressive wall of windows. The flow into the Kitchen is seamless, creating a connected space where everyone can gather. The updated Eat-In Kitchen is perfect for meal prep, featuring plenty of cabinet and counter space, gas cooking, double-wall oven, large granite island, timeless subway tile backsplash, recessed lighting, and added Butler's pantry. The 42" light cabinetry with bold black accents boast plenty of storage space for everyday living and entertaining guests for the holidays. The large, light-filled Breakfast area has plenty of table space. Best of all, the Kitchen opens directly to the oversized deck, making indoor-outdoor entertaining feel effortless. The main level is completed by a Laundry Room with excellent storage and convenient access to the garage, keeping everyday routines organized and efficient. Upstairs, enjoy the convenience and character of a dual staircase leading to four spacious Bedrooms. The Primary Bedroom Suite is a true retreat, featuring a large bedroom space, a beautifully updated Primary Bath, and a walk-in closet with a handy laundry chute. Three additional well-sized Bedrooms with ample closet space share an updated hall Bath, creating a comfortable and functional second level. This home also brings valuable updates that buyers appreciate: all 33 windows have been replaced, much of the gleaming hardwood flooring has been sanded or replaced, and the hot water heater and both HVAC systems have been recently replaced, offering peace of mind and long-term value. Even better, the location is so convenient! It's close to all kinds of shopping and dining, nightlife in the nearby town of Ambler, Costco, Wegman's, Trader Joe's, Whole Foods, numerous local parks and trails, regional rail and major routes 202, 63, 152, & 309. With a beautiful private setting, thoughtful updates, and a welcoming layout in a highly sought-after community, this home is ready to impress. Schedule your showing today and experience the space, light, and privacy for yourself!
Sold for $1,060,000
$1,060,000
1337 Stoney River Dr, Maple Glen, PA 19002
4beds
3,312sqft
Single Family Residence
Built in 1999
0.41 Acres Lot
$1,067,400 Zestimate®
$320/sqft
$4,326 Estimated rent
Home value
$1,067,400
$993,000 - $1.14M
$4,326/mo
Zestimate® history
Owner options
List your home for rent
$4,326/mo
Rent Zestimate®
Find your next renter with Zillow Rental Manager. Plus, with online applications, you can quickly screen prospective tenants – for free.
$4,326/mo
Rent Zestimate®
Refinance and save
$6,844/mo
Est. payment
Refinancing to a lower rate could help reduce your monthly payments and save thousands over the life of the loan.
$6,844/mo
Est. payment
Explore your selling options
Work with a Zillow partner agent
Leverage their expertise and Zillow's premium Showcase listings to get your home seen by more buyers.
Get startedList with your own agent
Get your home in front of millions of buyers by listing it on Zillow.
Learn how to do itSell it yourself
Take full control of how buyers see your home on Zillow by listing For Sale by Owner (FSBO).
List your homeWhat's special
Zillow last checked:
Listing updated:
Listed by:
Jason Ostrowsky 267-664-5659,
BHHS Fox & Roach-Blue Bell
Bought with:
Kevin Loughran, AB069591
BHHS Fox & Roach-Collegeville
Source: Bright MLS,MLS#: PAMC2170296
Facts & features
Interior
Bedrooms & bathrooms
- Bedrooms: 4
- Bathrooms: 3
- Full bathrooms: 2
- 1/2 bathrooms: 1
- Main level bathrooms: 1
Rooms
- Room types: Living Room, Dining Room, Primary Bedroom, Bedroom 2, Bedroom 3, Bedroom 4, Kitchen, Family Room, Laundry, Office, Primary Bathroom
Primary bedroom
- Features: Crown Molding, Flooring - Carpet, Attached Bathroom, Walk-In Closet(s)
- Level: Upper
- Area: 288 Square Feet
- Dimensions: 16 X 18
Bedroom 2
- Features: Flooring - Carpet, Walk-In Closet(s)
- Level: Upper
- Area: 195 Square Feet
- Dimensions: 13 X 15
Bedroom 3
- Features: Flooring - Carpet
- Level: Upper
- Area: 182 Square Feet
- Dimensions: 13 X 14
Bedroom 4
- Features: Attached Bathroom, Flooring - Carpet
- Level: Upper
- Area: 140 Square Feet
- Dimensions: 14 X 10
Primary bathroom
- Features: Soaking Tub, Bathroom - Stall Shower, Double Sink, Flooring - Ceramic Tile
- Level: Upper
- Area: 117 Square Feet
- Dimensions: 9 X 13
Dining room
- Features: Crown Molding, Chair Rail, Flooring - HardWood, Formal Dining Room
- Level: Main
- Area: 144 Square Feet
- Dimensions: 12 X 12
Family room
- Features: Cathedral/Vaulted Ceiling, Ceiling Fan(s), Crown Molding, Fireplace - Gas, Flooring - HardWood, Recessed Lighting
- Level: Main
- Area: 304 Square Feet
- Dimensions: 16 X 19
Kitchen
- Features: Granite Counters, Flooring - HardWood, Breakfast Nook, Recessed Lighting, Pantry, Kitchen - Gas Cooking, Dining Area, Kitchen Island, Eat-in Kitchen
- Level: Main
- Area: 272 Square Feet
- Dimensions: 16 X 17
Laundry
- Features: Flooring - Vinyl
- Level: Main
- Area: 72 Square Feet
- Dimensions: 6 X 12
Living room
- Features: Crown Molding, Flooring - Carpet
- Level: Main
- Area: 0 Square Feet
- Dimensions: 0 X 14
Office
- Features: Crown Molding, Flooring - Carpet
- Level: Main
- Area: 168 Square Feet
- Dimensions: 12 X 14
Heating
- Central, Natural Gas
Cooling
- Central Air, Electric
Appliances
- Included: Microwave, Double Oven, Cooktop, Dishwasher, Disposal, Dryer, Oven/Range - Gas, Refrigerator, Washer, Water Heater, Gas Water Heater
- Laundry: Main Level, Laundry Chute, Laundry Room
Features
- Attic, Soaking Tub, Bathroom - Tub Shower, Bathroom - Stall Shower, Breakfast Area, Ceiling Fan(s), Chair Railings, Crown Molding, Dining Area, Formal/Separate Dining Room, Eat-in Kitchen, Pantry, Primary Bath(s), Recessed Lighting, Upgraded Countertops, Walk-In Closet(s), Wainscotting, Additional Stairway, Butlers Pantry, Double/Dual Staircase, Family Room Off Kitchen, Open Floorplan, Floor Plan - Traditional, Kitchen Island, Kitchen - Table Space, High Ceilings, Tray Ceiling(s), 9'+ Ceilings, Cathedral Ceiling(s), Dry Wall
- Flooring: Carpet, Ceramic Tile, Vinyl, Hardwood, Wood
- Doors: Six Panel, Sliding Glass
- Basement: Walk-Out Access,Full,Unfinished
- Number of fireplaces: 1
- Fireplace features: Glass Doors, Gas/Propane, Other, Wood Burning
Interior area
- Total structure area: 3,312
- Total interior livable area: 3,312 sqft
- Finished area above ground: 3,312
Property
Parking
- Total spaces: 2
- Parking features: Garage Faces Side, Inside Entrance, Driveway, Attached
- Attached garage spaces: 2
- Has uncovered spaces: Yes
Accessibility
- Accessibility features: None
Features
- Levels: Two
- Stories: 2
- Patio & porch: Deck
- Exterior features: Lighting, Sidewalks
- Pool features: None
- Fencing: Electric
- Has view: Yes
- View description: Trees/Woods, Garden
Lot
- Size: 0.41 Acres
- Dimensions: 119 x 0
- Features: Suburban
Details
- Additional structures: Above Grade
- Parcel number: 360010719387
- Zoning: RESIDENTIAL
- Special conditions: Standard
- Other equipment: Negotiable
Construction
Type & style
- Home type: SingleFamily
- Architectural style: Colonial
- Property subtype: Single Family Residence
Materials
- Stucco, Vinyl Siding
- Foundation: Concrete Perimeter
- Roof: Pitched,Shingle
Condition
- Excellent,Very Good
- New construction: No
- Year built: 1999
Utilities & green energy
- Electric: 200+ Amp Service, Circuit Breakers
- Sewer: Public Sewer
- Water: Public
- Utilities for property: Cable Available
Community & HOA
Community
- Subdivision: Chestnut Creek
HOA
- Has HOA: No
Location
- Region: Maple Glen
- Municipality: HORSHAM TWP
Financial & listing details
- Price per square foot: $320/sqft
- Tax assessed value: $349,770
- Annual tax amount: $14,848
- Date on market: 3/11/2026
- Listing agreement: Exclusive Right To Sell
- Listing terms: Cash,Conventional,FHA,VA Loan
- Inclusions: Washer, Dryer, Kitchen Refrigerator All In "as-is" Condition.
- Ownership: Fee Simple
Price history
| Date | Event | Price |
|---|---|---|
| 5/1/2026 | Sold | $1,060,000+8.7%$320/sqft |
Source:  Bright MLS #PAMC2170296 Report a problem Bright MLS #PAMC2170296 Report a problem | ||
| 3/16/2026 | Pending sale | $975,000$294/sqft |
Source: Bright MLS #PAMC2170296 Report a problem | ||
| 3/13/2026 | Listed for sale | $975,000-5.8%$294/sqft |
Source: Bright MLS #PAMC2170296 Report a problem | ||
| 12/3/2025 | Listing removed | $1,035,000$313/sqft |
Source: Bright MLS #PAMC2161040 Report a problem | ||
| 11/14/2025 | Listed for sale | $1,035,000+178.3%$313/sqft |
Source: Bright MLS #PAMC2161040 Report a problem | ||
| 7/13/2000 | Sold | $371,860$112/sqft |
Source: Public Record Report a problem | ||
Public tax history
| Year | Property taxes | Tax assessment |
|---|---|---|
| 2025 | $14,413 +6.3% | $349,770 |
| 2024 | $13,556 | $349,770 |
| 2023 | $13,556 +7.1% | $349,770 |
| 2022 | $12,663 +2.7% | $349,770 |
| 2021 | $12,327 +2.1% | $349,770 |
| 2020 | $12,072 +2% | $349,770 |
| 2019 | $11,840 +2.6% | $349,770 |
| 2018 | $11,539 +3.3% | $349,770 |
| 2017 | $11,174 +2% | $349,770 |
| 2016 | $10,951 +2.6% | $349,770 |
| 2015 | $10,671 +1.8% | $349,770 |
| 2014 | $10,482 +1.4% | $349,770 |
| 2013 | $10,340 +1.4% | $349,770 |
| 2012 | $10,193 +2.8% | $349,770 |
| 2011 | $9,914 +2% | $349,770 |
| 2010 | $9,717 +2% | $349,770 |
| 2009 | $9,523 +2.8% | $349,770 |
| 2008 | $9,268 +2.1% | -- |
| 2007 | $9,079 +2.8% | -- |
| 2006 | $8,828 +3% | -- |
| 2005 | $8,569 +1.5% | -- |
| 2004 | $8,445 +3.7% | -- |
| 2003 | $8,143 +6.4% | -- |
| 2002 | $7,656 +2.7% | -- |
| 2000 | $7,452 +2029.1% | -- |
| 1999 | $350 | -- |
Find assessor info on the county website
Neighborhood: 19002
Nearby homes
- $1,094,9004 bd3 ba3.3k sqft1335 Stoney River Dr, Ambler, PA 19002Off Market
- $1,048,3004 bd3 ba4k sqft1339 Stoney River Dr, Maple Glen, PA 19002Off Market

- $1,167,7004 bd3 ba4.5k sqft1340 Stoney River Dr, Maple Glen, PA 19002Off Market
- $1,002,5004 bd2 ba3.2k sqft1342 Stoney River Dr, Maple Glen, PA 19002Off Market
- $1,031,1004 bd3 ba3k sqft1281 Appalachian Rd, Maple Glen, PA 19002Off Market
- $1,075,0004 bd4 ba4.2k sqft1341 Stoney River Dr, Ambler, PA 19002Sold
- $973,6004 bd2 ba3.2k sqft1279 Appalachian Rd, Maple Glen, PA 19002Off Market
- $983,2004 bd2 ba3k sqft1344 Stoney River Dr, Maple Glen, PA 19002Off Market
Nearby schools
GreatSchools rating
- 7/10Simmons El SchoolGrades: K-5Distance: 2.4 mi
- 8/10Keith Valley Middle SchoolGrades: 6-8Distance: 4.7 mi
- 9/10Hatboro-Horsham Senior High SchoolGrades: 9-12Distance: 2.7 mi
Schools provided by the listing agent
- Elementary: Simmons
- Middle: Keith Valley
- High: Hatboro-horsham Senior
- District: Hatboro-horsham
Source: Bright MLS. This data may not be complete. We recommend contacting the local school district to confirm school assignments for this home.
Get a cash offer in 3 minutes
Find out how much your home could sell for in as little as 3 minutes with a no-obligation cash offer.
Estimated market value
$1,067,400
Get a cash offer in 3 minutes
Find out how much your home could sell for in as little as 3 minutes with a no-obligation cash offer.
Estimated market value
$1,067,400
- Pennsylvania
- Montgomery County
- Ambler
- 19002
- 1337 Stoney River Dr
Nearby cities
Nearby neighborhoods
Nearby zip codes
Other Ambler Topics
