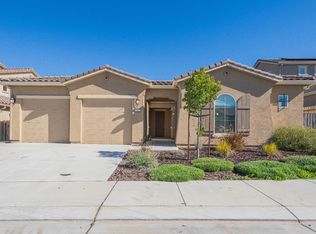
RECENT BUILD OFFERS ENTERTAINERS BACKYARD | Built in 2022, this residence follows a variation of one of Santana Ranch's most exciting floorplans. A grand double-height foyer flows into gathering areas connecting to an open-concept island kitchen and impressive backyard retreat with veranda, BBQ, and leisure pavilionperfect for both everyday living and entertaining. Nestled on the ground level near an office, the primary suite offers a luxury bath and extensive walk-in closet. Follow a staircase illuminated by clerestory windows to three more bedrooms. Highlights include a walk-in pantry, upper laundry, and upgrades like luxury floors, premium carpet, quartz counters, Hunter DouglasA® window treatments, and low-maintenance landscaping. Just steps from Santana Ranch Park, you can also stroll to Rancho Santana School (K-8) while within moments of freeways, shopping, dining, vineyards, Premiere Cinemas, swimming at Baler Aquatic Center, and more!
Sold for $875,000
Tax assessed value
$875,000
1337 Sunridge Dr, Hollister, CA 95023
4beds
2,364sqft
Single Family Residence, Residential
Built in 2022
5,246 Square Feet Lot
$841,000 Zestimate®
$370/sqft
$4,115 Estimated rent
Home value
$841,000
$799,000 - $883,000
$4,115/mo
Zestimate® history
Owner options
List your home for rent
$4,115/mo
Rent Zestimate®
Find your next renter with Zillow Rental Manager. Plus, with online applications, you can quickly screen prospective tenants – for free.
$4,115/mo
Rent Zestimate®
Refinance and save
$5,652/mo
Est. payment
Refinancing to a lower rate could help reduce your monthly payments and save thousands over the life of the loan.
$5,652/mo
Est. payment
Explore your selling options
Work with a Zillow partner agent
Leverage their expertise and Zillow's premium Showcase listings to get your home seen by more buyers.
Get startedList with your own agent
Get your home in front of millions of buyers by listing it on Zillow.
Learn how to do itSell it yourself
Take full control of how buyers see your home on Zillow by listing For Sale by Owner (FSBO).
List your homeWhat's special
Leisure pavilionOpen-concept island kitchenExtensive walk-in closetLuxury floorsQuartz countersLow-maintenance landscapingUpper laundry
Zillow last checked:
Listing updated:
Listed by:
Adrian Castillo 02072215 408-375-0523,
Real Brokerage Technologies 619-663-8680
Bought with:
Christina Reyes, 02019471
Intero Real Estate Services
Source: MLSListings Inc,MLS#: ML81985843
Facts & features
Interior
Bedrooms & bathrooms
- Bedrooms: 4
- Bathrooms: 3
- Full bathrooms: 2
- 1/2 bathrooms: 1
Bedroom
- Features: PrimaryBedroomonGroundFloor
Bathroom
- Features: PrimaryOversizedTub, HalfonGroundFloor
Dining room
- Features: DiningArea
Family room
- Features: SeparateFamilyRoom
Heating
- Central Forced Air Gas
Cooling
- Central Air
Appliances
- Included: Washer/Dryer
Features
- High Ceilings
Interior area
- Total structure area: 2,364
- Total interior livable area: 2,364 sqft
Property
Parking
- Total spaces: 2
- Parking features: Attached
- Attached garage spaces: 2
Features
- Stories: 2
Lot
- Size: 5,246 Square Feet
Details
- Parcel number: 025640016000
- Zoning: Residential
- Special conditions: Standard
Construction
Type & style
- Home type: SingleFamily
- Property subtype: Single Family Residence, Residential
Materials
- Foundation: Slab
- Roof: Tile
Condition
- New construction: No
- Year built: 2022
Utilities & green energy
- Gas: PublicUtilities
- Sewer: Public Sewer
- Water: Public
- Utilities for property: Public Utilities, Water Public
Community & HOA
Location
- Region: Hollister
Financial & listing details
- Price per square foot: $370/sqft
- Tax assessed value: $875,000
- Annual tax amount: $11,329
- Date on market: 11/6/2024
- Listing agreement: ExclusiveRightToSell
Price history
| Date | Event | Price |
|---|---|---|
| 12/9/2024 | Sold | $875,000-0.5%$370/sqft |
Source:  MLSListings Inc #ML81985843 Report a problem MLSListings Inc #ML81985843 Report a problem | ||
| 11/29/2024 | Pending sale | $879,000$372/sqft |
Source: MLSListings Inc #ML81985843 Report a problem | ||
| 11/22/2024 | Contingent | $879,000$372/sqft |
Source: MLSListings Inc #ML81985843 Report a problem | ||
| 11/6/2024 | Listed for sale | $879,000+0.5%$372/sqft |
Source: MLSListings Inc #ML81985843 Report a problem | ||
| 7/22/2022 | Sold | $874,500$370/sqft |
Source: Public Record Report a problem | ||
Public tax history
| Year | Property taxes | Tax assessment |
|---|---|---|
| 2025 | $11,329 -0.5% | $875,000 +0.4% |
| 2024 | $11,381 +1.7% | $871,437 +2% |
| 2023 | $11,186 +237.6% | $854,350 +316.2% |
| 2022 | $3,314 +112.7% | $205,250 +233.9% |
| 2021 | $1,558 +374.7% | $61,468 +167.5% |
| 2020 | $328 | $22,980 |
Find assessor info on the county website
Neighborhood: 95023
Nearby homes
- $917,2005 bd4 ba2.6k sqft1347 Sunridge Dr, Hollister, CA 95023Off Market
- $958,5004 bd3 ba2.9k sqft1327 Sunridge Dr, Hollister, CA 95023Off Market
- $860,5004 bd3 ba2.3k sqft1357 Sunridge Dr, Hollister, CA 95023Sold
- $828,9003 bd3 ba1.9k sqft1317 Sunridge Dr, Hollister, CA 95023Off Market
- $812,0004 bd2 ba1.7k sqft1356 Wildrose Dr, Hollister, CA 95023Off Market
- $920,0094 bd4 ba2.3k sqft1366 Wildrose Dr, Hollister, CA 95023Sold
- $840,7004 bd2 ba2.2k sqft1367 Sunridge Dr, Hollister, CA 95023Off Market
- $773,7004 bd2 ba1.7k sqft1307 Sunridge Dr, Hollister, CA 95023Off Market
Nearby schools
GreatSchools rating
- 7/10Cerra Vista Elementary SchoolGrades: K-5Distance: 1.1 mi
- 3/10Maze Middle SchoolGrades: 6-8Distance: 1.6 mi
- 6/10Hollister HighGrades: 9-12Distance: 2.5 mi
Schools provided by the listing agent
- District: Hollister
Source: MLSListings Inc. This data may not be complete. We recommend contacting the local school district to confirm school assignments for this home.
Get a cash offer in 3 minutes
Find out how much your home could sell for in as little as 3 minutes with a no-obligation cash offer.
Estimated market value
$841,000
Get a cash offer in 3 minutes
Find out how much your home could sell for in as little as 3 minutes with a no-obligation cash offer.
Estimated market value
$841,000
- California
- San Benito County
- Hollister
- 95023
- 1337 Sunridge Dr
Nearby cities
Nearby zip codes
Other Hollister Topics
