Skip main navigation
Off market
  • $240,800

    1337 Telfair Ct, Conway, SC 29527

    3beds
    1,201sqft
    SingleFamily
    Built in 2016
    6,098 Square Feet Lot
    $240,800 Zestimate®
    $200/sqft
    $1,755 Estimated rent

    Home value

    $240,800

    $229,000 - $253,000

    $1,755/mo

    Zestimate® history
    Loading
    Loading...

    Owner options

    List your home for rent

    $1,755/mo

    Rent Zestimate®

    Find your next renter with Zillow Rental Manager. Plus, with online applications, you can quickly screen prospective tenants – for free.

    Learn more

    $1,755/mo

    Rent Zestimate®

    Refinance and save

    $1,420/mo

    Est. payment

    Refinancing to a lower rate could help reduce your monthly payments and save thousands over the life of the loan.

    See today's rates

    $1,420/mo

    Est. payment

    Explore your selling options

    Work with a Zillow partner agent

    Leverage their expertise and Zillow's premium Showcase listings to get your home seen by more buyers.

    Get started

    List with your own agent

    Get your home in front of millions of buyers by listing it on Zillow.

    Learn how to do it

    Sell it yourself

    Take full control of how buyers see your home on Zillow by listing For Sale by Owner (FSBO).

    List your home

    What's special

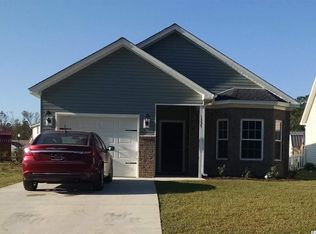
    Your dream home is waiting for you in Forest Glen! This three bedroom, two bath home is perfect for first-time home buyers or retirees. Enjoy the mile long sidewalk around the community as part of your morning workout or evening walk after dinner. Your single level home is perfect for gardening in front of the large bay window or along the back patio. The detached shed allows you to house your lawn tools, storage containers, or holiday decorations without taking up space in your generously sized one-car garage. The kitchen has been upgraded to include granite countertops, stainless steel appliances, and a French door refrigerator. The cabinets and walk-in pantry provide plenty of storage space for all of your cooking and baking equipment. The dining room/living room combo area is highlighted with a vaulted ceiling, wainscot trim, and gorgeous sliding doors that open up to your patio. Natural light streams into this living area which amplifies the beauty of the space. Your master bedroom has an attached bathroom with a glass enclosed shower, two closets, a tray ceiling, and large window to allow natural light into the room. Your new home is move-in ready and eagerly awaiting your arrival!

    This property is off market, which means it's not currently listed for sale or rent on Zillow. This may be different from what's available on other websites or public sources.
    Facts & features

    Interior

    Bedrooms & bathrooms
    • Bedrooms: 3
    • Bathrooms: 2
    • Full bathrooms: 2
    Heating
    • Forced air
    Cooling
    • Central
    Appliances
    • Included: Dishwasher, Dryer, Garbage disposal, Microwave, Range / Oven, Refrigerator, Washer
    Features
    • Stairs To Attic, Garage Door Opener
    • Flooring: Tile
    Interior area
    • Total interior livable area: 1,201 sqft

    Property

    Parking
    • Parking features: Garage - Attached
    Features
    • Levels: Single Level
    • Exterior features: Vinyl, Brick
    Lot
    • Size: 6,098 sqft
    Details
    • Parcel number: 33605010076

    Construction

    Type & style
    • Home type: SingleFamily
    Materials
    • Frame
    • Roof: Composition
    Condition
    • Year built: 2016

    Community & neighborhood

    Community
    • Community features: On Site Laundry Available
    Location
    • Region: Conway

    HOA & financial

    HOA
    • Has HOA: Yes
    • HOA fee: $20 monthly

    Other

    Other facts
    • Style: Traditional
    • Sale/Rent: For Sale
    • State: SC
    • Status Category: Active
    • Type: DETACHED
    • Utilities Available: Water Public, Electricity, Sewer, Telephone, Underground Utilities
    • Construction: Resale
    • Frequency HOA Paid: Monthly
    • City: Conway
    • Middle School: Whittemore Park Middle School
    • High School: Conway High School
    • Zip: 29527
    • County: Horry
    • Interior Features: Stairs To Attic, Garage Door Opener
    • Kitchen: Pantry, Breakfast Bar, Stainless Steel Apps., Granite Countertops
    • Levels: Single Level
    • Master Bath: Shower, Tub
    • Water Heater: Electric
    • Lot Description: Rectangular
    • Master Bedroom: Tray Ceiling
    • Exterior Features: Outside Storage Detached, Insulated Doors/Windows, Lawn Sprinkler
    • Lot Location: Inside City Limits
    • Exterior Finish: Siding, Masonry Accent
    • Status: PEND. CONTINGENT CONTRACT
    • Foundation: Slab
    • Est. SqFt Under Roof: 1501-1600
    • Est. Heated SqFt: 1201-1300
    • Section/Subdivision: Forest Glen
    • HOA Fee Includes: Electric Common, Insurance
    • Showing: Use ShowingTime Link, Occupied
    • Tax Map#: 33605010076

    Price history

    DateEventPrice
    8/9/2018Sold$148,000-1.3%$123/sqft
    Source: CCAR #1813317 Report a problem
    7/3/2018Pending sale$150,000$125/sqft
    Source: RE/MAX Southern Shores #1813317 Report a problem
    6/22/2018Listed for sale$150,000+16.3%$125/sqft
    Source: RE/MAX Southern Shores #1813317 Report a problem
    9/30/2016Sold$129,000$107/sqft
    Source: Public Record Report a problem
    9/7/2016Pending sale$129,000$107/sqft
    Source: Keller Williams - Myrtle Beach South #1612717 Report a problem
    6/17/2016Listed for sale$129,000$107/sqft
    Source: Keller Williams MB Central #1612717 Report a problem

    Public tax history

    YearProperty taxesTax assessment
    2025$779 +1.8%$171,603
    2024$765 $171,603 +15%
    2023-- $149,220
    2022-- $149,220
    2021$558 -31.7%--
    2020$816 --
    2019-- --
    2018$686 $4,740 +0%
    2017-- $4,738 +224.1%
    2016-- $1,462 -33.3%
    2015-- $2,193
    2014$8 $2,193
    2013-- --
    2012-- --
    2010-- $2,802
    2009-- $2,802

    Find assessor info on the county website

    Neighborhood: 29527

    Nearby schools

    GreatSchools rating
    Schools provided by the listing agent
    • Elementary: Pee Dee Elementary School
    • Middle: Whittemore Park Middle School
    • High: Conway High School

    Source: The MLS. This data may not be complete. We recommend contacting the local school district to confirm school assignments for this home.

    Get pre-qualified for a loan
    At Zillow Home Loans, we can pre-qualify you in as little as 5 minutes with no impact to your credit score.

    An equal housing lender. NMLS #10287.

    Sell for more on Zillow
    Get a Zillow Showcase℠ listing at no additional cost and you could sell for .
    $240,800
    2% more
    +$4,816
    With Zillow Showcase(estimated)
    $245,616