Brick home on 7.76 acres on the corner of Toy Slatten Rd and Cedar Creek Rd. Quintessential TN setting with slightly rolling terrain and mostly cleared land that would be perfect to have a small farm and enjoy the rural TN life. Open fields. Pond. Barn. Possibly enough space to create additional lot and build your dream home.
Property is a prime spot for enjoying Middle Tennessee's great outdoors and small-town charm. You're just a short drive from huge waterfalls and great swimming holes at places like Burgess Falls, Rock Island, and Fall Creek Falls. Center Hill Lake is right around the corner if you want to spend a day on the water, and when you're ready to unwind, you can grab a local craft beer at Calfkiller Brewing or catch a movie at the Sparta Drive-In.
Home will likely only go cash or conventional loan. VA may be a possibility. Please allow as much time as possible for showings to be scheduled. There is no sign in the yard. Driveway is off of Cedar Creek Rd.
Information believed to be accurate, but not guaranteed. Buyer and Buyers agent verify any and all information.
Active
Price cut: $14.1K (9/9)
$264,900
1337 Toy Slatten Rd, Sparta, TN 38583
3beds
1,824sqft
Single Family Residence, Residential
Built in 1978
7.76 Acres Lot
$-- Zestimate®
$145/sqft
$-- HOA
What's special
Brick homeOpen fieldsMostly cleared landSlightly rolling terrain
- 5 days
- 2,174
- 213
Likely to sell faster than
Zillow last checked:
Listing updated:
Listed by:
Brandon Voss 615-440-8748,
Benchmark Realty, LLC 615-371-1544
Source: RealTracs MLS as distributed by MLS GRID,MLS#: 3311678
Facts & features
Interior
Bedrooms & bathrooms
- Bedrooms: 3
- Bathrooms: 2
- Full bathrooms: 2
- Main level bedrooms: 3
Heating
- Central
Cooling
- Central Air
Appliances
- Included: Gas Range, Dishwasher, Microwave
Features
- Flooring: Wood, Laminate, Tile
- Basement: Full
Interior area
- Total structure area: 1,824
- Total interior livable area: 1,824 sqft
- Finished area above ground: 1,824
Video & virtual tour
Property
Parking
- Total spaces: 3
- Parking features: Garage Faces Side
- Garage spaces: 3
Features
- Levels: One
- Stories: 1
Lot
- Size: 7.76 Acres
Details
- Parcel number: 063 00802 000
- Special conditions: Standard
Construction
Type & style
- Home type: SingleFamily
- Architectural style: Ranch
- Property subtype: Single Family Residence, Residential
Materials
- Brick
- Roof: Asphalt
Condition
- New construction: No
- Year built: 1978
Utilities & green energy
- Sewer: Septic Tank
- Water: Public
- Utilities for property: Water Available
Community & HOA
Community
- Subdivision: 7.76 Acres
HOA
- Has HOA: No
Location
- Region: Sparta
Financial & listing details
- Price per square foot: $145/sqft
- Tax assessed value: $349,400
- Annual tax amount: $1,232
- Date on market: 9/8/2026
Estimated market value
Not available
Estimated sales range
Not available
Not available
Price history
| Date | Event | Price |
|---|---|---|
| 9/9/2026 | Listed for sale | $264,900-5.1%$145/sqft |
Source:  RealTracs MLS as distributed by MLS GRID #3311678 Report a problem RealTracs MLS as distributed by MLS GRID #3311678 Report a problem | ||
| 9/1/2026 | Contingent | $279,000$153/sqft |
Source: RealTracs MLS as distributed by MLS GRID #3311678 Report a problem | ||
| 8/21/2026 | Price change | $279,000-1.8%$153/sqft |
Source: RealTracs MLS as distributed by MLS GRID #3311678 Report a problem | ||
| 8/17/2026 | Price change | $284,000-1.7%$156/sqft |
Source: RealTracs MLS as distributed by MLS GRID #3311678 Report a problem | ||
| 8/11/2026 | Price change | $289,000-3.3%$158/sqft |
Source: RealTracs MLS as distributed by MLS GRID #3311678 Report a problem | ||
| 7/29/2026 | Listed for sale | $299,000+51.9%$164/sqft |
Source: RealTracs MLS as distributed by MLS GRID #3311678 Report a problem | ||
| 9/19/2007 | Sold | $196,900+181.3%$108/sqft |
Source: Public Record Report a problem | ||
| 7/13/1998 | Sold | $70,000$38/sqft |
Source: Public Record Report a problem | ||
Public tax history
| Year | Property taxes | Tax assessment |
|---|---|---|
| 2025 | $1,232 +18.7% | $87,350 +72.6% |
| 2024 | $1,037 | $50,600 |
| 2023 | $1,037 | $50,600 |
| 2022 | $1,037 | $50,600 |
| 2021 | $1,037 | $50,600 |
| 2020 | $1,037 +29.1% | $50,600 +29.1% |
| 2019 | $804 | $39,200 |
| 2018 | $804 0% | $39,200 |
| 2017 | $804 | $39,200 |
| 2016 | $804 +10.9% | $39,200 |
| 2015 | $725 | $39,200 |
| 2014 | -- | $39,200 |
| 2013 | -- | $39,200 |
| 2011 | -- | $39,200 |
| 2010 | -- | $39,200 |
| 2009 | -- | $39,200 +9.6% |
| 2008 | $712 | $35,775 |
| 2007 | $712 +9.3% | $35,775 +25.2% |
| 2006 | $652 | $28,575 |
| 2005 | $652 +3.2% | $28,575 |
| 2004 | $632 -1.5% | $28,575 -0.2% |
| 2003 | $641 | $28,625 -0.1% |
| 2001 | -- | $28,646 -72% |
| 2000 | -- | $102,196 |
Find assessor info on the county website
Monthly payment
Est. payment
Payment breakdown
Explore the cost of this home by adjusting the details. Changes won't be saved.Climate risks
Neighborhood: 38583
Nearby schools
Schools provided by the listing agent
- Elementary: Cassville Elementary
- Middle: White Co Middle School
- High: White County High School
Source: RealTracs MLS as distributed by MLS GRID. This data may not be complete. We recommend contacting the local school district to confirm school assignments for this home.
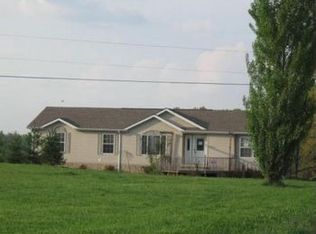
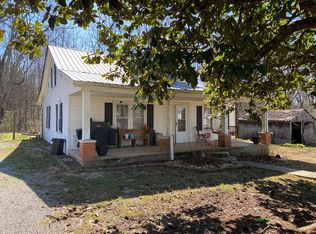
Similar homes
- $243,4993 bd2 ba1.7k sqft109 Doug Luna Rd, Walling, TN 38587For Sale
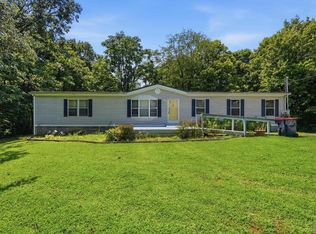
 MLS ID #246512, Becky Simmons, Keller Williams Realty DBA Cookeville RE Company. UCMLS
 - $274,9983 bd2 ba1.5k sqft740 Pleasant Hill Rd, Sparta, TN 38583For Sale
 MLS ID #246615, Elijah Castelli, Elevate Real Estate. UCMLS
 - $--2 bd1 ba1.2k sqft4785 Dark Hollow Rd, McMinnville, TN 37110Auction
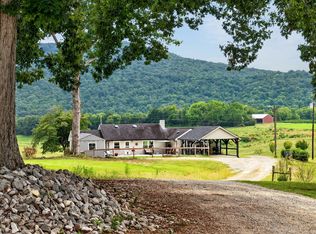
 MLS ID #3546072, Clark Adcock. RealTracs MLS as distributed by MLS GRID
 - $274,9292 bd2 ba1.2k sqft3613 Eastland Rd, Sparta, TN 38583For Sale
 MLS ID #246693, Heather Skender-Newton, Skender-Newton Realty. UCMLS
 - $265,0003 bd2 ba1.6k sqft2684 Blue Springs Rd, Sparta, TN 38583For SaleMLS ID #3542484, Marquel Claiborne. RealTracs MLS as distributed by MLS GRID
- $244,9293 bd2 ba1.6k sqft1298 S Bunker Hill Rd, Sparta, TN 38583For SaleMLS ID #243162, Heather Skender-Newton, Skender-Newton Realty. UCMLS
- $300,0003 bd1 ba1.2k sqft234 Jim Hennessee Rd, Sparta, TN 38583For SaleMLS ID #245789, Sara Beth Bryant, Tree City Realty. UCMLS
- $220,0003 bd2 ba1.2k sqft420 Thompson Weiman Rd, Sparta, TN 38583For SaleMLS ID #246746, Elijah Castelli, Elevate Real Estate. UCMLS
- $319,9003 bd2 ba1.2k sqft732 Millers Point Rd, Sparta, TN 38583For SaleMLS ID #247052, Sabrina Brazle, Provision Realty Group. UCMLS
- $275,9994 bd2 ba2.7k sqft249 N Spring St, Sparta, TN 38583For SaleMLS ID #3171596, Cindy Webb. RealTracs MLS as distributed by MLS GRID
- $184,0003 bd1 ba1.1k sqft311 Clark St, Sparta, TN 38583For SaleMLS ID #3546175, Kristie Driver, Broker | Partner. RealTracs MLS as distributed by MLS GRID
- $269,9003 bd1 ba1.6k sqft107 Oak St, Sparta, TN 38583For SaleMLS ID #245467, Brandon Brown, True North Real Estate Services, LLC. UCMLS
- $240,0003 bd2 ba1.1k sqft423 Eagle Creek Rd, Smithville, TN 37166For SaleMLS ID #3527961, Jennifer Hannah, Broker. RealTracs MLS as distributed by MLS GRID
- $169,0003 bd1 ba1.1k sqft280 Middle Dr, Sparta, TN 38583For SaleMLS ID #246934, Debbie Foster, True North Real Estate Services, LLC. UCMLS
- $269,0003 bd3 ba2k sqft110 Edison St, McMinnville, TN 37110For SaleMLS ID #247103, Alma Mendez, Keller Williams Realty DBA Cookeville RE Company. UCMLS
- $249,0003 bd2 ba1.4k sqft306 Smith Rd, Smithville, TN 37166For SaleMLS ID #3529181, Sissy Fish. RealTracs MLS as distributed by MLS GRID
- $247,9003 bd2 ba1.2k sqft4047 Crawford Rd, Silver Point, TN 38582For SaleMLS ID #246816, Vickie Loftis, American Way Real Estate. UCMLS
- $265,0004 bd1 ba1.5k sqft9106 Holmes Creek Rd, Smithville, TN 37166For SaleMLS ID #3512643, Jennifer Hannah, Broker. RealTracs MLS as distributed by MLS GRID
- $269,0003 bd2 ba1.4k sqft464 Hurricane Ridge Rd, Smithville, TN 37166For SaleMLS ID #3314682, Betsy Smith. RealTracs MLS as distributed by MLS GRID
