Skip main navigation
Closed
  • $381,000

    1337 W 76th St, Cleveland, OH 44102

    3beds
    1,668sqft
    Single Family Residence
    Built in 1900
    4,399 Square Feet Lot
    $402,400 Zestimate®
    $228/sqft
    $1,794 Estimated rent

    Home value

    $402,400

    $366,000 - $443,000

    $1,794/mo

    Zestimate® history
    Loading
    Loading...

    Owner options

    List your home for rent

    $1,794/mo

    Rent Zestimate®

    Find your next renter with Zillow Rental Manager. Plus, with online applications, you can quickly screen prospective tenants – for free.

    Learn more

    $1,794/mo

    Rent Zestimate®

    Refinance and save

    $2,651/mo

    Est. payment

    Refinancing to a lower rate could help reduce your monthly payments and save thousands over the life of the loan.

    See today's rates

    $2,651/mo

    Est. payment

    Explore your selling options

    Work with a Zillow partner agent

    Leverage their expertise and Zillow's premium Showcase listings to get your home seen by more buyers.

    Get started

    List with your own agent

    Get your home in front of millions of buyers by listing it on Zillow.

    Learn how to do it

    Sell it yourself

    Take full control of how buyers see your home on Zillow by listing For Sale by Owner (FSBO).

    List your home

    What's special

    Waterfront strollsFirst-floor officeBreathtaking sunsetsEndless outdoor adventuresCoveted streetsUpdated first floor bathroomHeated two-car garage
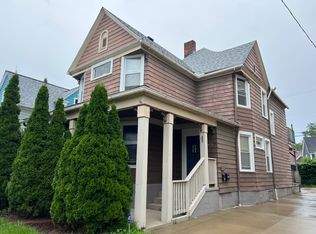
    Nestled on one of the most coveted streets in Cleveland’s Gordon Square Neighborhood, this stunning home offers the perfect blend of space, charm and convenience. Welcome to 1337 West 76th Street. With quick and unique access to Lake Erie and Edgewater Park and the new boathouse pavilion just moments away, you can enjoy waterfront strolls, breathtaking sunsets, and endless outdoor adventures, activity rentals and summer programming now put on by Cleveland Metroparks. Plus, the city’s newest shops, hottest bars, top-rated restaurants, and vibrant nightlife are all within walking distance! Inside, this home impresses with three bedrooms two full bathrooms and a spacious layout designed for both entertaining and everyday living. Upon entering you’ll notice the original woodwork, trim and decorative fireplace. The large dining room is perfect for hosting dinner parties or family gatherings. The first-floor office provides a quiet retreat for remote work or study. The beautifully updated first floor bathroom adds modern style and function with laundry. Additional highlights include a heated two-car garage with tiled floor for year-round use, perfect for the home brewer, wood worker or gym rat. Whether you're a young professional looking to be in the heart of the action or a family seeking a home with room to grow, this property is the perfect fit. All the conveniences of Battery Park without the high HOA maintenance fees. Also featuring a newer roof, updated electrical, new kitchen appliances, and newly installed can lights. Don’t miss your chance to own in one of the city’s hottest neighborhoods—schedule your private showing today!

    Zillow last checked:

    Listing updated:

    Listed by:

    Jeremy P Ols jeremyols@kw.com440-263-8915,

    Keller Williams Greater Metropolitan

    Bought with:

    Craig Cantrall, 263278

    Chestnut Hill Realty, Inc.

    Source: MLS Now,MLS#: 5102709MLS LogoOriginating MLS: Akron Cleveland Association of REALTORS

    Facts & features

    Interior

    Bedrooms & bathrooms
    • Bedrooms: 3
    • Bathrooms: 2
    • Full bathrooms: 2
    • Main level bathrooms: 1
    Primary bedroom
    • Description: Flooring: Wood
    • Level: Second
    • Dimensions: 16 x 12
    Bedroom
    • Description: Flooring: Wood
    • Level: Second
    • Dimensions: 11 x 13
    Bedroom
    • Description: Flooring: Wood
    • Level: Second
    • Dimensions: 11 x 9
    Dining room
    • Description: Flooring: Wood
    • Level: First
    • Dimensions: 12 x 13
    Kitchen
    • Description: Flooring: Luxury Vinyl Tile
    • Level: First
    • Dimensions: 16 x 12
    Living room
    • Description: Flooring: Wood
    • Features: Fireplace
    • Level: First
    • Dimensions: 13 x 14
    Heating
    • Forced Air, Gas
    Cooling
    • Central Air
    Appliances
    • Included: Dryer, Microwave, Range, Refrigerator, Washer
    • Laundry: In Bathroom, Main Level
    Features
    • Basement: Full,Unfinished
    • Number of fireplaces: 1
    • Fireplace features: Living Room
    Interior area
    • Total structure area: 1,668
    • Total interior livable area: 1,668 sqft
    • Finished area above ground: 1,668

    Property

    Parking
    • Total spaces: 2
    • Parking features: Detached, Garage, Heated Garage, Paved
    • Garage spaces: 2
    Features
    • Levels: Two
    • Stories: 2
    • Patio & porch: Patio
    • Fencing: Full
    Lot
    • Size: 4,399 Square Feet
    • Dimensions: 40 x 110
    Details
    • Parcel number: 00205014

    Construction

    Type & style
    • Home type: SingleFamily
    • Architectural style: Colonial
    • Property subtype: Single Family Residence
    Materials
    • Cedar
    • Roof: Asphalt,Fiberglass
    Condition
    • Year built: 1900

    Utilities & green energy

    • Sewer: Public Sewer
    • Water: Public

    Community & HOA

    Community
    • Subdivision: W J Gordons
    HOA
    • Has HOA: No
    Location
    • Region: Cleveland

    Financial & listing details

    • Price per square foot: $228/sqft
    • Tax assessed value: $240,600
    • Annual tax amount: $5,630
    • Date on market: 3/1/2025
    • Cumulative days on market: 15 days

    Price history

    DateEventPrice
    3/28/2025Sold$381,000+3%$228/sqft
    Source: MLS Now #5102709 Report a problem
    3/16/2025Pending sale$369,900$222/sqft
    Source: MLS Now #5102709 Report a problem
    3/1/2025Listed for sale$369,900+61.9%$222/sqft
    Source: MLS Now #5102709 Report a problem
    5/29/2019Sold$228,500-4.8%$137/sqft
    Source: MLS Now #4076062 Report a problem
    5/13/2019Pending sale$239,900$144/sqft
    Source: RE/MAX Beyond 2000 Realty Co. #4076062 Report a problem
    3/9/2019Listed for sale$239,9000%$144/sqft
    Source: RE/MAX Beyond 2000 Realty Co. #4076062 Report a problem
    1/8/2019Listing removed$240,000$144/sqft
    Source: EXP Realty, LLC. #4054606 Report a problem
    10/17/2018Price change$240,000-4%$144/sqft
    Source: EXP Realty, LLC. #4041458 Report a problem
    9/29/2018Listed for sale$250,000$150/sqft
    Source: EXP Realty, LLC. #4041458 Report a problem

    Public tax history

    YearProperty taxesTax assessment
    2025$5,633 +0%$84,210
    2024$5,631 -9.2%$84,210 +5.3%
    2023$6,200 +0.6%$79,980
    2022$6,165 +0.9%$79,980
    2021$6,107 +103.4%$79,980 +135.3%
    2020$3,002 +8%$33,990 +0%
    2019$2,781 +38.4%$33,980 0%
    2018$2,009 +112.7%$33,990 +68.3%
    2017$944 -42.8%$20,200
    2016$1,652 $20,200
    2015$1,652 +21.5%$20,200 +22%
    2014$1,360 +1.8%$16,560
    2013$1,335 +3.1%$16,560
    2012$1,296 +1156.6%$16,560 -3.4%
    2011$103 -90%$17,150
    2010$1,029 +0.8%$17,150
    2009$1,021 -11%$17,150 -11.1%
    2008$1,148 +8.5%$19,290
    2007$1,058 +0.1%$19,290
    2006$1,057 +12.6%$19,290 +18.5%
    2005$938 +1.2%$16,280
    2004$928 +14.6%$16,280 +13.4%
    2003$809 +17.3%$14,360 +16.2%
    2002$690 -42.8%$12,360
    2001$1,208 +4.5%$12,360
    2000$1,156 $12,360
    Find assessor info on the county website

    Neighborhood: Detroit Shoreway

    Nearby schools

    GreatSchools rating
    Schools provided by the listing agent
    • District: Cleveland Municipal - 1809

    Source: MLS Now. This data may not be complete. We recommend contacting the local school district to confirm school assignments for this home.

    Get a cash offer in 3 minutes
    Find out how much your home could sell for in as little as 3 minutes with a no-obligation cash offer.
    Estimated market value
    $402,400
    Get a cash offer in 3 minutes
    Find out how much your home could sell for in as little as 3 minutes with a no-obligation cash offer.
    Estimated market value
    $402,400