Skip main navigation
Closed
  • $195,600

    1337 W Albion Ave APT 1E, Chicago, IL 60626

    1beds
    --sqft
    Condominium, Single Family Residence
    Built in 1915
    -- sqft lot
    $195,600 Zestimate®
    $--/sqft
    $1,691 Estimated rent

    Home value

    $195,600

    $170,000 - $221,000

    $1,691/mo

    Zestimate® history
    Loading
    Loading...

    Owner options

    List your home for rent

    $1,691/mo

    Rent Zestimate®

    Find your next renter with Zillow Rental Manager. Plus, with online applications, you can quickly screen prospective tenants – for free.

    Learn more

    $1,691/mo

    Rent Zestimate®

    Refinance and save

    $1,750/mo

    Est. payment

    Refinancing to a lower rate could help reduce your monthly payments and save thousands over the life of the loan.

    See today's rates

    $1,750/mo

    Est. payment

    Explore your selling options

    Work with a Zillow partner agent

    Leverage their expertise and Zillow's premium Showcase listings to get your home seen by more buyers.

    Get started

    List with your own agent

    Get your home in front of millions of buyers by listing it on Zillow.

    Learn how to do it

    Sell it yourself

    Take full control of how buyers see your home on Zillow by listing For Sale by Owner (FSBO).

    List your home

    What's special

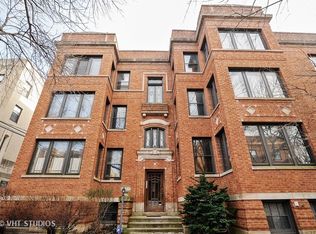
    The LARGEST 1 bedroom unit on the market in RP! Welcome to this 1st floor, freshly painted & light-flooded, East Rogers Park condo in this classic brick building. Extremely large 1BR/1BA unit with a private deck on one of Rogers Park's best blocks! Entry foyer leads to an expansive living room with stunning intact woodwork, cove molding, sconces and decorative fireplace with green mosaic tiles/brick surround and wood mantle built-in. Bright sunroom with seven windows and north/east exposure providing a ton of light! Generous sized kitchen with BRAND NEW stainless steel appliances, maple cabinets, spacious granite counters and large pantry closet with in-unit washer & dryer. Private and spacious 13x7 deck off the back (only 3 units out of the 12 have this private deck)! Separate & inviting dining room that is versatile and can work as an office/flex space. This unit has a great floor plan with a big primary bedroom and closet. Nice & bright bathroom with 1920s look featuring black and white monochromatic floor tiles and white subway tile w/black trim and porcelain sink with chrome console. Beautiful hardwood floors and great light fixtures & finishes throughout. High ceilings, tons of closets & private storage unit in the basement. Cat friendly building (no dogs) with low monthly assessment of $295 and it includes HEAT! Nearby access to Loyola Red Line stop, CTA 22 (Clark) and 151 (Sheridan) bus routes. Short walking distance to the lakefront and beaches. Neighborhood features Glenwood Ave Arts District, Glenwood Sunday Farmer's Market and local summer festivals. MANY shops & restaurants, including A Taste of Peru & Bop'N Grill (both featured on Diners, Drive-Ins and Dives)! Ideal location and unit, all you need to do is MOVE IN! (Agents please view agent remarks and the info tab for more information regarding the building)

    This property is off market, which means it's not currently listed for sale or rent on Zillow. This may be different from what's available on other websites or public sources.

    Zillow last checked:

    Listing updated:

    Listed by:

    Sarah England-Ortega 773-576-3836,

    Baird & Warner

    Bought with:

    Bryce Hoffman

    @properties Christie's International Real Estate

    Source: MRED as distributed by MLS GRID,MLS#: 11736954MLS Logo

    Facts & features

    Interior

    Bedrooms & bathrooms
    • Bedrooms: 1
    • Bathrooms: 1
    • Full bathrooms: 1
    Rooms
    • Room types: Heated Sun Room, Foyer, Deck
    Primary bedroom
    • Features: Flooring (Hardwood)
    • Level: Main
    • Area: 176 Square Feet
    • Dimensions: 16X11
    Deck
    • Level: Main
    • Area: 91 Square Feet
    • Dimensions: 13X7
    Dining room
    • Features: Flooring (Hardwood)
    • Level: Main
    • Area: 165 Square Feet
    • Dimensions: 15X11
    Foyer
    • Features: Flooring (Hardwood)
    • Level: Main
    • Area: 52 Square Feet
    • Dimensions: 13X4
    Other
    • Features: Flooring (Hardwood)
    • Level: Main
    • Area: 100 Square Feet
    • Dimensions: 10X10
    Kitchen
    • Features: Kitchen (Pantry-Closet, Granite Counters), Flooring (Hardwood)
    • Level: Main
    • Area: 96 Square Feet
    • Dimensions: 12X8
    Laundry
    • Features: Flooring (Hardwood)
    • Level: Main
    • Area: 32 Square Feet
    • Dimensions: 8X4
    Living room
    • Features: Flooring (Hardwood)
    • Level: Main
    • Area: 187 Square Feet
    • Dimensions: 17X11
    Heating
    • Steam, Radiator(s)
    Cooling
    • Wall Unit(s)
    Appliances
    • Included: Range, Microwave, Dishwasher, Refrigerator, Washer, Dryer, Stainless Steel Appliance(s)
    • Laundry: Washer Hookup, In Unit
    Features
    • Storage, Built-in Features, Walk-In Closet(s), Separate Dining Room, Pantry
    • Flooring: Hardwood
    • Basement: None
    • Number of fireplaces: 1
    • Fireplace features: Decorative, Living Room
    Interior area
    • Total structure area: 0

    Property

    Accessibility
    • Accessibility features: No Disability Access
    Features
    • Patio & porch: Deck
    Details
    • Parcel number: 11323180141007
    • Special conditions: None
    • Other equipment: Intercom, Ceiling Fan(s)

    Construction

    Type & style
    • Home type: Condo
    • Property subtype: Condominium, Single Family Residence
    Materials
    • Brick
    Condition
    • New construction: No
    • Year built: 1915

    Utilities & green energy

    • Sewer: Public Sewer
    • Water: Public

    Community & HOA

    Community
    • Security: Security System
    HOA
    • Has HOA: Yes
    • Amenities included: Bike Room/Bike Trails, Storage
    • Services included: Heat, Water, Insurance
    • HOA fee: $295 monthly
    Location
    • Region: Chicago

    Financial & listing details

    • Annual tax amount: $3,820
    • Date on market: 3/14/2023
    • Listing terms: Conventional
    • Ownership: Condo

    Price history

    DateEventPrice
    3/30/2023Sold$194,000+2.2%
    Source: MRED as distributed by MLS GRID #11736954 Report a problem
    3/27/2023Pending sale$189,900
    Source: MRED as distributed by MLS GRID #11736954 Report a problem
    3/16/2023Contingent$189,900
    Source: MRED as distributed by MLS GRID #11736954 Report a problem
    3/14/2023Listed for sale$189,900
    Source: MRED as distributed by MLS GRID #11736954 Report a problem

    Public tax history

    Tax history is unavailable.

    Neighborhood: Rogers Park

    Nearby schools

    GreatSchools rating
    Schools provided by the listing agent
    • District: 299

    Source: MRED as distributed by MLS GRID. This data may not be complete. We recommend contacting the local school district to confirm school assignments for this home.

    Get a cash offer in 3 minutes
    Find out how much your home could sell for in as little as 3 minutes with a no-obligation cash offer.
    Estimated market value
    $195,600
    Get a cash offer in 3 minutes
    Find out how much your home could sell for in as little as 3 minutes with a no-obligation cash offer.
    Estimated market value
    $195,600