Skip main navigation
Sold for $769,900
  • $769,900

    1337 W EDGEMONT Avenue, Phoenix, AZ 85007

    3beds
    2baths
    1,784sqft
    Single Family Residence
    Built in 1948
    10,437 Square Feet Lot
    $810,300 Zestimate®
    $432/sqft
    $3,880 Estimated rent

    Home value

    $810,300

    $762,000 - $859,000

    $3,880/mo

    Zestimate® history
    Loading
    Loading...

    Owner options

    List your home for rent

    $3,880/mo

    Rent Zestimate®

    Find your next renter with Zillow Rental Manager. Plus, with online applications, you can quickly screen prospective tenants – for free.

    Learn more

    $3,880/mo

    Rent Zestimate®

    Refinance and save

    $4,345/mo

    Est. payment

    Refinancing to a lower rate could help reduce your monthly payments and save thousands over the life of the loan.

    See today's rates

    $4,345/mo

    Est. payment

    Explore your selling options

    Work with a Zillow partner agent

    Leverage their expertise and Zillow's premium Showcase listings to get your home seen by more buyers.

    Get started

    List with your own agent

    Get your home in front of millions of buyers by listing it on Zillow.

    Learn how to do it

    Sell it yourself

    Take full control of how buyers see your home on Zillow by listing For Sale by Owner (FSBO).

    List your home

    What's special

    Golf courseUpdated kitchenTransitional designPicturesque viewsChampagne brass hardwareDirect sunlightHistoric phoenix
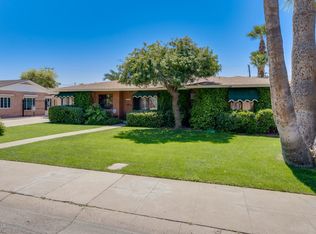
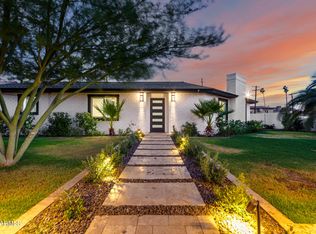
    Seize this remarkably rare opportunity to own one of only nine homes in Historic Phoenix featuring a pool, garage, and direct backyard access to the Encanto 18 golf course! This home has been tastefully modernized by Ravenhouse Interior Design, one of the top interior design companies serving metro Phoenix. Upon entering through the foyer, experience the charm of transitional design leading warmly into the living spaces. To your right the updated kitchen showcases quartz countertops, shaker cabinets in the perfect shade of blue, champagne brass hardware, and a stunning marble tile backsplash extending from countertop to ceiling. Recessed lighting illuminates the space and is complemented by upgraded appliances, including a gas cooktop and double ovens. The breakfast bar offers a spot for quick meals while the dining area provides picturesque views of the backyard, golf course, and fireplace. The dining area and great room feature large, modern sliding glass doors. Open them to enjoy spring and fall breezes along with views of the backyard, golf course, and sunsets. Cozy up by the brick and wood-accented fireplace in winter. During summer the expansive back patio stretching the full length of the house blocks direct sunlight, helping reducing power bills along with the low-E windows and brand new HVAC unit installed in January 2024. Beautiful and durable engineered hardwood flooring extends throughout the home excluding the charming historic bathrooms. All three bedrooms enjoy abundant natural light, each equipped with either dual windows or a large sliding glass door, ensuring a bright and welcoming environment. The laundry room, which can double as a small and quiet private office, is perfect for work-from-home days. The seamless transition from the great room to the backyard makes this home ideal for entertaining. The back patio, overlooking a recently resurfaced sparkling pool and the golf course, offers unparalleled enjoyment for golf enthusiasts. Walk directly from your backyard onto the practice green of the Encanto 18 golf course, and enjoy the convenience of checking in for your tee time only one minute after leaving home! After sunset, join neighbors and their dogs out on the golf course which becomes the unofficial neighborhood dog park! Enchanted Island and all of Encanto Park's amenities are a short walk away. By car, access midtown, downtown, uptown, Park Central Mall, The Roosevelt Arts District, and multiple hospitals in minutes. A variety of dining options are within easy reach by walk or car, and nearby freeway access puts the airport just 10-12 minutes away. This turnkey home has seen most major updates completed by the current owners, leaving little for you to do but move in and enjoy! This historic home is even eligible for the reduced property tax assessment for owner occupants! Don't miss out on this unique home. It won't last long!

    Zillow last checked:

    Listing updated:

    Listed by:

    Aaron Gough 480-398-2502,

    Olson Gough

    Bought with:

    Christine L Kinchen, BR518042000

    Twins & Co. Realty, LLC

    Jennifer L Hibbard, BR531556000

    Twins & Co. Realty, LLC

    Source: ARMLS,MLS#: 6687044MLS Logo

    Facts & features

    Interior

    Bedrooms & bathrooms
    • Bedrooms: 3
    • Bathrooms: 2
    Heating
    • Electric
    Cooling
    • Central Air
    Appliances
    • Included: Gas Cooktop
    Features
    • High Speed Internet, Eat-in Kitchen, Breakfast Bar, No Interior Steps, Full Bth Master Bdrm
    • Flooring: Tile, Wood
    • Windows: Low Emissivity Windows, Solar Screens
    • Has basement: No
    • Has fireplace: Yes
    • Fireplace features: Family Room
    Interior area
    • Total structure area: 1,784
    • Total interior livable area: 1,784 sqft

    Property

    Parking
    • Total spaces: 3
    • Parking features: Garage Door Opener, Direct Access
    • Garage spaces: 1
    • Uncovered spaces: 2
    Features
    • Stories: 1
    • Patio & porch: Covered
    • Has private pool: Yes
    • Spa features: None
    • Fencing: Block,Wrought Iron
    • Has view: Yes
    • View description: City Lights
    Lot
    • Size: 10,437 sqft
    • Features: On Golf Course, Grass Front, Grass Back, Auto Timer H2O Front, Auto Timer H2O Back
    Details
    • Parcel number: 11103055

    Construction

    Type & style
    • Home type: SingleFamily
    • Architectural style: Ranch
    • Property subtype: Single Family Residence
    Materials
    • Stucco, Wood Frame, Painted, Brick
    • Roof: Composition
    Condition
    • Year built: 1948

    Utilities & green energy

    • Sewer: Public Sewer
    • Water: City Water
    Green energy
    • Water conservation: Tankless Ht Wtr Heat

    Community & neighborhood

    Community
    • Community features: Golf, Historic District, Playground
    Location
    • Region: Phoenix
    • Subdivision: ENCANTO MANOR

    Other

    Other facts
    • Listing terms: Cash,Conventional,FHA,VA Loan
    • Ownership: Fee Simple

    Price history

    DateEventPrice
    5/24/2024Sold$769,900$432/sqft
    Source: ARMLS #6687044 Report a problem
    4/28/2024Contingent$769,900$432/sqft
    Source: ARMLS #6687044 Report a problem
    4/24/2024Price change$769,900-1.9%$432/sqft
    Source: ARMLS #6687044 Report a problem
    4/5/2024Listed for sale$784,900+207.8%$440/sqft
    Source: ARMLS #6687044 Report a problem
    3/28/2013Sold$255,000-1.5%$143/sqft
    Source: ARMLS #4788756 Report a problem
    2/13/2013Price change$259,000-3.7%$145/sqft
    Source: American Associates #4788756 Report a problem
    12/1/2012Price change$269,000-3.6%$151/sqft
    Source: GECC Enterprises #4788756 Report a problem
    11/2/2012Price change$279,000-5.4%$156/sqft
    Source: GECC Enterprises #4788756 Report a problem
    10/6/2012Price change$295,000-4.8%$165/sqft
    Source: GECC Enterprises #4788756 Report a problem
    8/30/2012Price change$309,900-6.1%$174/sqft
    Source: GECC Enterprises #4788756 Report a problem
    7/15/2012Listed for sale$329,900$185/sqft
    Source: GECC Enterprises #4788756 Report a problem

    Public tax history

    YearProperty taxesTax assessment
    2025$2,171 -41.1%$28,210 -48%
    2024$3,689 +3.9%$54,220 +78.8%
    2023$3,552 +0.4%$30,329 -25.9%
    2022$3,536 -0.1%$40,910 +6.8%
    2021$3,541 +4.9%$38,300 +6.9%
    2020$3,376 +3.7%$35,820 +15.6%
    2019$3,254 $30,980 +10.2%
    2018$3,254 +9.9%$28,110 +11.2%
    2017$2,961 +11.5%$25,280 +12.5%
    2016$2,655 +10.6%$22,470 -6.4%
    2015$2,400 $24,010 +22.8%
    2014-- $19,550 +1.6%
    2013-- $19,250 -13.2%
    2012-- $22,180 -14%
    2011-- $25,800 -10.9%
    2010-- $28,950 -28.4%
    2009-- $40,420 +5.5%
    2008-- $38,300 +24.6%
    2007-- $30,750 +43.4%
    2006-- $21,450
    2005-- $21,450 +32%
    2004-- $16,250
    2003-- $16,250 +26%
    2002-- $12,900

    Find assessor info on the county website

    Neighborhood: Encanto

    Nearby schools

    GreatSchools rating
    Schools provided by the listing agent
    • Elementary: Clarendon School
    • Middle: Osborn Middle School
    • High: Central High School
    • District: Osborn Elementary District

    Source: ARMLS. This data may not be complete. We recommend contacting the local school district to confirm school assignments for this home.

    Get a cash offer in 3 minutes
    Find out how much your home could sell for in as little as 3 minutes with a no-obligation cash offer.
    Estimated market value
    $810,300
    Get a cash offer in 3 minutes
    Find out how much your home could sell for in as little as 3 minutes with a no-obligation cash offer.
    Estimated market value
    $810,300