Welcome to your future home! This impeccably renovated home is nestled in one of Royal Oak's most coveted neighborhoods, offering over 2,000 sq feet of living space for you to make your own. The spacious, exquisitely designed kitchen seamlessly connects to the living room and provides a picturesque view of your own private backyard oasis. Let your creative juices flow as the large mud room can easily transform into a versatile space for dining, work, or exercise. Revel in the kitchen's quartz counters, shaker cabinets, and stainless steel appliances complemented by extra wide hardwood flooring. This home features an expansive primary bedroom, generously sized second and third bedrooms, a spacious family room, and both full baths are updated. As a bonus, all appliances and the hot tub are included. The owner has meticulously updated the mechanics, sparing you from unexpected expenses. The furnace and central air were upgraded in 2021, while the extra thick gutters and insulation were added in 2023, with professional painting completed in the same year. The attached garage comes equipped with a heater that will remain. Don't miss your chance to see this gem in person—prepare to be impressed!
Sold for $497,000
$497,000
1337 W Houstonia Ave, Royal Oak, MI 48073
3beds
2,057sqft
Single Family Residence
Built in 1977
0.26 Acres Lot
$559,900 Zestimate®
$242/sqft
$3,443 Estimated rent
Home value
$559,900
$532,000 - $593,000
$3,443/mo
Zestimate® history
Owner options
List your home for rent
$3,443/mo
Rent Zestimate®
Find your next renter with Zillow Rental Manager. Plus, with online applications, you can quickly screen prospective tenants – for free.
$3,443/mo
Rent Zestimate®
Refinance and save
$3,260/mo
Est. payment
Refinancing to a lower rate could help reduce your monthly payments and save thousands over the life of the loan.
$3,260/mo
Est. payment
Explore your selling options
Work with a Zillow partner agent
Leverage their expertise and Zillow's premium Showcase listings to get your home seen by more buyers.
Get startedList with your own agent
Get your home in front of millions of buyers by listing it on Zillow.
Learn how to do itSell it yourself
Take full control of how buyers see your home on Zillow by listing For Sale by Owner (FSBO).
List your homeWhat's special
Zillow last checked:
Listing updated:
Listed by:
Jamie Lantagne 586-291-1222,
RE/MAX First
Bought with:
Jeff Reiter, 6501256643
RE/MAX Nexus
Source: Realcomp II,MLS#: 20240050332
Facts & features
Interior
Bedrooms & bathrooms
- Bedrooms: 3
- Bathrooms: 2
- Full bathrooms: 2
Primary bedroom
- Level: Second
- Dimensions: 13 x 21
Bedroom
- Level: Second
- Dimensions: 12 x 10
Bedroom
- Level: Second
- Dimensions: 12 x 11
Other
- Level: Lower
- Dimensions: 5 x 10
Other
- Level: Second
- Dimensions: 7 x 8
Dining room
- Level: Entry
- Dimensions: 8 x 12
Family room
- Level: Lower
- Dimensions: 14 x 21
Kitchen
- Level: Entry
- Dimensions: 11 x 18
Living room
- Level: Entry
- Dimensions: 12 x 15
Mud room
- Level: Entry
- Dimensions: 11 x 13
Heating
- Forced Air, Natural Gas
Cooling
- Ceiling Fans, Central Air
Appliances
- Included: Dishwasher, Disposal, Dryer, Free Standing Gas Range, Free Standing Refrigerator, Stainless Steel Appliances, Washer
Features
- Has basement: No
- Has fireplace: No
Interior area
- Total interior livable area: 2,057 sqft
- Finished area above ground: 2,057
Property
Parking
- Total spaces: 2.5
- Parking features: Twoand Half Car Garage, Attached, Direct Access, Heated Garage
- Attached garage spaces: 2.5
Features
- Levels: Tri Level
- Entry location: GroundLevel
- Patio & porch: Patio, Porch
- Exterior features: Lighting, Spa Hottub
- Pool features: None
- Fencing: Fenced
Lot
- Size: 0.26 Acres
- Dimensions: 50.00 x 150.00
Details
- Additional structures: Sheds
- Parcel number: 2509358008
- Special conditions: Short Sale No,Standard
Construction
Type & style
- Home type: SingleFamily
- Architectural style: Contemporary,Split Level
- Property subtype: Single Family Residence
Materials
- Brick, Vinyl Siding
- Foundation: Block, Slab
Condition
- New construction: No
- Year built: 1977
- Major remodel year: 2021
Utilities & green energy
- Sewer: Public Sewer
- Water: Public
Community & HOA
Community
- Subdivision: NORTHWOOD SUB NO 1
HOA
- Has HOA: No
Location
- Region: Royal Oak
Financial & listing details
- Price per square foot: $242/sqft
- Tax assessed value: $197,270
- Annual tax amount: $7,639
- Date on market: 7/14/2024
- Cumulative days on market: 16 days
- Listing agreement: Exclusive Right To Sell
- Listing terms: Cash,Conventional
- Exclusions: Exclusion(s) Exist
Price history
| Date | Event | Price |
|---|---|---|
| 9/6/2024 | Sold | $497,000-2.5%$242/sqft |
Source:  Realcomp II #20240050332 Report a problem Realcomp II #20240050332 Report a problem | ||
| 7/28/2024 | Pending sale | $509,900$248/sqft |
Source: Realcomp II #20240050332 Report a problem | ||
| 7/24/2024 | Price change | $509,900-3.8%$248/sqft |
Source: Realcomp II #20240050332 Report a problem | ||
| 7/14/2024 | Listed for sale | $529,900+23.2%$258/sqft |
Source: Realcomp II #20240050332 Report a problem | ||
| 3/19/2021 | Sold | $430,000+28.4%$209/sqft |
Source: Public Record Report a problem | ||
| 10/18/2016 | Sold | $335,000$163/sqft |
Source: Public Record Report a problem | ||
| 8/24/2016 | Listed for sale | $335,000+4.7%$163/sqft |
Source: Keller Williams Domain Birmingham #216084775 Report a problem | ||
| 7/14/2016 | Listing removed | $320,000$156/sqft |
Source: Keller Williams - Birmingham #216046532 Report a problem | ||
| 6/16/2016 | Price change | $320,000-3%$156/sqft |
Source: Keller Williams - Birmingham #216046532 Report a problem | ||
| 6/2/2016 | Price change | $329,900-2.9%$160/sqft |
Source: Keller Williams - Birmingham #216046532 Report a problem | ||
| 5/13/2016 | Listed for sale | $339,900+10%$165/sqft |
Source: Keller Williams Domain Birmingham #216046532 Report a problem | ||
| 6/16/2014 | Listing removed | $309,000$150/sqft |
Source: Coldwell Banker Weir Manuel #214040299 Report a problem | ||
| 5/29/2014 | Price change | $309,000-3.1%$150/sqft |
Source: Coldwell Banker Weir Manuel #214040299 Report a problem | ||
| 5/6/2014 | Listed for sale | $319,000+165.8%$155/sqft |
Source: Coldwell Banker Weir Manuel #214040299 Report a problem | ||
| 6/30/2011 | Sold | $120,000-4%$58/sqft |
Source: Public Record Report a problem | ||
| 5/13/2011 | Listed for sale | $125,000$61/sqft |
Source: RE/MAX Vision #211050017 Report a problem | ||
Public tax history
| Year | Property taxes | Tax assessment |
|---|---|---|
| 2025 | -- | $225,220 +7% |
| 2024 | -- | $210,510 +6.5% |
| 2023 | -- | $197,630 +5.2% |
| 2022 | -- | $187,880 +9.4% |
| 2021 | -- | $171,700 +2.6% |
| 2020 | -- | $167,350 +2.6% |
| 2019 | -- | $163,030 +11.3% |
| 2018 | -- | $146,450 |
| 2017 | -- | $146,450 +21.2% |
| 2015 | -- | $120,820 +9.5% |
| 2014 | -- | $110,330 +17.2% |
| 2011 | -- | $94,130 -5% |
| 2010 | $3,577 -1.1% | $99,120 -13.2% |
| 2009 | $3,618 +40.7% | $114,220 -43.6% |
| 2005 | $2,571 | $202,680 +77.8% |
| 2003 | -- | $114,000 +5% |
| 2002 | -- | $108,540 +40.9% |
| 2001 | $2,730 +2.4% | $77,060 +3.2% |
| 2000 | $2,665 | $74,680 |
Find assessor info on the county website
Neighborhood: 48073
Nearby homes
- $446,3003 bd2 ba1.5k sqft1341 W Houstonia Ave, Royal Oak, MI 48073Off Market
- $423,5003 bd1 ba1.8k sqft1227 W Houstonia Ave, Royal Oak, MI 48073Off Market
- $1,344,3004 bd5 ba5k sqft1843 Vinsetta Blvd, Royal Oak, MI 48073Off Market
- $675,0003 bd3 ba2k sqft1873 Vinsetta Blvd, Royal Oak, MI 48073Sold
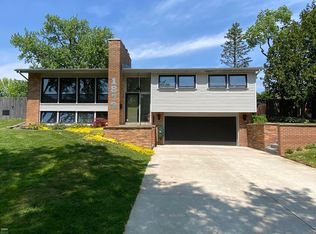
- $574,5003 bd3 ba1.7k sqft1863 Vinsetta Blvd, Royal Oak, MI 48073Off Market
- $494,7003 bd3 ba1.3k sqft2004 Alicia Ln, Royal Oak, MI 48073Off Market
- $887,9005 bd3 ba4.2k sqft1217 W Houstonia Ave, Royal Oak, MI 48073Off Market
- $601,6005 bd2 ba2.3k sqft1853 Vinsetta Blvd, Royal Oak, MI 48073Off Market
Nearby schools
GreatSchools rating
- 10/10Northwood Elementary SchoolGrades: K-5Distance: 0.2 mi
- 7/10Royal Oak Middle SchoolGrades: 6-8Distance: 0.9 mi
- 9/10Royal Oak High SchoolGrades: 9-12Distance: 1.2 mi
Get a cash offer in 3 minutes
Find out how much your home could sell for in as little as 3 minutes with a no-obligation cash offer.
Estimated market value
$559,900
Get a cash offer in 3 minutes
Find out how much your home could sell for in as little as 3 minutes with a no-obligation cash offer.
Estimated market value
$559,900
- Michigan
- Oakland County
- Royal Oak
- 48073
- 1337 W Houstonia Ave
Nearby cities
Nearby zip codes
Other Royal Oak Topics
