Set on a spacious corner lot in a charming, tree-lined neighborhood, this warm and inviting 5-bedroom, 2-full-bath home offers the perfect blend of classic character and thoughtful modern living—all within the highly sought-after Webster Groves School District.
Inside, hardwood floors flow throughout, leading you to a cozy main-floor family room that feels made for movie nights, quiet mornings, and everyday togetherness. Enjoy views of the backyard in the thoughtfully designed kitchen with stainless steel appliances and new counter-tops!The main floor bedroom is ready to be whatever you want it to be: main floor bedroom, home office, playroom, or nursery for the littles.  With a full bathroom nearby for ultimate convenience. The upper level contains 4 roomy bedrooms and another full bathroom.  The lower level expands your living space with a generous recreation room, complete with a custom bar and locked wine closet—ideal for entertaining neighbors or hosting relaxed evenings with friends. Zoned HVAC ensures year-round comfort on every level, while the home’s smart layout offers flexibility for growing households, guests, or home office needs.
Step outside and you’ll feel it immediately—that rare, Mayberry-USA kind of neighborhood ambiance, where homes have personality, neighbors wave, and life moves at just the right pace. All of this, paired with an excellent location close to schools, parks, shops, and dining, makes this home not just a place to live, but a place to truly belong.
Closed
Listed by: Coldwell Banker Realty - Gundaker West Regional • Keely A Ilewski • 314-497-8043
Bought with: RedKey Realty Leaders
Price Unknown
1337 Warson Pl, Saint Louis, MO 63119
5beds
1,521sqft
Single Family Residence
Built in 1950
9,047 Square Feet Lot
$450,700 Zestimate®
$--/sqft
$2,932 Estimated rent
Home value
$450,700
$419,000 - $482,000
$2,932/mo
Zestimate® history
Owner options
List your home for rent
$2,932/mo
Rent Zestimate®
Find your next renter with Zillow Rental Manager. Plus, with online applications, you can quickly screen prospective tenants – for free.
$2,932/mo
Rent Zestimate®
Refinance and save
Refinancing to a lower rate could help reduce your monthly payments and save thousands over the life of the loan.
Explore your selling options
Work with a Zillow partner agent
Leverage their expertise and Zillow's premium Showcase listings to get your home seen by more buyers.
Get startedList with your own agent
Get your home in front of millions of buyers by listing it on Zillow.
Learn how to do itSell it yourself
Take full control of how buyers see your home on Zillow by listing For Sale by Owner (FSBO).
List your homeWhat's special
Zillow last checked:
Listing updated:
Listed by:
Keely A Ilewski 314-497-8043,
Coldwell Banker Realty - Gundaker West Regional,
Kim Hove 314-322-1058,
Coldwell Banker Realty - Gundaker West Regional
Bought with:
Karen Kelly, 2020041862
RedKey Realty Leaders
Source: MARIS,MLS#: 26016799 Originating MLS: St. Louis Association of REALTORS
Originating MLS: St. Louis Association of REALTORSFacts & features
Interior
Bedrooms & bathrooms
- Bedrooms: 5
- Bathrooms: 2
- Full bathrooms: 2
- Main level bathrooms: 1
- Main level bedrooms: 1
Primary bedroom
- Features: Floor Covering: Wood
- Level: Second
- Area: 192
- Dimensions: 12x16
Bedroom
- Description: This is a main floor bedroom (or office) with full bathroom nearby
- Features: Floor Covering: Wood
- Level: Main
- Area: 121
- Dimensions: 11x11
Bedroom 3
- Features: Floor Covering: Wood
- Level: Second
- Area: 120
- Dimensions: 10x12
Bedroom 4
- Features: Floor Covering: Wood
- Level: Second
- Area: 121
- Dimensions: 11x11
Bedroom 5
- Features: Floor Covering: Wood
- Level: Second
- Area: 110
- Dimensions: 11x10
Bathroom
- Description: Main floor full bathroom
- Features: Floor Covering: Ceramic Tile
- Level: Main
Bathroom 2
- Features: Floor Covering: Ceramic Tile
- Level: Second
Dining room
- Features: Floor Covering: Wood
- Level: Main
- Area: 130
- Dimensions: 13x10
Family room
- Features: Floor Covering: Wood
- Level: Main
- Area: 260
- Dimensions: 20x13
Game room
- Description: Huge lower level Rec room or Game room with bar area
- Features: Floor Covering: Carpeting
- Level: Lower
- Area: 399
- Dimensions: 19x21
Kitchen
- Features: Floor Covering: Wood
- Level: Main
- Area: 154
- Dimensions: 11x14
Heating
- Forced Air, Natural Gas, Zoned
Cooling
- Ceiling Fan(s), Central Air, Multi Units
Appliances
- Included: Stainless Steel Appliance(s), Microwave, Gas Range, Free-Standing Refrigerator, Gas Water Heater
- Laundry: In Basement
Features
- Ceiling Fan(s), Eat-in Kitchen, Open Floorplan, Pantry, Separate Dining, Walk-In Closet(s), Workshop/Hobby Area
- Flooring: Carpet, Ceramic Tile, Hardwood, Other
- Doors: Panel Door(s), Storm Door(s)
- Basement: Partially Finished,Full,Walk-Up Access
- Has fireplace: No
Interior area
- Total structure area: 1,521
- Total interior livable area: 1,521 sqft
- Finished area above ground: 1,521
Property
Parking
- Total spaces: 1
- Parking features: Carport
- Carport spaces: 1
Features
- Levels: One and One Half
- Exterior features: Other
- Fencing: Fenced,Partial
Lot
- Size: 9,047 Square Feet
- Features: Corner Lot, Front Yard, Level, Private, Some Trees
Details
- Parcel number: 21L520102
- Special conditions: Standard
Construction
Type & style
- Home type: SingleFamily
- Architectural style: Cottage,Traditional
- Property subtype: Single Family Residence
Materials
- Other, Vinyl Siding
- Roof: Architectural Shingle,Asphalt
Condition
- Year built: 1950
Utilities & green energy
- Electric: 220 Volts, Other
- Sewer: Public Sewer
- Water: Public
- Utilities for property: Electricity Connected, Natural Gas Connected, Sewer Not Available, Water Connected
Community & HOA
Community
- Subdivision: Warson Place
HOA
- Has HOA: No
Location
- Region: Saint Louis
Financial & listing details
- Tax assessed value: $335,100
- Annual tax amount: $4,113
- Date on market: 5/1/2026
- Cumulative days on market: 3 days
- Listing terms: Cash,Conventional,Other
- Electric utility on property: Yes
Price history
| Date | Event | Price |
|---|---|---|
| 6/16/2026 | Sold | -- |
Source:  MARIS #26016799 Report a problem MARIS #26016799 Report a problem | ||
| 5/4/2026 | Pending sale | $395,000$260/sqft |
Source: MARIS #26016799 Report a problem | ||
| 5/1/2026 | Listed for sale | $395,000$260/sqft |
Source: MARIS #26016799 Report a problem | ||
| 8/29/2003 | Sold | -- |
Source: Public Record Report a problem | ||
Public tax history
| Year | Property taxes | Tax assessment |
|---|---|---|
| 2025 | $4,113 -1.4% | $63,670 +9.8% |
| 2024 | $4,171 -1.1% | $57,970 |
| 2023 | $4,219 +6.5% | $57,970 +14.1% |
| 2022 | $3,964 +0.6% | $50,820 |
| 2021 | $3,938 +8% | $50,820 +13% |
| 2020 | $3,647 +6.1% | $44,960 |
| 2019 | $3,436 | $44,960 +20.1% |
| 2018 | $3,436 | $37,430 |
| 2017 | $3,436 +0.5% | $37,430 +6.7% |
| 2016 | $3,419 +1.8% | $35,070 |
| 2015 | $3,358 | $35,070 -1.4% |
| 2014 | $3,358 -0.4% | $35,570 |
| 2013 | $3,370 | $35,570 +9.1% |
| 2012 | -- | $32,600 |
| 2011 | -- | $32,600 +8.7% |
| 2010 | $2,624 +12.4% | $30,000 |
| 2009 | $2,335 -19.2% | $30,000 -22.3% |
| 2008 | $2,888 +25.2% | $38,590 |
| 2007 | $2,306 | $38,590 +38.5% |
| 2006 | $2,306 +0.9% | $27,870 |
| 2005 | $2,286 +45.7% | $27,870 +40.5% |
| 2003 | $1,569 +5.2% | $19,830 |
| 2002 | $1,492 +4.2% | $19,830 |
| 2001 | $1,431 | $19,830 |
Find assessor info on the county website
Neighborhood: 63119
Nearby homes
- $292,1002 bd1 ba1.4k sqft9750 Old Warson Rd, Saint Louis, MO 63124Off Market

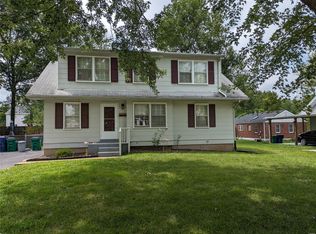
- $355,5005 bd2 ba1.5k sqft1333 Warson Pl, Saint Louis, MO 63119Off Market
- $295,5002 bd1 ba897 sqft1329 Warson Pl, Saint Louis, MO 63119Off Market
- $345,5003 bd2 ba1.5k sqft1342 Warson Pl, Saint Louis, MO 63119Off Market
- $283,1002 bd1 ba873 sqft1338 Warson Pl, Saint Louis, MO 63119Off Market
- $233,0002 bd1 ba873 sqft1325 Warson Pl, Saint Louis, MO 63119Off Market
- $15,000-- bd-- ba-- sqft1338 Kortwright Ave, Saint Louis, MO 63119Off Market
- $895,6004 bd3 ba3.5k sqft1334 Kortwright Ave, Saint Louis, MO 63119Off Market
Nearby schools
GreatSchools rating
- 8/10Hudson Elementary SchoolGrades: K-5Distance: 0.4 mi
- 8/10Hixson Middle SchoolGrades: 6-8Distance: 2.5 mi
- 9/10Webster Groves High SchoolGrades: 9-12Distance: 2.1 mi
Schools provided by the listing agent
- Elementary: Hudson Elem.
- Middle: Hixson Middle
- High: Webster Groves High
Source: MARIS. This data may not be complete. We recommend contacting the local school district to confirm school assignments for this home.
Get a cash offer in 3 minutes
Find out how much your home could sell for in as little as 3 minutes with a no-obligation cash offer.
Estimated market value
$450,700
Get a cash offer in 3 minutes
Find out how much your home could sell for in as little as 3 minutes with a no-obligation cash offer.
Estimated market value
$450,700
- Missouri
- Saint Louis County
- Ladue
- 63119
- 1337 Warson Pl
