Skip main navigation
Active
  • $330,000

    1337 Weatherford Ln, Leander, TX 78641

    4beds
    1,756sqft
    : 
    Loading
    Get pre-qualified
    Single Family Residence
    Built in 2021
    6,416 Square Feet Lot
    $-- Zestimate®
    $188/sqft
    $85/mo HOA

    What's special

    Open-concept floor planLuxury vinyl plank flooringSpacious walk-in closetTimeless curb appealInviting front porchGas rangeDual vanities
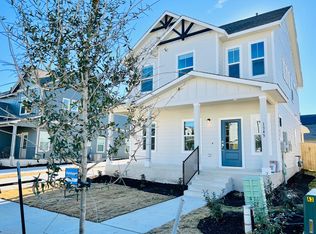
    Welcome to 1337 Weatherford, a like-new Modern Craftsman home nestled in the charming community of Devine Lake. Beautifully maintained, this home immediately stands out with its timeless curb appeal, featuring a classic combination of horizontal siding, Texas limestone, and an inviting front porch—the perfect place to enjoy your morning coffee or unwind after a long day. Inside, 9-foot ceilings and luxury vinyl plank flooring create an open, airy feel throughout the main level. The open-concept floor plan seamlessly connects the living room, dining area, and kitchen, making it ideal for both everyday living and entertaining. The kitchen features rich espresso shaker cabinetry, a gas range, generous prep space, and a breakfast bar perfect for gatherings. The primary suite is conveniently located downstairs and offers a peaceful retreat with a charming bay window ,perfect for a reading nook, as well as dual vanities, a relaxing garden tub, separate walk-in shower, and spacious walk-in closet. Upstairs, you'll find three generously sized secondary bedrooms, each filled with abundant natural light throughout the day, along with a full bathroom. The rear-entry garage enhances the home's classic Craftsman curb appeal while creating exceptional outdoor living space. A covered patio overlooks a private courtyard-style yard, while an additional backyard behind the garage offers endless possibilities for a fire pit, garden, play area, or outdoor entertaining. The oversized garage also provides valuable storage and workspace. Residents enjoy a community pool and playscape, while nearby Devine Lake Park and Benbrook Ranch Park offer sports fields, a skate park, disc golf, playgrounds, and miles of scenic trails. Located less than seven minutes from H-E-B, restaurants, coffee shops, the upcoming 116-acre Northline development, the expanded 183A Toll Road, as well as the CapMetro rail line for an easy commute throughout the Austin area.
    3 days
    |
    261
    |
    23
    |

    Likely to sell faster than

    Zillow last checked:

    Listing updated:

    Listed by:

    Bobby Orr 210-378-9910,

    Christies Intl Real Estate Lone Star (512) 270-8586

    Source: Unlock MLS,MLS#: 5934367MLS Logo

    Loading...

      Facts & features

      Interior

      Bedrooms & bathrooms
      • Bedrooms: 4
      • Bathrooms: 3
      • Full bathrooms: 2
      • 1/2 bathrooms: 1
      • Main level bedrooms: 1
      Heating
      • Central, Natural Gas, Solar
      Cooling
      • Central Air
      Appliances
      • Included: Dishwasher, Disposal, Dryer, Gas Range, Microwave, Refrigerator, Self Cleaning Oven, Washer, Gas Water Heater
      Features
      • Breakfast Bar, High Ceilings, Double Vanity, Electric Dryer Hookup, Open Floorplan, Pantry, Primary Bedroom on Main, Recessed Lighting, Walk-In Closet(s), Washer Hookup, Wired for Data
      • Flooring: Carpet, Tile, Vinyl
      • Windows: Bay Window(s), Blinds, Double Pane Windows
      Interior area
      • Total interior livable area: 1,756 sqft

      Property

      Parking
      • Total spaces: 2
      • Parking features: Detached, Driveway, Garage, Garage Door Opener
      • Garage spaces: 2
      Accessibility
      • Accessibility features: See Remarks
      Features
      • Levels: Two
      • Stories: 2
      • Patio & porch: Covered, Patio, Porch
      • Exterior features: Exterior Steps, Private Yard
      • Pool features: None
      • Fencing: Privacy
      • Has view: Yes
      • View description: Neighborhood
      • Waterfront features: None
      Lot
      • Size: 6,416 Square Feet
      • Features: Back Yard, Curbs, Landscaped, Sprinkler - Automatic, Sprinkler - Back Yard, Sprinklers In Front, Sprinkler - In-ground, Trees-Small (Under 20 Ft)
      Details
      • Additional structures: None
      • Parcel number: 17W418000C0015
      • Special conditions: Standard

      Construction

      Type & style
      • Home type: SingleFamily
      • Property subtype: Single Family Residence
      Materials
      • Foundation: Slab
      • Roof: Composition
      Condition
      • Resale
      • New construction: No
      • Year built: 2021

      Utilities & green energy

      • Sewer: Public Sewer
      • Water: Public
      • Utilities for property: Electricity Connected, Natural Gas Connected, Sewer Connected, Solar, Water Connected

      Community & HOA

      Community
      • Features: Lake, Playground, Pool, Street Lights
      • Subdivision: Devine Lake
      HOA
      • Has HOA: Yes
      • Services included: Common Area Maintenance, Maintenance Grounds
      • HOA fee: $85 monthly
      • HOA name: Devine Lake Residential Community
      Location
      • Region: Leander

      Financial & listing details

      • Price per square foot: $188/sqft
      • Tax assessed value: $389,637
      • Annual tax amount: $7,608
      • Date on market: 7/9/2026
      • Listing terms: Cash,Conventional,FHA,VA Loan
      • Electric utility on property: Yes

        Estimated market value

        Not available

        Estimated sales range

        Not available

        Not available

        Price history

        DateEventPrice
        7/9/2026Listed for sale$330,000$188/sqft
        Source: Unlock MLS #5934367 Report a problem

        Public tax history

        YearProperty taxesTax assessment
        2025$6,178 +5.5%$382,602 +10%
        2024$5,858 -1.7%$347,820 -1.8%
        2023$5,958 -33.7%$354,293 -18.8%
        2022$8,982 +701%$436,350 +603.8%
        2021$1,121 $62,000
        Find assessor info on the county website

        Monthly payment

        Est. payment

        Payment breakdown

        Explore the cost of this home by adjusting the details. Changes won't be saved.
        All calculations are estimates and provided by Zillow, Inc. for informational purposes only. Actual amounts may vary.
        HOA fees may include property taxes on listings classified as Co-Ops. Contact the listing agent and/or owner for fee details.
        Mortgage interest rates are dependent on a number of factors, including credit score, down payment, and repayment length. Interest rate data provided by Zillow Group Marketplace, Inc. as of 1/1/1970 from various mortgage lenders with which we have lead or other similar arrangements; the Estimated Payment is an average of those rates.
        See how much you could borrow to make a competitive offer.

        Climate risks

        Neighborhood: 78641

        Getting around

        8 / 100
        Car-Dependent
        26 / 100
        Somewhat Bikeable

        Nearby schools

        GreatSchools rating
        Schools provided by the listing agent
        • Elementary: Hisle
        • Middle: Leander Middle
        • High: Glenn
        • District: Leander ISD

        Source: Unlock MLS. This data may not be complete. We recommend contacting the local school district to confirm school assignments for this home.

        A local agent can set up tours, give advice and negotiate with sellers.

        A local lender can help you make sure your offer is ready when you are.

        Browse local experts

        Similar homes