NOW ACCEPTING BACKUP OFERS.
Welcome to your dream home in Carino Canyon! This fully updated 3,396 SqFt. property offers 5 bedrooms, 3.5 baths, 3 car garage and sits on a premium lot with mountain views. The gourmet kitchen, featuring white cabinets, stainless steel appliances, and a spacious dining island. It flows seamlessly into the family room, which is adorned with a gas fireplace.
The backyard is an entertainer's dream, with double Grills, pool, gazebo and gas fire pit. Conveniently located near shopping, dining, scenic hiking trails, Loop 101 & Rt. 87, award-winning schools such as BASIS Scottsdale and Desert Mountain High School. $150K on backyard renovations alone, w/TWO new HVAC systems. The spacious primary suite serves as a private retreat with its own exit to the backyard, a fully updated bathroom, and a generous walk-in closet.
More of its upgrades include:
Resort-Style Backyard - Perfect for Entertaining
Sparkling Pool with safety gate
New Travertine Tile in the front and back
BBQ Grotto featuring two gas grills & outdoor refrigerator
Gazebo & Fire-pit with direct gas lines for seamless entertaining
Backyard Upgraded Flood Light
Lush New Landscaping with fresh rock and greenery
Recent Upgrades - Move-In Ready!
Brand-New Exterior Paint & Front Door (2025) - $10,000 Value
State-of-the-Art HVAC System (2025) - Brand New TRANE Condenser, Foils & Air Handlers - $20,000 Value
New Gas Heater (2023)
Upgraded Roof (2017) for long-term durability
Interior Highlights - Elegant & Modern
Gourmet Kitchen - Beautiful cabinetry, gas stove, new pantry & sink
Open-Concept Living Spaces with tile floors & surround sound system connections
Stylish Fireplace in Family Room (2017)
Renovated Bathrooms & Tile Flooring (2017)
Spacious Garage & Storage
Custom Garage Cabinets & Shelving System (2021)
Brand-New Garage Doors (2021) - $6,000 Value
Carino Canyon is a small, peaceful and gated community in Scottsdale, AZ, perfect for people seeking both natural beauty and modern comforts. Set against the dramatic backdrop of the Sonoran Desert, Carino Canyon offers breathtaking vistas of rugged rock formations and sweeping canyon views. The natural landscape creates a serene and inspiring atmosphere that is integral to everyday living in this community. It's well-known for its hiking trails, parks, scenic vistas, and award winning schools, making it a great place for outdoor enthusiasts.
Sold for $1,685,000
$1,685,000
13370 E DEL TIMBRE Drive, Scottsdale, AZ 85259
5beds
3,396sqft
Single Family Residence
Built in 1996
0.32 Acres Lot
$1,657,500 Zestimate®
$496/sqft
$6,554 Estimated rent
Home value
$1,657,500
$1.51M - $1.82M
$6,554/mo
Zestimate® history
Owner options
List your home for rent
$6,554/mo
Rent Zestimate®
Find your next renter with Zillow Rental Manager. Plus, with online applications, you can quickly screen prospective tenants – for free.
$6,554/mo
Rent Zestimate®
Refinance and save
$10,186/mo
Est. payment
Refinancing to a lower rate could help reduce your monthly payments and save thousands over the life of the loan.
$10,186/mo
Est. payment
Explore your selling options
Work with a Zillow partner agent
Leverage their expertise and Zillow's premium Showcase listings to get your home seen by more buyers.
Get startedList with your own agent
Get your home in front of millions of buyers by listing it on Zillow.
Learn how to do itSell it yourself
Take full control of how buyers see your home on Zillow by listing For Sale by Owner (FSBO).
List your homeWhat's special
Sparkling poolGas fireplaceSpacious garageOpen-concept living spacesStylish fireplaceBrand-new garage doorsBrand-new exterior paint
Zillow last checked:
Listing updated:
Listed by:
Rosa Jauregui Andrews 480-819-4830,
Realty ONE Group
Bought with:
Jessica Wrubel, SA521228000
Citiea
Source: ARMLS,MLS#: 6815125
Facts & features
Interior
Bedrooms & bathrooms
- Bedrooms: 5
- Bathrooms: 4
- Full bathrooms: 3
- 1/2 bathrooms: 1
Heating
- Natural Gas
Cooling
- Central Air, Ceiling Fan(s)
Appliances
- Included: Dryer, Washer, Water Softener Owned, Reverse Osmosis, Refrigerator, Built-in Microwave, Dishwasher, Disposal, Gas Range, Gas Oven
Features
- Non-laminate Counter, High Speed Internet, Granite Counters, Double Vanity, 9+ Flat Ceilings, Roller Shields, Kitchen Island, Pantry, Full Bth Master Bdrm, Separate Shwr & Tub
- Flooring: Tile
- Windows: Solar Screens, Double Pane Windows
- Has basement: No
- Number of fireplaces: 1
- Fireplace features: Fire Pit
Interior area
- Total structure area: 3,396
- Total interior livable area: 3,396 sqft
Property
Parking
- Total spaces: 7
- Parking features: Garage, Open
- Garage spaces: 3
- Uncovered spaces: 4
Features
- Stories: 1
- Patio & porch: Covered
- Exterior features: Built-in Barbecue
- Has private pool: Yes
- Spa features: None
- Fencing: Block
Lot
- Size: 0.32 Acres
- Features: North/South Exposure, Gravel/Stone Front, Gravel/Stone Back
Details
- Additional structures: Gazebo
- Parcel number: 21731121
Construction
Type & style
- Home type: SingleFamily
- Property subtype: Single Family Residence
Materials
- Stucco, Wood Frame
- Roof: Tile
Condition
- Year built: 1996
Details
- Builder name: Shea Signature Luxury Homes
Utilities & green energy
- Electric: 220 Volts in Kitchen
- Sewer: Public Sewer
- Water: City Water
Community & HOA
Community
- Features: Gated
- Security: Fire Sprinkler System
- Subdivision: CARINO CANYON
HOA
- Has HOA: Yes
- Services included: Maintenance Grounds
- HOA fee: $453 semi-annually
- HOA name: AMCOR
- HOA phone: 480-948-5860
Location
- Region: Scottsdale
Financial & listing details
- Price per square foot: $496/sqft
- Tax assessed value: $1,054,000
- Annual tax amount: $3,433
- Date on market: 2/14/2025
- Cumulative days on market: 9 days
- Listing terms: Cash,Conventional,1031 Exchange,VA Loan
- Ownership: Fee Simple
- Electric utility on property: Yes
Price history
| Date | Event | Price |
|---|---|---|
| 3/12/2025 | Sold | $1,685,000+2.4%$496/sqft |
Source:  ARMLS #6815125 Report a problem ARMLS #6815125 Report a problem | ||
| 2/24/2025 | Pending sale | $1,645,000$484/sqft |
Source: ARMLS #6815125 Report a problem | ||
| 2/14/2025 | Listed for sale | $1,645,000+128.3%$484/sqft |
Source: ARMLS #6815125 Report a problem | ||
| 2/10/2017 | Sold | $720,430+1%$212/sqft |
Source: ARMLS #5520373 Report a problem | ||
| 12/12/2016 | Price change | $713,400+2.1%$210/sqft |
Source: Orange Realty #5520373 Report a problem | ||
| 10/20/2016 | Listed for sale | $699,000+85%$206/sqft |
Source: Orange Realty #5520373 Report a problem | ||
| 12/23/2015 | Sold | $377,890+20.6%$111/sqft |
Source: Public Record Report a problem | ||
| 10/31/1996 | Sold | $313,216$92/sqft |
Source: Public Record Report a problem | ||
Public tax history
| Year | Property taxes | Tax assessment |
|---|---|---|
| 2025 | $3,579 +5.1% | $105,400 -4.5% |
| 2024 | $3,404 -12.9% | $110,320 +79.3% |
| 2023 | $3,907 +5.4% | $61,541 -8.1% |
| 2022 | $3,705 -5.8% | $66,950 +2.7% |
| 2021 | $3,934 +4.2% | $65,160 +5.8% |
| 2020 | $3,775 +2.9% | $61,580 +2.1% |
| 2019 | $3,670 | $60,300 +11.8% |
| 2018 | $3,670 +6% | $53,930 +1.6% |
| 2017 | $3,463 +6.2% | $53,080 +2.6% |
| 2016 | $3,262 | $51,720 +6.7% |
| 2015 | $3,262 | $48,480 +22.2% |
| 2014 | -- | $39,670 -3.9% |
| 2013 | -- | $41,270 -2% |
| 2012 | -- | $42,110 -10.7% |
| 2011 | -- | $47,170 -13% |
| 2010 | -- | $54,200 -14.2% |
| 2009 | -- | $63,170 -15.8% |
| 2008 | -- | $75,050 +2.5% |
| 2007 | -- | $73,200 +56.9% |
| 2006 | -- | $46,650 |
| 2005 | -- | $46,650 +16.5% |
| 2004 | -- | $40,050 |
| 2003 | -- | $40,050 +10.5% |
| 2002 | -- | $36,250 |
Find assessor info on the county website
Neighborhood: 85259
Nearby homes
- $1,344,7004 bd4 ba3.4k sqft13382 E Del Timbre Dr, Scottsdale, AZ 85259Off Market

- $1,534,9005 bd5 ba4.2k sqft13358 E Del Timbre Dr, Scottsdale, AZ 85259Off Market

- $1,338,000-- bd4 ba3.8k sqft13371 E Sorrel Ln, Scottsdale, AZ 85259Off Market
- $1,045,0004 bd4 ba3.4k sqft13383 E Sorrel Ln, Scottsdale, AZ 85259Sold
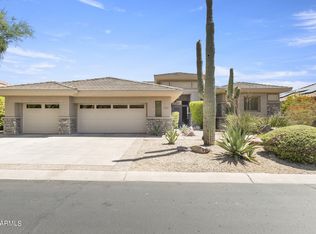
- $1,336,800-- bd4 ba3.6k sqft13359 E Sorrel Ln, Scottsdale, AZ 85259Off Market
- $1,475,0004 bd4 ba3.6k sqft13394 E Del Timbre Dr, Scottsdale, AZ 85259Sold
- $1,477,8005 bd3 ba3.4k sqft13346 E Del Timbre Dr, Scottsdale, AZ 85259Off Market
- $1,503,8005 bd3 ba3.3k sqft13355 E Del Timbre Dr, Scottsdale, AZ 85259Off Market
Nearby schools
GreatSchools rating
- 8/10Laguna Elementary SchoolGrades: PK-5Distance: 3.7 mi
- 7/10Mountainside Middle SchoolGrades: 6-8Distance: 1.4 mi
- 10/10Desert Mountain High SchoolGrades: 9-12Distance: 1.5 mi
Schools provided by the listing agent
- Elementary: Laguna Elementary School
- Middle: Mountainside Middle School
- High: Desert Mountain High School
- District: Scottsdale Unified District
Source: ARMLS. This data may not be complete. We recommend contacting the local school district to confirm school assignments for this home.
Get a cash offer in 3 minutes
Find out how much your home could sell for in as little as 3 minutes with a no-obligation cash offer.
Estimated market value
$1,657,500
Get a cash offer in 3 minutes
Find out how much your home could sell for in as little as 3 minutes with a no-obligation cash offer.
Estimated market value
$1,657,500
- Arizona
- Maricopa County
- Scottsdale
- 85259
- 13370 E DEL TIMBRE Drive
Nearby cities
Nearby neighborhoods
Nearby zip codes
Other Scottsdale Topics
