Fully remodeled and move-in ready, 13370 Mount Lassen offers a rare combination of updated living and a huge lot with room to make it your own. The interior has been refreshed throughout with a clean, modern feel, while the oversized lot provides a blank canvas for RV parking, a shop, outdoor entertaining, additional storage, or whatever fits your needs. A lot of property for the price point and a great opportunity for a buyer looking for something already finished inside with plenty of room outside.
Active under contract-show
$335,000
13370 Mount Lassen St, Reno, NV 89506
3beds
1,192sqft
Single Family Residence
Built in 1958
0.27 Acres Lot
$-- Zestimate®
$281/sqft
$70/mo HOA
What's special
Clean modern feelAdditional storageOutdoor entertainingOversized lotUpdated living
- 11 days
- 813
- 90
Likely to sell faster than
Zillow last checked:
Listing updated:
Listed by:
Ryan Borden B.1001282 775-544-9262,
Realty One Group Eminence
Source: NNRMLS,MLS#: 260011962
Facts & features
Interior
Bedrooms & bathrooms
- Bedrooms: 3
- Bathrooms: 1
- Full bathrooms: 1
Heating
- Natural Gas
Appliances
- Included: Dishwasher, Disposal, Electric Cooktop, Microwave
- Laundry: Laundry Room
Features
- High Ceilings, Vaulted Ceiling(s)
- Flooring: Luxury Vinyl
- Windows: Double Pane Windows
- Has fireplace: No
- Common walls with other units/homes: No Common Walls
Interior area
- Total structure area: 1,192
- Total interior livable area: 1,192 sqft
Property
Parking
- Total spaces: 1
- Parking features: Detached, Garage, RV Access/Parking
- Garage spaces: 1
Features
- Levels: One
- Stories: 1
- Patio & porch: None
- Exterior features: None
- Spa features: None
- Fencing: Back Yard
Lot
- Size: 0.27 Acres
- Features: Level, Sprinklers In Front
Details
- Additional structures: Shed(s)
- Parcel number: 08674318
- Zoning: Mf14
- Special conditions: Agent Owned
Construction
Type & style
- Home type: SingleFamily
- Property subtype: Single Family Residence
Materials
- Glass
- Foundation: Slab
- Roof: Asphalt,Composition
Condition
- New construction: No
- Year built: 1958
Utilities & green energy
- Sewer: Public Sewer
- Water: Public
- Utilities for property: Cable Available, Electricity Connected, Internet Available, Natural Gas Connected, Phone Available, Sewer Connected, Cellular Coverage, Underground Utilities, Water Meter Installed
Community & HOA
Community
- Security: Smoke Detector(s)
- Subdivision: Sierra View Estates 1
HOA
- Has HOA: Yes
- Amenities included: None
- HOA fee: $70 monthly
- HOA name: Sierra View Estates
Location
- Region: Reno
Financial & listing details
- Price per square foot: $281/sqft
- Tax assessed value: $119,108
- Annual tax amount: $500
- Date on market: 9/16/2026
- Cumulative days on market: 11 days
- Listing terms: 1031 Exchange,Cash,Conventional,FHA,VA Loan
Estimated market value
Not available
Estimated sales range
Not available
Not available
Price history
| Date | Event | Price |
|---|---|---|
| 9/25/2026 | Contingent | $335,000$281/sqft |
Source:  NNRMLS #260011962 Report a problem NNRMLS #260011962 Report a problem | ||
| 9/16/2026 | Listed for sale | $335,000+45.7%$281/sqft |
Source: NNRMLS #260011962 Report a problem | ||
| 6/29/2026 | Sold | $230,000+182.2%$193/sqft |
Source: Public Record Report a problem | ||
| 8/29/1997 | Sold | $81,500$68/sqft |
Source: Public Record Report a problem | ||
Public tax history
| Year | Property taxes | Tax assessment |
|---|---|---|
| 2026 | $487 +2.9% | $41,688 -1.4% |
| 2025 | $473 +2.9% | $42,294 +3.3% |
| 2024 | $460 +3% | $40,954 +8.8% |
| 2023 | $447 +2.8% | $37,653 +20.8% |
| 2022 | $434 +3.4% | $31,159 +28.9% |
| 2021 | $420 +2.9% | $24,181 +6.5% |
| 2020 | $408 -2.8% | $22,715 |
| 2019 | $420 +2.9% | $22,715 +33.8% |
| 2018 | $408 +8.7% | $16,974 +6.2% |
| 2017 | $375 | $15,976 +11.4% |
| 2016 | $375 | $14,335 +17.3% |
| 2015 | $375 +0.1% | $12,224 +13.1% |
| 2014 | $374 +3.1% | $10,806 +13.5% |
| 2013 | $363 | $9,521 |
| 2012 | -- | $9,521 +1.4% |
| 2011 | -- | $9,386 -10.3% |
| 2010 | -- | $10,459 -34.3% |
| 2009 | -- | $15,910 -9% |
| 2008 | -- | $17,474 -28.6% |
| 2007 | -- | $24,485 +20.6% |
| 2006 | -- | $20,309 +9.1% |
| 2005 | -- | $18,623 +4.9% |
| 2004 | -- | $17,748 -0.6% |
| 2003 | -- | $17,862 +9.7% |
| 2002 | -- | $16,283 |
| 2001 | -- | $16,283 |
Find assessor info on the county website
Monthly payment
Est. payment
Payment breakdown
Explore the cost of this home by adjusting the details. Changes won't be saved.Climate risks
Neighborhood: Stead
Nearby schools
Schools provided by the listing agent
- Elementary: Desert Heights
- Middle: OBrien
- High: North Valleys
Source: NNRMLS. This data may not be complete. We recommend contacting the local school district to confirm school assignments for this home.
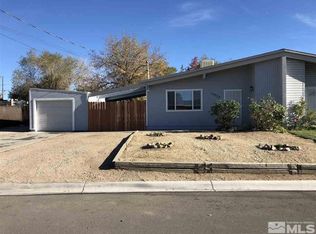
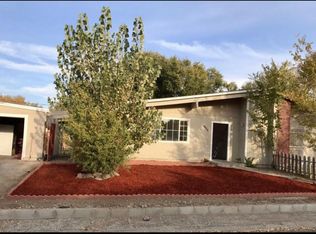
Similar homes
- $314,9002 bd2 ba1k sqft13850 Mount Babcock St, Reno, NV 89506Active
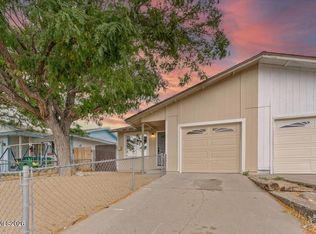
 MLS ID #260010621, Rebecca Smith, RidgeNV, LLC. NNRMLS
 - $315,0002 bd1 ba988 sqft12003 Rocky Mountain St, Reno, NV 89506Active
 MLS ID #260011676, Felisa Cusimano-Martin, Dickson Realty - Sparks. NNRMLS
 - $310,0002 bd1 ba988 sqft12101 Rocky Mountain St, Reno, NV 89506Active
 MLS ID #260010704, Felisa Cusimano-Martin, Dickson Realty - Sparks. NNRMLS
 - $360,0002 bd1 ba1.2k sqft11483 Andes St, Reno, NV 89506Active
 MLS ID #260008859, Rodney Lee, Coldwell Banker Select Mt Rose. NNRMLS
 - $425,0004 bd2 ba1.1k sqft225 Palace Dr, Reno, NV 89506ActiveMLS ID #260011524, Paul Dunham, Elevate Realty. NNRMLS
- $489,0003 bd2 ba1.5k sqft9830 Crystalline Dr, Reno, NV 89506ActiveMLS ID #260009048, Trinette Borgen, Coldwell Banker Select Mt Rose. NNRMLS
- $395,0003 bd3 ba1.2k sqft9294 Lone Wolf Cir, Reno, NV 89506ActiveMLS ID #260010624, Tyler Barrette, Sierra Sotheby's International. NNRMLS
- $327,0002 bd2 ba1.1k sqft9248 Running Dog Cir, Reno, NV 89506ActiveMLS ID #260006046, Paul Williams, Coldwell Banker Select Mt Rose. NNRMLS
- $399,9992 bd2 ba1k sqft7465 Deveron Dr, Reno, NV 89506ActiveMLS ID #260010299, Ruth Aguirre, Ferrari-Lund R.E. Sparks. NNRMLS
- $499,9004 bd2 ba1.7k sqft8840 Silver Dawn Ct, Reno, NV 89506ActiveMLS ID #260011578, Lee Trefethen, Coldwell Banker Select Reno. NNRMLS
- $437,5003 bd2 ba1.5k sqft736 Valmy Dr, Reno, NV 89506ActiveMLS ID #260009785, Jasson Mendoza, AMRE. NNRMLS
- $397,5003 bd2 ba1k sqft17685 Alexandria Ct, Reno, NV 89508ActiveMLS ID #260011711, Sean Burke, RE/MAX Professionals-Reno. NNRMLS
- $329,5003 bd3 ba1.4k sqft5670 Lupin Dr, Sun Valley, NV 89433ActiveMLS ID #260007688, Andrea Villarreal, RE/MAX Professionals-Reno. NNRMLS
- $410,0003 bd2 ba1.2k sqft4962 Newport Ct, Reno, NV 89506ActiveMLS ID #260011439, Jordon Waller, LPT Realty, LLC. NNRMLS
- $445,0003 bd2 ba988 sqft3265 Downey Ave, Reno, NV 89503ActiveMLS ID #260012276, Michelle Barney, Century 21 Prime Nevada Prime Real Estate LLC. NNRMLS
- $340,0002 bd2 ba1.2k sqft2151 Barberry Way, Reno, NV 89512ActiveMLS ID #260012209, Krisada Lue-amrung, RE/MAX Gold. NNRMLS
- $455,5002 bd1 ba1.2k sqft304 Limber Pine Dr, Reno, NV 89506ActiveMLS ID #260009617, Karen Walker-Hill, Ferrari-Lund Real Estate Reno. NNRMLS
- $485,0003 bd2 ba1.6k sqft17855 Thunder Ridge Ct, Reno, NV 89508ActiveMLS ID #260011908, Zaira Villanueva, Dickson Realty - Caughlin. NNRMLS
- $369,9003 bd2 ba1.6k sqft4075 Bobolink Cir, Reno, NV 89508ActiveMLS ID #260010239, Sara Sharkey, RE/MAX Professionals-Sparks. NNRMLS
