Skip main navigation
Sold for $838,000
  • $838,000

    13370 Potomac Path Dr, Woodbridge, VA 22191

    4beds
    3,768sqft
    Single Family Residence
    Built in 2000
    6,007 Square Feet Lot
    $887,400 Zestimate®
    $222/sqft
    $4,926 Estimated rent

    Home value

    $887,400

    $843,000 - $932,000

    $4,926/mo

    Zestimate® history
    Loading
    Loading...

    Owner options

    List your home for rent

    $4,926/mo

    Rent Zestimate®

    Find your next renter with Zillow Rental Manager. Plus, with online applications, you can quickly screen prospective tenants – for free.

    Learn more

    $4,926/mo

    Rent Zestimate®

    Refinance and save

    $5,158/mo

    Est. payment

    Refinancing to a lower rate could help reduce your monthly payments and save thousands over the life of the loan.

    See today's rates

    $5,158/mo

    Est. payment

    Explore your selling options

    Work with a Zillow partner agent

    Leverage their expertise and Zillow's premium Showcase listings to get your home seen by more buyers.

    Get started

    List with your own agent

    Get your home in front of millions of buyers by listing it on Zillow.

    Learn how to do it

    Sell it yourself

    Take full control of how buyers see your home on Zillow by listing For Sale by Owner (FSBO).

    List your home

    What's special

    Private balconyUpdated hallway bathModern luxuryHigh ceilingsAmple storage spaceNew ss appliancesCentral heating
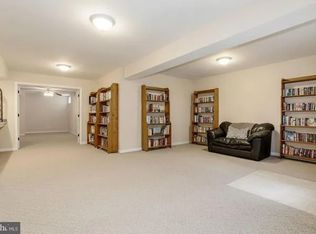
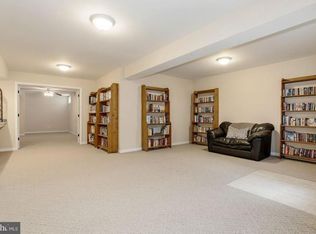
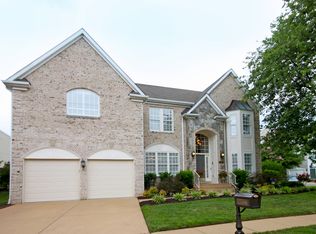
    Welcome to this stunning single-family home located at 13370 Potomac Path Dr, Woodbridge, VA. This exquisite property boasts 3768 square feet of living space, featuring 4 bedrooms with an optional another bedroom in the basement and 3.5 bathrooms, an office with shinny wood floor on the main and upper level, and freshly paint throughout the house. As you step inside, you'll be greeted by the grandeur of high ceilings and elegant crown moldings that adorn the home. The interior showcases a thoughtful mix of carpet, ceramic, hardwood, and tile floors, providing both comfort and style. The primary suite with on-suite bathroom add a touch of modern luxury, while the abundance of closets, including walk-in and dual closets, offer ample storage space. The property's architectural charm extends outdoors, where you'll find a private balcony from the primary bedroom, offering a peaceful retreat after a busy day of work. This home is equipped with dual Trane central AC, central heating, were replace 2021. Roof was replaced within last 5 years, all new SS appliances, updated hallway bath and new carpet 2024. Additionally, the property is in the prime location where you can enjoy the Occoquan river, restaurants, shops and the view are breath taking within walking distant. Don't miss the opportunity to make this beautifully renovated and well-maintained detached home your own. Schedule a showing today and experience the allure of 13370 Potomac Path Dr.

    Zillow last checked:

    Listing updated:

    Listed by:

    Julie Do 703-798-4214,

    Compass

    Bought with:

    Stephanie Williams, 0225241631

    KW Metro Center

    Source: Bright MLS,MLS#: VAPW2068204MLS Logo

    Facts & features

    Interior

    Bedrooms & bathrooms
    • Bedrooms: 4
    • Bathrooms: 4
    • Full bathrooms: 3
    • 1/2 bathrooms: 1
    • Main level bathrooms: 1
    Rooms
    • Room types: Living Room, Dining Room, Primary Bedroom, Bedroom 2, Bedroom 3, Bedroom 4, Kitchen, Game Room, Family Room, Den, Foyer, Laundry, Recreation Room, Storage Room, Utility Room, Bathroom 3, Primary Bathroom, Half Bath
    Basement
    • Area: 1357
    Heating
    • Heat Pump, Forced Air, Natural Gas
    Cooling
    • Heat Pump, Electric
    Appliances
    • Included: Cooktop, Dishwasher, Disposal, Exhaust Fan, Ice Maker, Microwave, Oven, Refrigerator, Gas Water Heater
    • Laundry: Main Level, Washer/Dryer Hookups Only, Laundry Room
    Features
    • Family Room Off Kitchen, Kitchen - Table Space, Dining Area, Open Floorplan, Cathedral Ceiling(s), 9'+ Ceilings, 2 Story Ceilings, Vaulted Ceiling(s)
    • Doors: Atrium, French Doors, Six Panel
    • Windows: Bay/Bow, Double Pane Windows, Palladian, Skylight(s)
    • Basement: Connecting Stairway,Full,Finished
    • Number of fireplaces: 1
    • Fireplace features: Glass Doors
    Interior area
    • Total structure area: 4,325
    • Total interior livable area: 3,768 sqft
    • Finished area above ground: 2,968
    • Finished area below ground: 800

    Property

    Parking
    • Total spaces: 5
    • Parking features: Garage Door Opener, Driveway, Off Street, Attached
    • Attached garage spaces: 2
    • Has uncovered spaces: Yes
    Accessibility
    • Accessibility features: None
    Features
    • Levels: Three
    • Stories: 3
    • Patio & porch: Deck
    • Exterior features: Underground Lawn Sprinkler, Balcony
    • Pool features: Community
    • Has view: Yes
    • View description: Garden
    Lot
    • Size: 6,007 Square Feet
    Details
    • Additional structures: Above Grade, Below Grade
    • Parcel number: 156769
    • Zoning: PMD
    • Special conditions: Standard

    Construction

    Type & style
    • Home type: SingleFamily
    • Architectural style: Colonial
    • Property subtype: Single Family Residence
    Materials
    • Combination, Brick
    • Foundation: Concrete Perimeter, Permanent
    • Roof: Architectural Shingle
    Condition
    • New construction: No
    • Year built: 2000
    Details
    • Builder model: CORINTHIAN

    Utilities & green energy

    • Sewer: Public Sewer
    • Water: Public
    • Utilities for property: Cable Available

    Community & HOA

    Community
    • Features: Pool
    • Security: Monitored
    • Subdivision: Belmont Ctr Landbay3
    HOA
    • Has HOA: Yes
    • Amenities included: Pier/Dock, Pool, Other, Tennis Court(s)
    • Services included: Common Area Maintenance, Pool(s), Trash, Other
    • HOA fee: $98 monthly
    Location
    • Region: Woodbridge

    Financial & listing details

    • Price per square foot: $222/sqft
    • Tax assessed value: $658,700
    • Annual tax amount: $6,963
    • Date on market: 4/18/2024
    • Listing agreement: Exclusive Right To Sell
    • Listing terms: Negotiable
    • Ownership: Fee Simple

    Price history

    DateEventPrice
    5/17/2024Sold$838,000+4.8%$222/sqft
    Source: Bright MLS #VAPW2068204 Report a problem
    4/20/2024Pending sale$800,000$212/sqft
    Source: Bright MLS #VAPW2068204 Report a problem
    4/18/2024Listed for sale$800,000+77.8%$212/sqft
    Source: Bright MLS #VAPW2068204 Report a problem
    12/1/2008Sold$449,900-32.3%$119/sqft
    Source: Public Record Report a problem
    8/5/2008Sold$665,000+9%$176/sqft
    Source: Public Record Report a problem
    11/16/2004Sold$610,000+40.2%$162/sqft
    Source: Public Record Report a problem
    7/30/2001Sold$435,000+9.7%$115/sqft
    Source: Public Record Report a problem
    5/31/2000Sold$396,672$105/sqft
    Source: Public Record Report a problem

    Public tax history

    YearProperty taxesTax assessment
    2025$7,521 +6.9%$767,100 +8.5%
    2024$7,033 +2.6%$707,200 +7.4%
    2023$6,854 -7.2%$658,700 +0.3%
    2022$7,386 -1.2%$656,600 +6.7%
    2021$7,479 +3.3%$615,400 +4.2%
    2020$7,240 +103.4%$590,500 +0.2%
    2019$3,559 -47.7%$589,400 +4.6%
    2018$6,805 -1.6%$563,600 -1.6%
    2017$6,913 +10.8%$572,900 +11.7%
    2016$6,241 +7.4%$513,100 +0.1%
    2015$5,810 $512,700 +9.8%
    2014$5,810 $466,900 +2.6%
    2013-- $455,200 +3.9%
    2012-- $438,000 -4.5%
    2010-- $458,800 +3.1%
    2009-- $445,100 -25%
    2008-- $593,500 -13.5%
    2007-- $686,100 -3.3%
    2006-- $709,300 +22.2%
    2005-- $580,600 +16.8%
    2004-- $497,000 +7.9%
    2003-- $460,600 +13.2%
    2002-- $406,900 +19.6%
    2001-- $340,100
    Find assessor info on the county website

    Neighborhood: Belmont

    Nearby schools

    GreatSchools rating
    Schools provided by the listing agent
    • District: Prince William County Public Schools

    Source: Bright MLS. This data may not be complete. We recommend contacting the local school district to confirm school assignments for this home.

    Get a cash offer in 3 minutes
    Find out how much your home could sell for in as little as 3 minutes with a no-obligation cash offer.
    Estimated market value
    $887,400
    Get a cash offer in 3 minutes
    Find out how much your home could sell for in as little as 3 minutes with a no-obligation cash offer.
    Estimated market value
    $887,400