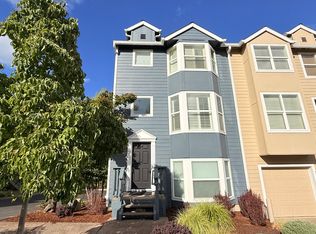
Tucked into a peaceful wooded setting near Progress Ridge, this spacious end-unit townhome offers nearly 2,000 square feet of flexible living space, multiple outdoor areas, and a rare sense of privacy while remaining convenient to shopping, dining, parks and everyday amenities.
The main level features a bright, open layout with hardwood flooring, a comfortable living area with fireplace, and a dedicated office that provides an ideal work-from-home space. The kitchen includes quartz countertops, a large center island, stainless steel appliances, abundant cabinetry and direct access to the covered back deck overlooking the surrounding trees.
Upstairs you'll find three bedrooms, including a vaulted primary suite with private bathroom, along with two additional bedrooms and a second full bath. A full-size washer and dryer are conveniently located on the bedroom level.
The lower level adds a large bonus room that works well as a media room, home gym, hobby space, playroom or additional living area. An attached two-car garage provides excellent parking and storage.
Outdoor space is one of the home's standout features. As an end unit bordering a lush wooded area, the property offers both front and back decks, a covered rear deck for year-round enjoyment, and a fenced outdoor area surrounded by mature trees and greenery.
Additional features include central air conditioning, forced-air heat, double-pane windows, newer carpet, updated kitchen countertops and appliances, and a newer water heater.
Highlights include:
-3 bedrooms + dedicated main-level office
-2.5 bathrooms
-Approximately 1,992 sq. ft.
-Large lower-level bonus room
-End-unit location
-Private wooded setting
-Covered back deck + front deck
-Fenced outdoor area
-Fireplace
-Quartz kitchen countertops
-Large kitchen island
-Stainless steel appliances
-Central air conditioning
-Washer and dryer
-Attached two-car garage
-Convenient access to Progress Ridge, shopping, dining, trails and recreation
Location & Local Amenities:
Enjoy a peaceful, tree-lined setting without giving up convenient access to shopping, dining, entertainment and outdoor recreation. The home is tucked into the Progress Ridge/Murrayhill area, just minutes from Progress Ridge TownSquare, a neighborhood destination centered around shopping, restaurants, services and entertainment. Current anchors include New Seasons Market and Ace Hardware, along with a dine-in movie theater and a variety of dining and neighborhood services.
Just beside the TownSquare, Progress Lake Park provides nearly 20 acres of outdoor space with a paved path, benches and a scenic lakeside settingan easy option for a walk or some time outside close to home.
For more extensive outdoor recreation, Cooper Mountain Nature Park offers a network of natural-surface trails through prairie, oak woodland and forest, while Summerlake Park offers approximately 30 acres with walking paths, wooded areas, playgrounds, wildlife viewing and additional recreation amenities.
Everyday shopping and services are readily accessible throughout the surrounding Progress Ridge, Murrayhill, Tigard and Beaverton areas, while Washington Square provides one of the region's largest concentrations of shopping, restaurants and services a short drive away.
The location also provides convenient access to major southwest-area roads connecting Beaverton, Tigard and the greater Portland metro, making the home particularly appealing for someone who wants a residential, wooded setting while remaining close to the area's major employment, shopping and recreation centers.
Nearby highlights include:
-Progress Ridge TownSquare
-New Seasons Market
-Progress Lake and surrounding walking paths
-Restaurants, coffee, shopping and entertainment at Progress Ridge
-Cooper Mountain Nature Park
-Summerlake Park and trails
-Washington Square
-Murrayhill and Scholls Ferry-area shopping and services
-Convenient access to Beaverton, Tigard and greater Portland
PET POLICY: The Pet Policy for this home is: No more than 2 pets, No pets over 45 lbs. For more information on pets go to the FAQ link located at the top right of the listing description.
For more information on pets go to the FAQ link located at the top right of the listing description.
SMOKING: No Smoking Allowed in the Property
For disclaimers and more information such as, but not limited to, application details, fees not included in the rent and renters liability insurance requirements, visit our Frequently Asked Questions page. A link to our FAQ can be located in the upper right side of listing description just below the Application Criteria link
UTILITIES: Resident is responsible for establishing and maintaining all utility services in their name and for all associated utility costs.
AVOID INACCURACIES AND SCAMS: Only work with verified representatives of Real Property Management Solutions. 3rd Party Sites are the most common locations of false listings and inaccurate information.
House for rent
$2,595/moFees may apply
13370 SW 148th Ave, Portland, OR 97223
3beds
1,992sqft
Price may not include required fees and charges. Learn more|
Single family residence
Available now
Cats, dogs OK
In unit laundry
Garage parking
What's special
Central air conditioningForced-air heatMultiple outdoor areasDouble-pane windowsSpacious end-unit townhomeHardwood flooringStainless steel appliances
- 10 days |
- -- |
- -- |
Zillow last checked:
Listing updated:
The City of Portland requires a notice to applicants of the Portland Housing Bureau’s Statement of Applicant Rights. Additionally, Portland requires a notice to applicants relating to a Tenant’s right to request a Modification or Accommodation.
Travel times

Let’s turn your rent into credit progress
Build credit history with every on-time payment and get credit for the payment you’re already making.
Facts & features
Interior
Bedrooms & bathrooms
- Bedrooms: 3
- Bathrooms: 3
- Full bathrooms: 2
- 1/2 bathrooms: 1
Appliances
- Included: Dryer, Washer
- Laundry: In Unit
Interior area
- Total interior livable area: 1,992 sqft
Property
Parking
- Parking features: Garage
- Has garage: Yes
- Details: Contact manager
Features
- Patio & porch: Deck, Patio
- Exterior features: Cats Ok, Dogs Ok, Stainless Steel Appliances, Vaulted Ceiling
Lot
- Features: Private
Details
- Additional structures: Garage(s)
- Parcel number: 2S105DA08000
Construction
Type & style
- Home type: SingleFamily
- Property subtype: Single Family Residence
Community & HOA
Location
- Region: Portland
Financial & listing details
- Lease term: Contact For Details
Nearby apartments for rent


Price history
| Date | Event | Price |
|---|---|---|
| 9/6/2026 | Listed for rent | $2,595$1/sqft |
Source: Zillow Rentals Report a problem | ||
| 7/1/2008 | Sold | $303,000$152/sqft |
Source: Public Record Report a problem | ||
Neighborhood: 97223
Nearby schools
GreatSchools rating
- 10/10Scholls Heights Elementary SchoolGrades: K-5Distance: 0.9 mi
- 5/10Conestoga Middle SchoolGrades: 6-8Distance: 2.1 mi
- 8/10Mountainside High SchoolGrades: 9-12Distance: 1.3 mi