Skip main navigation
Sold for $2,750,000
  • $2,750,000

    13370 Skyline Blvd, Redwood City, CA 94062

    4beds
    4,671sqft
    Single Family Residence, Residential
    Built in 2009
    0.92 Acres Lot
    $-- Zestimate®
    $589/sqft
    $8,231 Estimated rent

    Home value

    Not available

    Estimated sales range

    Not available

    $8,231/mo

    Zestimate® history
    Loading
    Loading...

    Owner options

    List your home for rent

    $8,231/mo

    Rent Zestimate®

    Find your next renter with Zillow Rental Manager. Plus, with online applications, you can quickly screen prospective tenants – for free.

    Learn more

    $8,231/mo

    Rent Zestimate®

    Refinance and save

    $17,435/mo

    Est. payment

    Refinancing to a lower rate could help reduce your monthly payments and save thousands over the life of the loan.

    See today's rates

    $17,435/mo

    Est. payment

    Explore your selling options

    Work with a Zillow partner agent

    Leverage their expertise and Zillow's premium Showcase listings to get your home seen by more buyers.

    Get started

    List with your own agent

    Get your home in front of millions of buyers by listing it on Zillow.

    Learn how to do it

    Sell it yourself

    Take full control of how buyers see your home on Zillow by listing For Sale by Owner (FSBO).

    List your home

    What's special

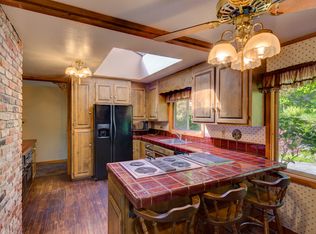
    Rare level lotPrivate heated lap poolGourmet kitchenSoaring ceilingsOpen floor plan flowSpa-like baths
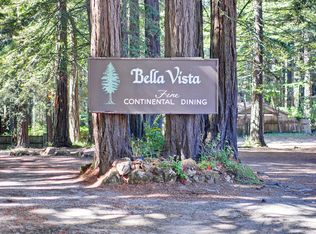
    This Custom built home is perched high on the Skyline ridge (approx. 2000' elevation) with the Pacific Ocean on one side the SF Bay on the other. Located in the exclusive Woodside neighborhood of Kings Mountain, this modern retreat was built with natural filtered light through the Redwoods in mind surrounded by about an acre of wooded privacy. Think open floor plan flow, soaring ceilings, and a wall of glass framing endless redwood canopies. Gourmet kitchen opens to a family gathering area with wood burning stone fireplace. Spa-like baths with a steam shower in the master bathroom, large deck in back for your entertainment needs, a private heated lap pool below, and a separate entrance to an attached ADU/art studio/private office with it's own kitchen and bathroom - it's all here, your own mountain retreat wrapped on a rare level lot where hi-tech meets tranquility and serenity. Woodside's hidden gem where you can become part of a true community - minutes from a top rated elementary school, very active and vibrant community. Only 10-15mins drive to either San Mateo or Half Moon Bay, 20 min to SFO, 25 min to Stanford and 30-40mins to SF - yet worlds away from the chaos. Perfect for remote execs/workers, nature lovers, hikers/bikers, or anyone craving Elevation - literally!

    Zillow last checked:

    Listing updated:

    Listed by:

    Jonathan Lee 01145731 650-619-9255,

    A 2 M Real Estate 650-619-9255

    Bought with:

    Brent Walsh, 02132165

    Compass

    Source: MLSListings Inc,MLS#: ML82041075MLS Logo

    Facts & features

    Interior

    Bedrooms & bathrooms
    • Bedrooms: 4
    • Bathrooms: 4
    • Full bathrooms: 4
    Rooms
    • Room types: Basement, Bonus Room, Great Room, Laundry, Library, Loft, Office, Workshop
    Bedroom
    • Features: PrimarySuiteRetreat, WalkinCloset, BedroomonGroundFloor2plus, PrimaryBedroom2plus
    Bathroom
    • Features: PrimaryTubwJets, ShowersoverTubs2plus, SteamShower, TubwJets, FullonGroundFloor
    Dining room
    • Features: DiningBar, FormalDiningRoom
    Family room
    • Features: KitchenFamilyRoomCombo, SeparateFamilyRoom
    Kitchen
    • Features: Countertop_Granite, DualFuel, ExhaustFan, Island, Pantry
    Heating
    • 2 plus Zones, Radiant Floor, Wood Stove
    Cooling
    • None
    Appliances
    • Included: Gas Cooktop, Dishwasher, Exhaust Fan, Disposal, Microwave, Built In Oven, Gas Oven, Refrigerator, Dryer, Washer, Washer/Dryer
    • Laundry: Tub/Sink, Inside, In Utility Room
    Features
    • High Ceilings, Vaulted Ceiling(s), Walk-In Closet(s)
    • Flooring: Hardwood, Tile
    • Basement: Finished
    • Number of fireplaces: 2
    • Fireplace features: Family Room, Primary Bedroom, Wood Burning, Wood Burning Stove
    Interior area
    • Total structure area: 4,671
    • Total interior livable area: 4,671 sqft

    Property

    Parking
    • Total spaces: 5
    • Parking features: Electric Gate, Garage Door Opener, Guest, Off Street, Parking Area, Oversized
    • Garage spaces: 3
    Accessibility
    • Accessibility features: Accessible Doors
    Features
    • Stories: 2
    • Patio & porch: Balcony/Patio, Deck
    • Exterior features: Back Yard, Barbecue, Dog Run/Kennel, Fenced
    • Pool features: Pool Cover, Heated, Lap
    • Fencing: Gate
    • Has view: Yes
    • View description: Forest/Woods
    Lot
    • Size: 0.92 Acres
    • Features: Gentle Sloping, Mostly Level
    Details
    • Parcel number: 067031060
    • Zoning: R1001A
    • Special conditions: Standard

    Construction

    Type & style
    • Home type: SingleFamily
    • Architectural style: Craftsman
    • Property subtype: Single Family Residence, Residential
    Materials
    • Foundation: Block, Concrete Perimeter
    • Roof: Composition, Shingle
    Condition
    • New construction: No
    • Year built: 2009

    Utilities & green energy

    • Gas: Generator, PropaneOnSite, PublicUtilities
    • Sewer: Septic Tank
    • Water: Public
    • Utilities for property: Propane, Public Utilities, Water Public

    Community & HOA

    Location
    • Region: Redwood City

    Financial & listing details

    • Price per square foot: $589/sqft
    • Tax assessed value: $2,046,081
    • Annual tax amount: $23,893
    • Date on market: 4/3/2026
    • Listing agreement: ExclusiveRightToSell
    • Listing terms: CashorConventionalLoan

    Price history

    DateEventPrice
    6/17/2026Sold$2,750,000-4.8%$589/sqft
    Source: MLSListings Inc #ML82041075 Report a problem
    6/12/2026Pending sale$2,888,000$618/sqft
    Source: MLSListings Inc #ML82041075 Report a problem
    4/3/2026Listed for sale$2,888,000+362.1%$618/sqft
    Source: MLSListings Inc #ML82041075 Report a problem
    2/23/2024Listing removed--
    Source: Zillow Rentals Report a problem
    2/2/2024Listed for rent$10,000$2/sqft
    Source: Zillow Rentals Report a problem
    1/24/2024Listing removed--
    Source: Zillow Rentals Report a problem
    1/3/2024Listed for rent$10,000$2/sqft
    Source: Zillow Rentals Report a problem
    12/22/2023Listing removed--
    Source: Zillow Rentals Report a problem
    12/1/2023Listed for rent$10,000$2/sqft
    Source: Zillow Rentals Report a problem
    7/10/2001Sold$625,000$134/sqft
    Source: Public Record Report a problem

    Public tax history

    YearProperty taxesTax assessment
    2025$23,893 +7.2%$2,046,081 +2%
    2024$22,293 +3.1%$2,005,963 +2%
    2023$21,615 +1.4%$1,966,631 +2%
    2022$21,315 +1.9%$1,928,071 +2%
    2021$20,921 +0%$1,890,266 +1%
    2020$20,920 -0.8%$1,870,885 +2%
    2019$21,078 +6.9%$1,834,202 +2%
    2018$19,719 +1.2%$1,798,238 +2%
    2017$19,494 +1.2%$1,762,979 +2%
    2016$19,256 +2.4%$1,728,412 +1.5%
    2015$18,797 +2.8%$1,702,450 +2%
    2014$18,281 $1,669,102 +0.5%
    2013-- $1,661,560 +2%
    2012-- $1,628,981
    2011-- $1,628,981 +2.8%
    2010-- $1,585,106 +4.2%
    2009-- $1,520,987 +68.5%
    2008-- $902,929 +31%
    2007-- $689,147 +2%
    2006-- $675,635
    2005-- $675,635 +4%
    2004-- $649,401 +1.9%
    2003-- $637,500 +2%
    2002-- $625,000 +456.9%
    2001-- $112,224 +2%
    2000-- $110,025
    Find assessor info on the county website

    Neighborhood: 94062

    Nearby schools

    GreatSchools rating
    Schools provided by the listing agent
    • Elementary: KingsMountainPrimary
    • Middle: ManuelFCunhaIntermediate
    • High: HalfMoonBayHigh
    • District: CabrilloUnified

    Source: MLSListings Inc. This data may not be complete. We recommend contacting the local school district to confirm school assignments for this home.