This beautiful Rosewood Extended model, the largest model in Franklin Glen, is a spacious and well-maintained home, offering nearly 4100 sq. ft. of total living space. It features 5 large bedrooms on the upper level and the possibility of an additional bedroom on the lower level. The home has a new roof and has undergone several updates, including the kitchen with dual fuel stove and bathrooms. The owners' spa-like bath features heated floors, a soaking tub, and large seamless shower, among other upgrades. Hardwood floors adorn the main level, and the home boasts a wrap-around front porch and a screened-in porch off the kitchen. The lower level offers a possible 6th bedroom/(can be legal with larger window)/office, another full bath, large recreation room, and large laundry. The property includes a sizeable fenced and level backyard and is located on a quiet cul-de-sac. Considering its size and features, it offers excellent value. Easy access to major business centers and Dulles International Airport. The new Silver Line is 4 miles away offering improved regional commuter access.
Sold for $965,000
$965,000
13370 Teaberry Ct, Fairfax, VA 22033
5beds
2,818sqft
Single Family Residence
Built in 1986
0.27 Acres Lot
$1,073,100 Zestimate®
$342/sqft
$4,483 Estimated rent
Home value
$1,073,100
$1.02M - $1.13M
$4,483/mo
Zestimate® history
Owner options
List your home for rent
$4,483/mo
Rent Zestimate®
Find your next renter with Zillow Rental Manager. Plus, with online applications, you can quickly screen prospective tenants – for free.
$4,483/mo
Rent Zestimate®
Refinance and save
$6,401/mo
Est. payment
Refinancing to a lower rate could help reduce your monthly payments and save thousands over the life of the loan.
$6,401/mo
Est. payment
Explore your selling options
Work with a Zillow partner agent
Leverage their expertise and Zillow's premium Showcase listings to get your home seen by more buyers.
Get startedList with your own agent
Get your home in front of millions of buyers by listing it on Zillow.
Learn how to do itSell it yourself
Take full control of how buyers see your home on Zillow by listing For Sale by Owner (FSBO).
List your homeWhat's special
Heated floorsLarge laundryLevel backyardLarge seamless showerDual fuel stoveSoaking tubHardwood floors adorn
Zillow last checked:
Listing updated:
Listed by:
Carol Ellickson 703-862-2135,
TTR Sothebys International Realty,
Co-Listing Agent: Robin M Bono 703-216-3307,
TTR Sothebys International Realty
Bought with:
Katie Grieco, 0225213560
TTR Sotheby's International Realty
Source: Bright MLS,MLS#: VAFX2129650
Facts & features
Interior
Bedrooms & bathrooms
- Bedrooms: 5
- Bathrooms: 4
- Full bathrooms: 3
- 1/2 bathrooms: 1
- Main level bathrooms: 1
Basement
- Area: 0
Heating
- Heat Pump, Natural Gas
Cooling
- Ceiling Fan(s), Central Air, Electric
Appliances
- Included: Microwave, Built-In Range, Dishwasher, Disposal, Dryer, Exhaust Fan, Ice Maker, Oven/Range - Gas, Refrigerator, Stainless Steel Appliance(s), Washer, Water Heater, Gas Water Heater
Features
- Ceiling Fan(s), Family Room Off Kitchen, Floor Plan - Traditional, Eat-in Kitchen, Kitchen - Gourmet, Kitchen - Table Space, Soaking Tub, Upgraded Countertops, Walk-In Closet(s)
- Flooring: Wood
- Windows: Skylight(s), Window Treatments
- Basement: Connecting Stairway,Full,Finished
- Number of fireplaces: 1
- Fireplace features: Gas/Propane
Interior area
- Total structure area: 2,818
- Total interior livable area: 2,818 sqft
- Finished area above ground: 2,818
- Finished area below ground: 0
Property
Parking
- Total spaces: 2
- Parking features: Storage, Garage Faces Front, Garage Door Opener, Attached
- Attached garage spaces: 2
Accessibility
- Accessibility features: None
Features
- Levels: Three
- Stories: 3
- Pool features: Community
- Has view: Yes
- View description: Garden, Trees/Woods
Lot
- Size: 0.27 Acres
Details
- Additional structures: Above Grade, Below Grade
- Parcel number: 0353 14 0012
- Zoning: 120
- Special conditions: Standard
Construction
Type & style
- Home type: SingleFamily
- Architectural style: Traditional
- Property subtype: Single Family Residence
Materials
- Vinyl Siding
- Foundation: Slab
Condition
- New construction: No
- Year built: 1986
Utilities & green energy
- Sewer: Public Sewer
- Water: Public
Community & HOA
Community
- Subdivision: Franklin Glen
HOA
- Has HOA: Yes
- HOA fee: $272 quarterly
Location
- Region: Fairfax
Financial & listing details
- Price per square foot: $342/sqft
- Tax assessed value: $863,770
- Annual tax amount: $9,877
- Date on market: 6/30/2023
- Listing agreement: Exclusive Right To Sell
- Ownership: Fee Simple
Price history
| Date | Event | Price |
|---|---|---|
| 7/31/2023 | Sold | $965,000+1.6%$342/sqft |
Source:  Bright MLS #VAFX2129650 Report a problem Bright MLS #VAFX2129650 Report a problem | ||
| 7/3/2023 | Listing removed | $950,000$337/sqft |
Source: Bright MLS #VAFX2129650 Report a problem | ||
| 6/30/2023 | Listed for sale | $950,000$337/sqft |
Source: Bright MLS #VAFX2129650 Report a problem | ||
Public tax history
| Year | Property taxes | Tax assessment |
|---|---|---|
| 2025 | $10,940 +9.3% | $946,340 +9.6% |
| 2024 | $10,007 +2.7% | $863,770 |
| 2023 | $9,748 +5.9% | $863,770 +7.3% |
| 2022 | $9,208 | $805,260 +16.1% |
| 2021 | -- | $693,390 +5.1% |
| 2020 | $7,809 +1.2% | $659,820 +1.2% |
| 2019 | $7,718 -1.9% | $652,170 -1.9% |
| 2018 | $7,871 +5.4% | $665,060 +3.4% |
| 2017 | $7,465 +3% | $642,990 +2.8% |
| 2016 | $7,247 +5.6% | $625,550 +1.7% |
| 2015 | $6,863 +6.8% | $614,970 +6.5% |
| 2014 | $6,428 | $577,290 +7% |
| 2013 | -- | $539,530 |
| 2012 | -- | $539,530 +3.7% |
| 2011 | -- | $520,210 +3.7% |
| 2010 | -- | $501,560 -4.5% |
| 2009 | -- | $525,090 -8.8% |
| 2008 | -- | $575,590 -6.9% |
| 2007 | -- | $617,950 +59.4% |
| 2003 | -- | $387,785 +8% |
| 2002 | -- | $359,060 +26% |
| 2001 | -- | $284,970 |
Find assessor info on the county website
Neighborhood: Franklin Glen
Nearby homes
- $1,038,6004 bd4 ba3.1k sqft13372 Teaberry Ct, Fairfax, VA 22033Off Market
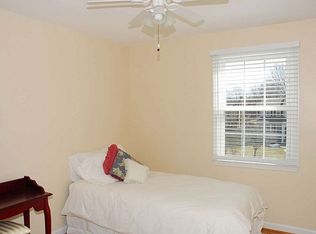
- $1,064,7004 bd4 ba3k sqft13368 Teaberry Ct, Fairfax, VA 22033Off Market
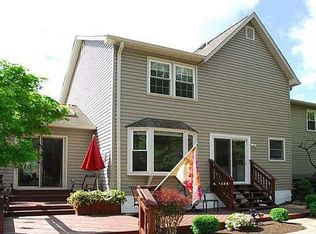
- $1,072,4004 bd4 ba2.8k sqft13369 Teaberry Ct, Fairfax, VA 22033Off Market
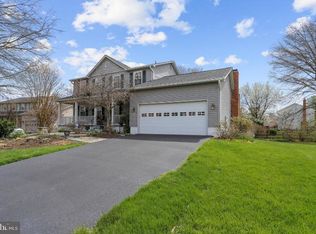
- $1,029,4004 bd3 ba2.7k sqft3431 Hidden Meadow Dr, Fairfax, VA 22033Off Market
- $1,032,2004 bd4 ba2.7k sqft13371 Meadowsweet Dr, Fairfax, VA 22033Off Market
- $1,000,0005 bd4 ba3.3k sqft13371 Teaberry Ct, Fairfax, VA 22033Sold
- $1,066,1005 bd4 ba2.6k sqft13369 Meadowsweet Dr, Fairfax, VA 22033Off Market
- $952,3004 bd2 ba2.4k sqft13373 Meadowsweet Dr, Fairfax, VA 22033Off Market
Nearby schools
GreatSchools rating
- 9/10Lees Corner Elementary SchoolGrades: PK-6Distance: 0.8 mi
- 8/10Franklin Middle SchoolGrades: 7-8Distance: 0.8 mi
- 9/10Chantilly High SchoolGrades: 9-12Distance: 1.6 mi
Schools provided by the listing agent
- Elementary: Lees Corner
- Middle: Franklin
- High: Chantilly
- District: Fairfax County Public Schools
Source: Bright MLS. This data may not be complete. We recommend contacting the local school district to confirm school assignments for this home.
Get a cash offer in 3 minutes
Find out how much your home could sell for in as little as 3 minutes with a no-obligation cash offer.
Estimated market value
$1,073,100
Get a cash offer in 3 minutes
Find out how much your home could sell for in as little as 3 minutes with a no-obligation cash offer.
Estimated market value
$1,073,100
- Virginia
- Fairfax County
- Fairfax
- 22033
- Franklin Glen
- 13370 Teaberry Ct
Nearby cities
Nearby neighborhoods
Nearby zip codes
Other Fairfax Topics
