Welcome to this beautifully renovated, high-end corner condo located in the highly sought-after Stonegate at Faircrest community. This stunning corner unit is filled with natural light and offers an ideal layout with two generously sized bedrooms, each featuring ample closet space and its own private ensuite bathroom—perfect for comfort and privacy. A dedicated home office space sits just off a private balcony that overlooks a serene playground, creating an ideal setup for working from home or relaxing with a view. The open-concept design allows for seamless flow throughout the living space, making it perfect for both everyday living and entertaining, and is enhanced by designer-style upgrades throughout. Recent renovations include fresh paint throughout the entire unit, luxury LVP flooring in the main living area and bathrooms, quartz countertops and custom-painted cabinets in the kitchen, brand new carpet on the stairs and in the bedrooms, a ceiling fan in the main living area for added comfort, and brand new windows screens. Additional highlights include a private garage, a welcoming foyer, and the advantage of a corner unit with multiple exposures and abundant sunlight. Don’t miss this rare opportunity to own a meticulously updated home that combines luxury, comfort, and convenience in one of the area’s most desirable communities—make sure to watch the video! Ideally located just minutes from Fair Lakes, the home offers easy access to I-66, Routes 29, 50, 29, and the Fairfax County Parkway ( 286 ), with convenient Metro bus service to the Vienna Metro station for seamless commuting. This gated community offers a resort-style pool, a clubhouse with a fitness center and cyber cafe, and the condo fee includes water, trash, and exterior maintenance. Don't miss the chance to own in one of Centreville's most convenient and well- maintained community. Schedule your private tour today!
Sold for $460,000
$460,000
13371 Connor Dr #T, Centreville, VA 20120
2beds
1,274sqft
Townhouse
Built in 2002
-- sqft lot
$413,000 Zestimate®
$361/sqft
$2,622 Estimated rent
Home value
$413,000
$388,000 - $438,000
$2,622/mo
Zestimate® history
Owner options
List your home for rent
$2,622/mo
Rent Zestimate®
Find your next renter with Zillow Rental Manager. Plus, with online applications, you can quickly screen prospective tenants – for free.
$2,622/mo
Rent Zestimate®
Refinance and save
$2,883/mo
Est. payment
Refinancing to a lower rate could help reduce your monthly payments and save thousands over the life of the loan.
$2,883/mo
Est. payment
Explore your selling options
Work with a Zillow partner agent
Leverage their expertise and Zillow's premium Showcase listings to get your home seen by more buyers.
Get startedList with your own agent
Get your home in front of millions of buyers by listing it on Zillow.
Learn how to do itSell it yourself
Take full control of how buyers see your home on Zillow by listing For Sale by Owner (FSBO).
List your homeWhat's special
Zillow last checked:
Listing updated:
Listed by:
Antonieta Matter 703-447-7457,
Keller Williams Realty
Bought with:
Thuy Huynh, 0225243014
Fairfax Realty Select
Dinh Pham, 0225201393
Fairfax Realty Select
Source: Bright MLS,MLS#: VAFX2259870
Facts & features
Interior
Bedrooms & bathrooms
- Bedrooms: 2
- Bathrooms: 2
- Full bathrooms: 2
- Main level bathrooms: 2
- Main level bedrooms: 2
Basement
- Area: 0
Heating
- Forced Air, Electric
Cooling
- Central Air, Electric
Appliances
- Included: Dryer, Washer, Dishwasher, Refrigerator, Cooktop, Gas Water Heater
- Laundry: Has Laundry
Features
- Ceiling Fan(s)
- Has basement: No
- Number of fireplaces: 1
- Fireplace features: Screen
Interior area
- Total structure area: 1,274
- Total interior livable area: 1,274 sqft
- Finished area above ground: 1,274
- Finished area below ground: 0
Property
Parking
- Total spaces: 1
- Parking features: Covered, Attached
- Attached garage spaces: 1
Accessibility
- Accessibility features: None
Features
- Levels: Two
- Stories: 2
- Pool features: Community
Details
- Additional structures: Above Grade, Below Grade
- Parcel number: 0551 30 0177
- Zoning: 308
- Zoning description: PDH8(RESIDENTIAL 8 DU/AC)
- Special conditions: Standard
Construction
Type & style
- Home type: Townhouse
- Architectural style: Colonial
- Property subtype: Townhouse
Materials
- Stone, Vinyl Siding
- Foundation: Permanent
- Roof: Shingle,Composition
Condition
- New construction: No
- Year built: 2002
Utilities & green energy
- Sewer: Public Sewer
- Water: Public
Community & HOA
Community
- Condo and coop fee: $518 monthly
- Subdivision: None Available
HOA
- Has HOA: No
- Amenities included: Common Grounds, Community Center, Fitness Center, Gated, Party Room, Pool, Tennis Court(s), Tot Lots/Playground
- Services included: Insurance, Management, Pool(s), Reserve Funds, Sewer, Snow Removal, Trash, Water, Common Area Maintenance
- HOA name: Stonegate Faircrest Condominium
Location
- Region: Centreville
Financial & listing details
- Price per square foot: $361/sqft
- Tax assessed value: $402,110
- Annual tax amount: $4,649
- Date on market: 8/14/2025
- Listing agreement: Exclusive Right To Sell
- Ownership: Condominium
Price history
| Date | Event | Price |
|---|---|---|
| 9/15/2025 | Sold | $460,000+2.2%$361/sqft |
Source:  Bright MLS #VAFX2259870 Report a problem Bright MLS #VAFX2259870 Report a problem | ||
| 8/15/2025 | Pending sale | $450,000$353/sqft |
Source: Bright MLS #VAFX2259870 Report a problem | ||
| 8/14/2025 | Listed for sale | $450,000$353/sqft |
Source: Bright MLS #VAFX2259870 Report a problem | ||
| 2/26/2021 | Listing removed | -- |
Source: Owner Report a problem | ||
| 11/4/2020 | Listing removed | $1,850$1/sqft |
Source: Owner Report a problem | ||
| 10/29/2020 | Listed for rent | $1,850$1/sqft |
Source: Owner Report a problem | ||
Public tax history
| Year | Property taxes | Tax assessment |
|---|---|---|
| 2015 | $2,979 +7.2% | $266,950 +7% |
| 2014 | $2,778 +14.8% | $249,490 +14% |
| 2013 | $2,420 +6.9% | $218,850 +5% |
| 2012 | $2,265 -1.8% | $208,520 |
| 2011 | $2,306 | $208,520 |
| 2010 | $2,306 -8.6% | $208,520 -14% |
| 2009 | $2,524 -9.6% | $242,460 -20% |
| 2008 | $2,791 -8.7% | $303,070 -6.3% |
| 2007 | $3,057 | $323,380 -5.7% |
| 2006 | $3,057 -13.5% | $343,050 +9.8% |
| 2005 | $3,533 | $312,400 |
| 2002 | $3,533 | $312,400 |
Find assessor info on the county website
Neighborhood: 20120
Nearby homes
- $--2 bd2 ba1.2k sqft13373 Connor Dr SUITE 13373T, Centreville, VA 20120Off Market
- $440,0002 bd2 ba1.2k sqft13375 Connor Dr #T, Centreville, VA 20120Sold
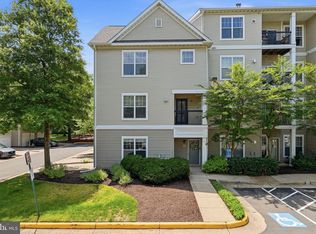
- $392,3002 bd2 ba1.1k sqft13377 Connor Dr APT A, Centreville, VA 20120Off Market
- $392,7002 bd2 ba1.1k sqft13377 Connor Dr APT D, Centreville, VA 20120Off Market
- $386,3002 bd2 ba1.2k sqft13377 Connor Dr APT E, Centreville, VA 20120Off Market
- $375,9002 bd2 ba1.1k sqft13377 Connor Dr APT G, Centreville, VA 20120Off Market
- $388,8002 bd2 ba1.1k sqft13377 Connor Dr APT J, Centreville, VA 20120Off Market
- $415,6002 bd2 ba1.2k sqft13377 Connor Dr APT O, Centreville, VA 20120Off Market
Nearby schools
GreatSchools rating
- 9/10Powell Elementary SchoolGrades: PK-6Distance: 0.3 mi
- 7/10Liberty Middle SchoolGrades: 7-8Distance: 3.1 mi
- 5/10Centreville High SchoolGrades: 9-12Distance: 1.7 mi
Schools provided by the listing agent
- Elementary: Powell
- Middle: Liberty
- High: Centreville
- District: Fairfax County Public Schools
Source: Bright MLS. This data may not be complete. We recommend contacting the local school district to confirm school assignments for this home.
Get a cash offer in 3 minutes
Find out how much your home could sell for in as little as 3 minutes with a no-obligation cash offer.
Estimated market value
$413,000
Get a cash offer in 3 minutes
Find out how much your home could sell for in as little as 3 minutes with a no-obligation cash offer.
Estimated market value
$413,000
- Virginia
- Fairfax County
- Centreville
- 20120
- 13371 Connor Dr Unit T
Nearby cities
Nearby neighborhoods
Nearby zip codes
Other Centreville Topics
