Skip main navigation
Sold for $259,000
  • $259,000

    13371 SE 34th Ct, Belleview, FL 34420

    3beds
    1,400sqft
    Single Family Residence
    Built in 2023
    9,375 Square Feet Lot
    $257,500 Zestimate®
    $185/sqft
    $1,910 Estimated rent

    Home value

    $257,500

    $245,000 - $270,000

    $1,910/mo

    Zestimate® history
    Loading
    Loading...

    Owner options

    List your home for rent

    $1,910/mo

    Rent Zestimate®

    Find your next renter with Zillow Rental Manager. Plus, with online applications, you can quickly screen prospective tenants – for free.

    Learn more

    $1,910/mo

    Rent Zestimate®

    Refinance and save

    $1,776/mo

    Est. payment

    Refinancing to a lower rate could help reduce your monthly payments and save thousands over the life of the loan.

    See today's rates

    $1,776/mo

    Est. payment

    Explore your selling options

    Work with a Zillow partner agent

    Leverage their expertise and Zillow's premium Showcase listings to get your home seen by more buyers.

    Get started

    List with your own agent

    Get your home in front of millions of buyers by listing it on Zillow.

    Learn how to do it

    Sell it yourself

    Take full control of how buyers see your home on Zillow by listing For Sale by Owner (FSBO).

    List your home

    What's special

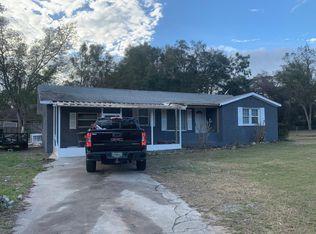
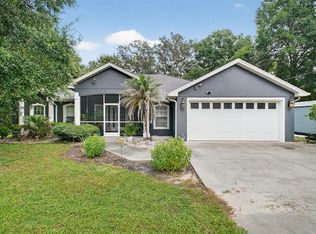
    One or more photo(s) has been virtually staged. This gorgeous brand-new home located in Belleview is the ideal escape from the hustle and bustle of city life! With an open floor plan, pleasing neutral colors and vinyl plank flooring throughout, this 3-bedroom, 2-bathroom residence has all the charm and comfort any family could desire. Showcasing shaker style cabinets with granite counter tops in the kitchen, a washer/dryer hook up in the inside laundry for added convenience, plus a stainless-steel appliance package, this home is sure to impress. And with a bonus $4,000 toward closing costs granted by the developer's preferred lender, what better way to begin your new chapter of comfort and convenience? Enjoy your time in the neighborhood while nearby shopping, dining, medical centers and natural springs keep life exciting. Plus, its location near pristine Lake Weir that allows for outdoor activities whenever adventure finds you! The builder installs 6,000 sq ft of sod.

    Zillow last checked:

    Listing updated:

    Listed by:

    Whitney Fowler 352-427-5066,

    PLATINUM HOMES AND LAND REALTY 352-565-7555

    Bought with:

    Milton James, 3248895

    COLDWELL BANKER RESIDENTIAL RE

    Source: Stellar MLS,MLS#: OM678759MLS LogoOriginating MLS: Ocala - Marion

    Facts & features

    Interior

    Bedrooms & bathrooms
    • Bedrooms: 3
    • Bathrooms: 2
    • Full bathrooms: 2
    Rooms
    • Room types: Great Room
    Primary bedroom
    • Features: Dual Sinks, Walk-In Closet(s)
    • Level: First
    • Dimensions: 13x16.4
    Bedroom 2
    • Features: Built-in Closet
    • Level: First
    • Dimensions: 11.4x11
    Bedroom 3
    • Features: Built-in Closet
    • Level: First
    • Dimensions: 11.7x11.3
    Bedroom 4
    • Features: Built-in Closet
    • Level: First
    • Dimensions: 11.7x11.8
    Dining room
    • Level: First
    • Dimensions: 11.8x12.8
    Great room
    • Level: First
    • Dimensions: 17.4x21.8
    Kitchen
    • Features: Granite Counters
    • Level: First
    • Dimensions: 11x13
    Laundry
    • Level: First
    • Dimensions: 5x6
    Heating
    • Electric
    Cooling
    • Central Air
    Appliances
    • Included: Dishwasher, Microwave, Range, Refrigerator
    • Laundry: Inside
    Features
    • Cathedral Ceiling(s), Open Floorplan, Stone Counters, Thermostat, Walk-In Closet(s)
    • Flooring: Tile, Vinyl
    • Has fireplace: No
    Interior area
    • Total structure area: 1,975
    • Total interior livable area: 1,400 sqft

    Property

    Parking
    • Total spaces: 2
    • Parking features: Garage - Attached
    • Attached garage spaces: 2
    Features
    • Levels: One
    • Stories: 1
    • Exterior features: Other
    Lot
    • Size: 9,375 Square Feet
    • Dimensions: 75 x 125
    Details
    • Parcel number: 4215183007
    • Zoning: R1
    • Special conditions: None

    Construction

    Type & style
    • Home type: SingleFamily
    • Property subtype: Single Family Residence
    Materials
    • Block, Stucco
    • Foundation: Slab
    • Roof: Shingle
    Condition
    • Completed
    • New construction: Yes
    • Year built: 2023
    Details
    • Builder model: Josie
    • Builder name: ALDANA CONSTRUCTION

    Utilities & green energy

    • Sewer: Septic Tank
    • Water: Well
    • Utilities for property: Public, Water Connected

    Community & HOA

    Community
    • Features: Clubhouse, Park, Playground, Racquetball
    • Pet fee: $0 monthly
    • Subdivision: BELLEVIEW HEIGHTS ESTATES UNIT 15
    HOA
    • Has HOA: No
    Location
    • Region: Belleview

    Financial & listing details

    • Price per square foot: $185/sqft
    • Tax assessed value: $11,985
    • Annual tax amount: $215
    • Date on market: 5/18/2024
    • Cumulative days on market: 55 days
    • Listing terms: Conventional,FHA,USDA Loan,VA Loan
    • Ownership: Fee Simple
    • Total actual rent: 0
    • Road surface type: Dirt

    Price history

    DateEventPrice
    8/19/2024Sold$259,000$185/sqft
    Source: Stellar MLS #OM678759 Report a problem
    7/18/2024Pending sale$259,000$185/sqft
    Source: Stellar MLS #OM678759 Report a problem
    6/18/2024Price change$259,000-3%$185/sqft
    Source: Stellar MLS #OM678759 Report a problem
    5/31/2024Price change$267,000-0.7%$191/sqft
    Source: Stellar MLS #OM678759 Report a problem
    5/22/2024Listed for sale$269,000$192/sqft
    Source: Stellar MLS #OM678759 Report a problem
    5/20/2024Pending sale$269,000$192/sqft
    Source: Stellar MLS #OM678759 Report a problem
    5/18/2024Listed for sale$269,000+4383.3%$192/sqft
    Source: Stellar MLS #OM678759 Report a problem
    10/5/2021Sold$6,000$4/sqft
    Source: Public Record Report a problem

    Public tax history

    YearProperty taxesTax assessment
    2024$402 +136.4%$11,985 +28.8%
    2023$170 +13.9%$9,306 +10%
    2022$149 +38.5%$8,460 +50%
    2021$108 +5%$5,640 +6.7%
    2020$103 -0.9%$5,288
    2019$104 $5,288 +7.2%
    2018$104 +9.5%$4,935
    2017$95 +3.7%$4,935
    2016$91 $4,935 +7.7%
    2015$91 +4.5%$4,582
    2014$87 -10.3%$4,582 -13.4%
    2013$97 +6.4%$5,288 +7.2%
    2012$92 -19.4%$4,935 -22.2%
    2011$114 -8.4%$6,345 -10%
    2010$124 -23.8%$7,050 -28.6%
    2009$163 -34.3%$9,870 -37.8%
    2008$248 -0.7%$15,863
    2007$250 +17.6%$15,863 +32.4%
    2006$212 +151.1%$11,985 +100%
    2005$85 $5,993 +70%
    2004$85 +26.3%$3,525 +99.9%
    2002$67 +37.5%$1,763
    2001$49 $1,763
    2000$49 $1,763
    Find assessor info on the county website

    Neighborhood: 34420

    Nearby schools

    GreatSchools rating
    Schools provided by the listing agent
    • Elementary: Belleview-Santos Elem. School
    • Middle: Belleview Middle School
    • High: Belleview High School

    Source: Stellar MLS. This data may not be complete. We recommend contacting the local school district to confirm school assignments for this home.

    Get a cash offer in 3 minutes
    Find out how much your home could sell for in as little as 3 minutes with a no-obligation cash offer.
    Estimated market value
    $257,500
    Get a cash offer in 3 minutes
    Find out how much your home could sell for in as little as 3 minutes with a no-obligation cash offer.
    Estimated market value
    $257,500