Welcome to your forever home! Located on a cul-de-sac in the premiere community of Franklin Glen, the home is set in a professionally landscaped yard. This upgraded Colonial-style home has a generous front porch and beautiful double-door entry to greet you. Inside, the two-story foyer opens to the loft above, and steps down to an elegant and inviting Living Room with a peek into the formal Dining Room. The kitchen has been completely redone with cherry cabinets and Silestone countertops and thoughtful storage options. The kitchen overlooks the breakfast nook and family room, which has a wood-burning fireplace and access to the rear deck. Upstairs, the hardwood floors continue through the three bedrooms and loft. The Primary Suite has hardwood floors, crown molding with a chair rail, ceiling fan, and a walk-in closet. The Primary bathroom/dressing area has two skylights and includes a second vanity, offering lots of room and options to expand and personalize. The lower level has a large Recreation room that walks out to the back yard. The fifth bedroom has a cedar-lined closet and an adjacent full bathroom. The rear yard offers privacy with mature trees, and the patio connects to the main-level deck. The Franklin Glen Community has 765 homes and has 108 acres of open space. Amenities include a community pool, Flatlick Branch Stream Valley green space, playgrounds and more! Details, dates: Roof, siding, gutters 2015. HVAC 2022. Sump pump 2025. Painted 2025. Laundry plumbing and wiring on each level in bathrooms! Triple pane windows. Attic with extra insulation and floored for storage, 2017. Secure storage or kennel under rear deck. Plumbed and Plugged for laundry on each level! Main Level laundry room could be converted to walk-in pantry, or added to garage square feet.
Sold for $1,000,000
$1,000,000
13371 Teaberry Ct, Fairfax, VA 22033
5beds
3,304sqft
Single Family Residence
Built in 1986
0.26 Acres Lot
$1,012,200 Zestimate®
$303/sqft
$4,505 Estimated rent
Home value
$1,012,200
$951,000 - $1.08M
$4,505/mo
Zestimate® history
Owner options
List your home for rent
$4,505/mo
Rent Zestimate®
Find your next renter with Zillow Rental Manager. Plus, with online applications, you can quickly screen prospective tenants – for free.
$4,505/mo
Rent Zestimate®
Refinance and save
$6,429/mo
Est. payment
Refinancing to a lower rate could help reduce your monthly payments and save thousands over the life of the loan.
$6,429/mo
Est. payment
Explore your selling options
Work with a Zillow partner agent
Leverage their expertise and Zillow's premium Showcase listings to get your home seen by more buyers.
Get startedList with your own agent
Get your home in front of millions of buyers by listing it on Zillow.
Learn how to do itSell it yourself
Take full control of how buyers see your home on Zillow by listing For Sale by Owner (FSBO).
List your homeWhat's special
Wood-burning fireplaceUpgraded colonial-style homeProfessionally landscaped yardGenerous front porchLarge recreation roomBeautiful double-door entryMature trees
Zillow last checked:
Listing updated:
Listed by:
Shelly Porter 703-994-9816,
Century 21 Redwood Realty
Bought with:
Kelly Krolikowski, 0225245031
Pearson Smith Realty LLC
Source: Bright MLS,MLS#: VAFX2270150
Facts & features
Interior
Bedrooms & bathrooms
- Bedrooms: 5
- Bathrooms: 4
- Full bathrooms: 3
- 1/2 bathrooms: 1
- Main level bathrooms: 1
Rooms
- Room types: Living Room, Dining Room, Primary Bedroom, Bedroom 2, Bedroom 3, Bedroom 4, Bedroom 5, Kitchen, Family Room, Foyer, Breakfast Room, Laundry, Loft, Recreation Room, Storage Room, Primary Bathroom, Full Bath, Half Bath
Primary bedroom
- Features: Flooring - Solid Hardwood, Walk-In Closet(s), Attached Bathroom, Skylight(s), Ceiling Fan(s), Crown Molding, Chair Rail
- Level: Upper
- Area: 294 Square Feet
- Dimensions: 14 X 21
Bedroom 2
- Features: Flooring - Solid Hardwood
- Level: Upper
- Area: 168 Square Feet
- Dimensions: 12 X 14
Bedroom 3
- Features: Flooring - Solid Hardwood
- Level: Upper
- Area: 132 Square Feet
- Dimensions: 11 X 12
Bedroom 4
- Features: Flooring - Solid Hardwood
- Level: Upper
- Area: 110 Square Feet
- Dimensions: 11 X 10
Bedroom 5
- Level: Lower
- Area: 196 Square Feet
- Dimensions: 14 X 14
Primary bathroom
- Level: Upper
Breakfast room
- Features: Flooring - Solid Hardwood
- Level: Main
Dining room
- Features: Flooring - Solid Hardwood, Crown Molding, Chair Rail
- Level: Main
- Area: 140 Square Feet
- Dimensions: 10 X 14
Family room
- Features: Flooring - Solid Hardwood, Balcony Access, Fireplace - Wood Burning
- Level: Main
Foyer
- Features: Cathedral/Vaulted Ceiling, Flooring - Solid Hardwood
- Level: Main
Other
- Level: Upper
Other
- Level: Lower
Half bath
- Features: Flooring - HardWood
- Level: Main
Kitchen
- Features: Flooring - Solid Hardwood, Recessed Lighting, Countertop(s) - Solid Surface, Pantry
- Level: Main
Laundry
- Features: Built-in Features
- Level: Main
Living room
- Features: Flooring - Solid Hardwood, Crown Molding
- Level: Main
- Area: 247 Square Feet
- Dimensions: 13 X 19
Loft
- Features: Ceiling Fan(s), Flooring - HardWood
- Level: Upper
Recreation room
- Level: Lower
Storage room
- Level: Lower
Heating
- Forced Air, Heat Pump, Electric
Cooling
- Ceiling Fan(s), Central Air, Heat Pump, Programmable Thermostat, Electric
Appliances
- Included: Dishwasher, Disposal, Dryer, Exhaust Fan, Microwave, Self Cleaning Oven, Oven/Range - Electric, Refrigerator, Washer, Range Hood, Water Heater, Ice Maker, Electric Water Heater
- Laundry: Has Laundry, Dryer In Unit, Washer In Unit, Hookup, Main Level, Washer/Dryer Hookups Only, Laundry Room
Features
- Breakfast Area, Primary Bath(s), Attic, Bathroom - Stall Shower, Bathroom - Tub Shower, Bathroom - Walk-In Shower, Cedar Closet(s), Ceiling Fan(s), Crown Molding, Family Room Off Kitchen, Open Floorplan, Formal/Separate Dining Room, Pantry, Recessed Lighting, Upgraded Countertops, Walk-In Closet(s), Other, Chair Railings, Dry Wall, High Ceilings
- Flooring: Hardwood, Wood, Tile/Brick
- Doors: Insulated, Six Panel, Sliding Glass, French Doors, Storm Door(s)
- Windows: Bay/Bow, Triple Pane Windows, Replacement, Screens, Skylight(s)
- Basement: Full,Finished,Rear Entrance,Sump Pump,Walk-Out Access,Interior Entry,Exterior Entry,Concrete,Windows
- Number of fireplaces: 1
- Fireplace features: Glass Doors, Equipment, Brick, Mantel(s), Screen, Wood Burning
Interior area
- Total structure area: 3,304
- Total interior livable area: 3,304 sqft
- Finished area above ground: 2,404
- Finished area below ground: 900
Property
Parking
- Total spaces: 4
- Parking features: Storage, Garage Faces Front, Garage Door Opener, Inside Entrance, Asphalt, Driveway, Private, Attached
- Attached garage spaces: 2
- Uncovered spaces: 2
Accessibility
- Accessibility features: None
Features
- Levels: Three
- Stories: 3
- Patio & porch: Deck, Porch
- Exterior features: Storage
- Pool features: Community
- Has view: Yes
- View description: Garden
Lot
- Size: 0.26 Acres
- Features: Landscaped, Cul-De-Sac, Front Yard, Rear Yard, SideYard(s), Backs to Trees, Suburban
Details
- Additional structures: Above Grade, Below Grade
- Parcel number: 35314 18
- Zoning: 120
- Special conditions: Standard
Construction
Type & style
- Home type: SingleFamily
- Architectural style: Colonial
- Property subtype: Single Family Residence
Materials
- Vinyl Siding, Copper Plumbing
- Foundation: Concrete Perimeter
- Roof: Shingle
Condition
- New construction: No
- Year built: 1986
Details
- Builder model: DOGWOOD EXP.
- Builder name: MANHATTAN
Utilities & green energy
- Sewer: Public Sewer
- Water: Public
- Utilities for property: Underground Utilities, Fiber Optic, Cable
Community & HOA
Community
- Features: Pool
- Security: Smoke Detector(s)
- Subdivision: Franklin Glen
HOA
- Has HOA: Yes
- Amenities included: Basketball Court, Common Grounds, Jogging Path, Pool, Tot Lots/Playground, Bike Trail, Picnic Area, Volleyball Courts, Other
- Services included: Common Area Maintenance, Insurance, Management, Pool(s), Reserve Funds, Trash, Snow Removal
- HOA fee: $78 quarterly
- HOA name: FRANKLIN GLEN
Location
- Region: Fairfax
Financial & listing details
- Price per square foot: $303/sqft
- Tax assessed value: $919,510
- Annual tax amount: $10,630
- Date on market: 10/3/2025
- Listing agreement: Exclusive Right To Sell
- Listing terms: Conventional,VA Loan,FHA,Cash
- Inclusions: Parking Included In Listprice, parking Included In Saleprice
- Ownership: Fee Simple
- Road surface type: Black Top
Price history
| Date | Event | Price |
|---|---|---|
| 1/5/2026 | Sold | $1,000,000+0.2%$303/sqft |
Source:  Bright MLS #VAFX2270150 Report a problem Bright MLS #VAFX2270150 Report a problem | ||
| 10/15/2025 | Contingent | $998,000$302/sqft |
Source: Bright MLS #VAFX2270150 Report a problem | ||
| 10/3/2025 | Listed for sale | $998,000+66.3%$302/sqft |
Source: Bright MLS #VAFX2270150 Report a problem | ||
| 12/28/2006 | Sold | $600,000$182/sqft |
Source: Public Record Report a problem | ||
Public tax history
| Year | Property taxes | Tax assessment |
|---|---|---|
| 2025 | $10,630 +9.3% | $919,510 +9.5% |
| 2024 | $9,726 +2.7% | $839,560 |
| 2023 | $9,474 +5.9% | $839,560 +7.3% |
| 2022 | $8,950 | $782,650 +16.1% |
| 2021 | -- | $674,210 +5% |
| 2020 | $7,598 +1.1% | $641,960 +1.1% |
| 2019 | $7,512 -1.9% | $634,690 -1.9% |
| 2018 | $7,658 +5.4% | $647,080 +3.4% |
| 2017 | $7,263 +3.1% | $625,610 +2.9% |
| 2016 | $7,043 +5.6% | $607,970 +1.7% |
| 2015 | $6,672 +6.7% | $597,860 +6.4% |
| 2014 | $6,254 | $561,650 +6.9% |
| 2013 | -- | $525,440 |
| 2012 | -- | $525,440 +3.9% |
| 2011 | -- | $505,550 +3.2% |
| 2010 | -- | $489,900 -4.5% |
| 2009 | -- | $512,780 -9.1% |
| 2008 | -- | $563,950 -6.4% |
| 2007 | -- | $602,250 +79% |
| 2003 | -- | $336,440 +8% |
| 2002 | -- | $311,520 +26% |
| 2001 | -- | $247,240 |
Find assessor info on the county website
Neighborhood: Franklin Glen
Nearby homes
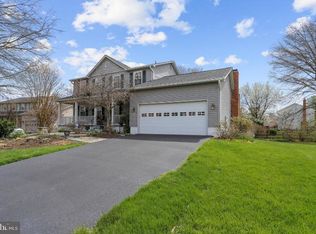
- $1,072,4004 bd4 ba2.8k sqft13369 Teaberry Ct, Fairfax, VA 22033Off Market
- $1,021,1004 bd3 ba2.4k sqft3433 Hidden Meadow Dr, Fairfax, VA 22033Off Market
- $1,010,4004 bd3 ba2.4k sqft3500 Pecan Pl, Fairfax, VA 22033Off Market
- $1,099,1005 bd4 ba2.3k sqft3502 Pecan Pl, Fairfax, VA 22033Off Market
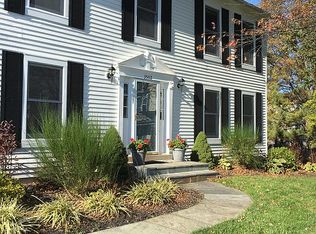
- $1,120,3004 bd4 ba3.4k sqft3435 Hidden Meadow Dr, Fairfax, VA 22033Off Market
- $965,0005 bd4 ba2.8k sqft13370 Teaberry Ct, Fairfax, VA 22033Sold
- $938,2004 bd3 ba2.1k sqft13367 Teaberry Ct, Fairfax, VA 22033Off Market
- $1,041,9004 bd4 ba3.1k sqft13372 Teaberry Ct, Fairfax, VA 22033Off Market
Nearby schools
GreatSchools rating
- 9/10Lees Corner Elementary SchoolGrades: PK-6Distance: 0.8 mi
- 8/10Franklin Middle SchoolGrades: 7-8Distance: 0.8 mi
- 9/10Chantilly High SchoolGrades: 9-12Distance: 1.5 mi
Schools provided by the listing agent
- Elementary: Lees Corner
- Middle: Franklin
- High: Chantilly
- District: Fairfax County Public Schools
Source: Bright MLS. This data may not be complete. We recommend contacting the local school district to confirm school assignments for this home.
Get a cash offer in 3 minutes
Find out how much your home could sell for in as little as 3 minutes with a no-obligation cash offer.
Estimated market value
$1,012,200
Get a cash offer in 3 minutes
Find out how much your home could sell for in as little as 3 minutes with a no-obligation cash offer.
Estimated market value
$1,012,200
- Virginia
- Fairfax County
- Fairfax
- 22033
- Franklin Glen
- 13371 Teaberry Ct
Nearby cities
Nearby neighborhoods
Nearby zip codes
Other Fairfax Topics
