Skip main navigation
Sold for $410,000
  • $410,000

    13372 DEWEY COURT, SPRING HILL, FL 34609

    3beds
    1,573sqft
    Single Family Residence
    Built in 2000
    0.44 Acres Lot
    $-- Zestimate®
    $261/sqft
    $1,960 Estimated rent

    Home value

    Not available

    Estimated sales range

    Not available

    $1,960/mo

    Zestimate® history
    Loading
    Loading...

    Owner options

    List your home for rent

    $1,960/mo

    Rent Zestimate®

    Find your next renter with Zillow Rental Manager. Plus, with online applications, you can quickly screen prospective tenants – for free.

    Learn more

    $1,960/mo

    Rent Zestimate®

    Refinance and save

    $2,744/mo

    Est. payment

    Refinancing to a lower rate could help reduce your monthly payments and save thousands over the life of the loan.

    See today's rates

    $2,744/mo

    Est. payment

    Explore your selling options

    Work with a Zillow partner agent

    Leverage their expertise and Zillow's premium Showcase listings to get your home seen by more buyers.

    Get started

    List with your own agent

    Get your home in front of millions of buyers by listing it on Zillow.

    Learn how to do it

    Sell it yourself

    Take full control of how buyers see your home on Zillow by listing For Sale by Owner (FSBO).

    List your home

    What's special

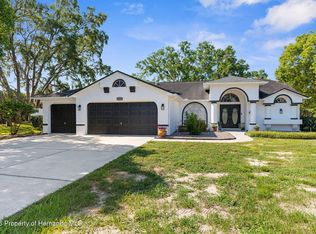
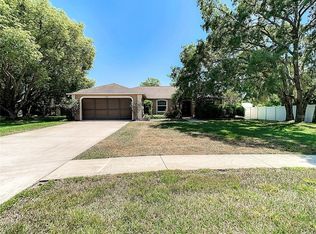
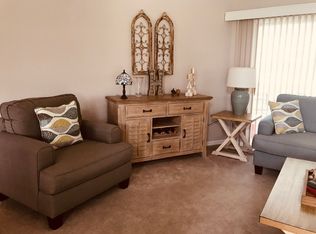
    Step right up and check out this gem in the lovely Lindenwood neighborhood in Spring Hill. Nestled on a sizeable corner lot sitting just shy of half an acre, this gorgeously adorned and impeccably kept home is your private paradise on a serene cul-de-sac with no thru-traffic! As you enter, you'll be welcomed by sky-high ceilings and a sunlit, open space that immediately draws your eyes to the sparkling pool and backyard oasis. Can you imagine all the fun you can have with friends, family, kids and pets in the fenced in backyard and gorgeous pool?! The 3-bedrooms with a split floor plan features a primary suite tucked conveniently off the living room, while two more spacious bedrooms and a bathroom on the opposite end offer added privacy. Whip up your favorite meals in the kitchen with its generous pantry, plant shelves, and breakfast area with snack bar overlooking your pool. For the toy enthusiast a spacious three-car garage, plenty of room for your cars, bikes, and maybe even a jet-ski! The sellers are even leaving you a freezer for added storage and cold beverages. Move right in without a care in the world as the sellers have freshly painted the interior and exterior of the house, added a New white vinyl fence in the backyard, New washer and dryer combo which stay with the house, and a NEW drain field (2024). Additionally, the roof was replaced in (2015), and an HVAC system with a heat pump in (2016). Conveniently located to shopping, entertainment and water activities, and you're just MINUTES from the Suncoast Parkway, making your Tampa commute a breeze! Call now and take a look before this gem of a house is gone! It's a must see.

    Zillow last checked:

    Listing updated:

    Listed by:

    Nicole Parker 727-597-3060,

    DENNIS REALTY&INVESTMENTS CORP 352-777-4143

    Bought with:

    Thomas "TJ" Homan, Jr, 3353368

    HOMAN REALTY GROUP INC

    Source: Stellar MLS,MLS#: W7875758MLS LogoOriginating MLS: West Pasco

    Facts & features

    Interior

    Bedrooms & bathrooms
    • Bedrooms: 3
    • Bathrooms: 2
    • Full bathrooms: 2
    Rooms
    • Room types: Attic, Dining Room, Great Room, Utility Room
    Primary bedroom
    • Features: Walk-In Closet(s)
    • Level: First
    • Area: 205.92 Square Feet
    • Dimensions: 11.7x17.6
    Bedroom 2
    • Features: Built-in Closet
    • Level: First
    • Area: 92.82 Square Feet
    • Dimensions: 9.1x10.2
    Bedroom 3
    • Features: Built-in Closet
    • Level: First
    • Area: 128.04 Square Feet
    • Dimensions: 9.7x13.2
    Dining room
    • Level: First
    • Area: 96 Square Feet
    • Dimensions: 12x8
    Kitchen
    • Level: First
    • Area: 190.5 Square Feet
    • Dimensions: 12.7x15
    Laundry
    • Level: First
    • Area: 35.26 Square Feet
    • Dimensions: 6.9x5.11
    Living room
    • Level: First
    • Area: 266 Square Feet
    • Dimensions: 14x19
    Heating
    • Central, Electric
    Cooling
    • Central Air
    Appliances
    • Included: Dishwasher, Dryer, Freezer, Microwave, Range, Refrigerator, Washer
    • Laundry: Laundry Room
    Features
    • Ceiling Fan(s), Eating Space In Kitchen, Primary Bedroom Main Floor, Split Bedroom, Stone Counters, Vaulted Ceiling(s), Walk-In Closet(s)
    • Flooring: Carpet, Laminate
    • Doors: Sliding Doors
    • Has fireplace: No
    Interior area
    • Total structure area: 2,415
    • Total interior livable area: 1,573 sqft

    Property

    Parking
    • Total spaces: 3
    • Parking features: Driveway, Off Street
    • Attached garage spaces: 3
    • Has uncovered spaces: Yes
    Features
    • Levels: One
    • Stories: 1
    • Patio & porch: Covered, Enclosed, Patio, Screened
    • Exterior features: Irrigation System, Lighting, Rain Gutters, Sidewalk
    • Has private pool: Yes
    • Pool features: Auto Cleaner, Gunite, Heated, In Ground, Screen Enclosure, Solar Heat
    • Has view: Yes
    • View description: Pool
    Lot
    • Size: 0.44 Acres
    • Dimensions: 115 x 165
    • Features: Corner Lot, In County, Landscaped
    • Residential vegetation: Mature Landscaping, Trees/Landscaped
    Details
    • Parcel number: R2722318266700000210
    • Zoning: PDP -SF
    • Special conditions: None

    Construction

    Type & style
    • Home type: SingleFamily
    • Architectural style: Florida,Ranch
    • Property subtype: Single Family Residence
    • Attached to another structure: Yes
    Materials
    • Block, Stucco
    • Foundation: Slab
    • Roof: Shingle
    Condition
    • Completed
    • New construction: No
    • Year built: 2000

    Utilities & green energy

    • Sewer: Septic Tank
    • Water: Public
    • Utilities for property: Cable Available, Electricity Connected, Public, Water Connected

    Community & HOA

    Community
    • Pet fee: $0 monthly
    • Subdivision: LINDENWOOD
    HOA
    • Has HOA: No
    Location
    • Region: Spring Hill

    Financial & listing details

    • Price per square foot: $261/sqft
    • Tax assessed value: $175,896
    • Annual tax amount: $5,221
    • Date on market: 5/24/2025
    • Listing terms: Cash,Conventional,FHA,VA Loan
    • Ownership: Fee Simple
    • Total actual rent: 0
    • Electric utility on property: Yes
    • Road surface type: Paved

    Price history

    DateEventPrice
    6/10/2025Sold$410,000$261/sqft
    Source: Stellar MLS #W7875758 Report a problem
    5/25/2025Pending sale$410,000$261/sqft
    Source: Stellar MLS #W7875758 Report a problem
    5/24/2025Price change$410,000+12.4%$261/sqft
    Source: Stellar MLS #W7875758 Report a problem
    10/9/2022Pending sale$364,900$232/sqft
    Source: Stellar MLS #U8178147 Report a problem
    10/6/2022Listed for sale$364,900$232/sqft
    Source: Stellar MLS #U8178147 Report a problem

    Public tax history

    YearProperty taxesTax assessment
    2019-- $123,520 +1.9%
    2018$1,253 -20.1%$121,217 +2.1%
    2017$1,568 +28.6%$118,724 +2.1%
    2016$1,219 -1.5%$116,282 +0.7%
    2015$1,237 $115,474
    Find assessor info on the county website

    Neighborhood: 34609

    Nearby schools

    GreatSchools rating
    Schools provided by the listing agent
    • Elementary: J.D. Floyd Elementary School
    • Middle: Powell Middle
    • High: Natures Coast Technical High School

    Source: Stellar MLS. This data may not be complete. We recommend contacting the local school district to confirm school assignments for this home.

    Get pre-qualified for a loan
    At Zillow Home Loans, we can pre-qualify you in as little as 5 minutes with no impact to your credit score.

    An equal housing lender. NMLS #10287.