Single family residence of approximately 1104 sq ft, ranch-style home with three spacious bedrooms & two full bathrooms situated on a large (approx. 7,200 sq ft) flat lot in the heart of Garden Grove. The backyard features a large, functional shed, two lemon trees, sprinklers and a very roomy (approx. 11’ x 22’) covered patio. Comp shingle roof on house and patio were updated 10/2020. Front yard has a curved driveway large enough for about 4 cars; flat lawn area serviced by automated sprinklers; and a breezeway that connects the two-car garage to the house. Several updates to this home include: Central air ductwork & coil (2016), condenser unit (2021); hot water heater (2024); vinyl sliding glass doors & window (2023); bathroom windows (2021); lighted & vented range hood over GE stove/oven (2020); & kitchen flooring (2021). Generously sized living room with oak flooring has a wood burning fireplace & direct access to the patio/backyard. Primary bedroom features a private outside entrance plus an en suite bathroom with tiled shower. Second bedroom is light & bright with windows facing north & east. Third bedroom has built-in shelving and a view of backyard. This house is conveniently located near shopping, freeway access and is about 3 miles south of Disneyland! Contact agent (Jim Hall Lic. #02138657) to view property. Time to make this house your home!
Sold for $901,000
Listed by: eXp Realty of California Inc • James Hall • Contact: 888-584-9427
Bought with: eXp Realty of California Inc
$901,000
13372 Newhope St, Garden Grove, CA 92843
3beds
1,104sqft
Single Family Residence
Built in 1959
7,200 Square Feet Lot
$913,400 Zestimate®
$816/sqft
$3,407 Estimated rent
Home value
$913,400
$840,000 - $996,000
$3,407/mo
Zestimate® history
Owner options
List your home for rent
$3,407/mo
Rent Zestimate®
Find your next renter with Zillow Rental Manager. Plus, with online applications, you can quickly screen prospective tenants – for free.
$3,407/mo
Rent Zestimate®
Refinance and save
$5,730/mo
Est. payment
Refinancing to a lower rate could help reduce your monthly payments and save thousands over the life of the loan.
$5,730/mo
Est. payment
Explore your selling options
Work with a Zillow partner agent
Leverage their expertise and Zillow's premium Showcase listings to get your home seen by more buyers.
Get startedList with your own agent
Get your home in front of millions of buyers by listing it on Zillow.
Learn how to do itSell it yourself
Take full control of how buyers see your home on Zillow by listing For Sale by Owner (FSBO).
List your homeWhat's special
Wood burning fireplaceTwo lemon treesEn suite bathroomCurved drivewayComp shingle roofOak flooringAutomated sprinklers
Zillow last checked:
Listing updated:
Listed by:
James Hall DRE #02138657 714-381-0540,
eXp Realty of California Inc,
Scott Alden DRE #01356244,
eXp Realty of California Inc
Bought with:
Scott Alden, DRE #01356244
eXp Realty of California Inc
Source: CRMLS,MLS#: OC25126808 Originating MLS: California Regional MLS
Originating MLS: California Regional MLSFacts & features
Interior
Bedrooms & bathrooms
- Bedrooms: 3
- Bathrooms: 2
- Full bathrooms: 2
- Main level bathrooms: 2
- Main level bedrooms: 3
Rooms
- Room types: Attic, Entry/Foyer, Living Room, Primary Bedroom
Primary bedroom
- Features: Primary Suite
Bathroom
- Features: Bathtub, Full Bath on Main Level, Separate Shower, Tile Counters, Walk-In Shower
Kitchen
- Features: Laminate Counters
Heating
- Central, Forced Air, Fireplace(s)
Cooling
- Central Air, See Remarks
Appliances
- Included: Dishwasher, Free-Standing Range, Gas Oven, Gas Range, Gas Water Heater, Range Hood, Vented Exhaust Fan
- Laundry: Washer Hookup, In Garage
Features
- Built-in Features, Block Walls, Ceiling Fan(s), Pantry, Attic, Primary Suite
- Flooring: Laminate, Wood
- Doors: Sliding Doors
- Windows: Garden Window(s)
- Has fireplace: Yes
- Fireplace features: Gas, Living Room, Wood Burning
- Common walls with other units/homes: No Common Walls
Interior area
- Total interior livable area: 1,104 sqft
Property
Parking
- Total spaces: 2
- Parking features: Driveway, Garage, Garage Door Opener, On Site, Garage Faces Side
- Garage spaces: 2
Features
- Levels: One
- Stories: 1
- Entry location: Ground level with steps
- Patio & porch: Covered, See Remarks
- Exterior features: Awning(s)
- Pool features: None
- Spa features: None
- Fencing: Block,Chain Link,Good Condition,Wood
- Has view: Yes
- View description: None
Lot
- Size: 7,200 Square Feet
- Features: Back Yard, Front Yard, Sprinklers In Rear, Sprinklers In Front, Lawn, Level, Rectangular Lot, Sprinklers Timer, Street Level
Details
- Parcel number: 10036102
- Zoning: R-1
- Special conditions: Standard
Construction
Type & style
- Home type: SingleFamily
- Architectural style: Ranch
- Property subtype: Single Family Residence
Materials
- Drywall, Stucco
- Foundation: Raised
- Roof: Composition
Condition
- New construction: No
- Year built: 1959
Utilities & green energy
- Electric: Standard
- Sewer: Public Sewer
- Water: Public
- Utilities for property: Electricity Connected, Natural Gas Connected, Phone Connected, Sewer Connected, Water Connected, Overhead Utilities
Community & HOA
Community
- Features: Street Lights, Sidewalks
- Subdivision: Other
Location
- Region: Garden Grove
Financial & listing details
- Price per square foot: $816/sqft
- Tax assessed value: $233,459
- Annual tax amount: $3,162
- Date on market: 6/8/2025
- Cumulative days on market: 28 days
- Listing terms: Conventional
- Inclusions: Stove/oven; clothes dryer; shed.
- Exclusions: Washing machine; propane outdoor grill.
- Road surface type: Paved
Price history
| Date | Event | Price |
|---|---|---|
| 8/14/2025 | Sold | $901,000+0.1%$816/sqft |
Source:  CRMLS #OC25126808 Report a problem CRMLS #OC25126808 Report a problem | ||
| 7/22/2025 | Pending sale | $899,998$815/sqft |
Source: CRMLS #OC25126808 Report a problem | ||
| 7/8/2025 | Listed for sale | $899,998$815/sqft |
Source: CRMLS #OC25126808 Report a problem | ||
| 6/24/2025 | Pending sale | $899,998$815/sqft |
Source: CRMLS #OC25126808 Report a problem | ||
| 6/8/2025 | Listed for sale | $899,998$815/sqft |
Source: CRMLS #OC25126808 Report a problem | ||
Public tax history
| Year | Property taxes | Tax assessment |
|---|---|---|
| 2025 | $3,162 +2.6% | $233,459 +2% |
| 2024 | $3,082 +2% | $228,882 +2% |
| 2023 | $3,022 +2.3% | $224,395 +2% |
| 2022 | $2,952 +1.4% | $219,996 +2% |
| 2021 | $2,910 +1.2% | $215,683 +1% |
| 2020 | $2,875 | $213,472 +2% |
| 2019 | $2,875 +1.3% | $209,287 +2% |
| 2018 | $2,838 +3.6% | $205,184 +2% |
| 2017 | $2,739 | $201,161 +2% |
| 2016 | $2,739 +5% | $197,217 +1.5% |
| 2015 | $2,610 +3.8% | $194,255 +2% |
| 2014 | $2,514 | $190,450 +0.5% |
| 2013 | -- | $189,590 +2% |
| 2012 | -- | $185,873 +2% |
| 2011 | -- | $182,229 +0.8% |
| 2010 | -- | $180,868 -0.2% |
| 2009 | -- | $181,299 +2% |
| 2008 | -- | $177,745 +2% |
| 2007 | -- | $174,260 +2% |
| 2006 | -- | $170,844 +2% |
| 2005 | -- | $167,495 +2% |
| 2004 | -- | $164,211 +1.9% |
| 2003 | -- | $161,202 +2% |
| 2002 | -- | $158,042 +2% |
| 2001 | $1,662 +1.9% | $154,944 +2% |
| 2000 | $1,630 | $151,906 |
Find assessor info on the county website
Neighborhood: 92843
Nearby homes
- $1,047,7004 bd3 ba1.8k sqft13362 Newhope St, Garden Grove, CA 92843Off Market
- $963,2003 bd2 ba1.1k sqft13382 Newhope St, Garden Grove, CA 92843Off Market
- $799,0003 bd2 ba1.1k sqft13361 Marauder Cir, Garden Grove, CA 92843Pending
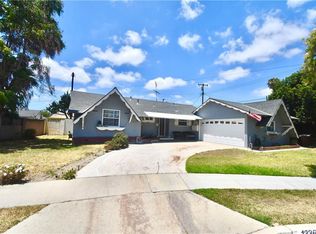
- $1,132,0004 bd2 ba1.8k sqft13381 Marauder Cir, Garden Grove, CA 92843Off Market
- $930,8003 bd2 ba1.1k sqft13352 Newhope St, Garden Grove, CA 92843Off Market
- $963,0003 bd2 ba1.1k sqft11522 Banner Dr, Garden Grove, CA 92843Off Market
- $1,033,6004 bd2 ba1.6k sqft13332 Newhope St, Garden Grove, CA 92843Off Market
- $888,9003 bd2 ba1.1k sqft13371 Newhope St, Garden Grove, CA 92843Off Market
Nearby schools
GreatSchools rating
- 8/10Ocia A. Peters Elementary SchoolGrades: K-6Distance: 0.2 mi
- 5/10Izaak Walton Intermediate SchoolGrades: 7-8Distance: 1.3 mi
- 6/10Santiago High SchoolGrades: 9-12Distance: 0.8 mi
Get a cash offer in 3 minutes
Find out how much your home could sell for in as little as 3 minutes with a no-obligation cash offer.
Estimated market value
$913,400
Get a cash offer in 3 minutes
Find out how much your home could sell for in as little as 3 minutes with a no-obligation cash offer.
Estimated market value
$913,400
- California
- Orange County
- Garden Grove
- 92843
- 13372 Newhope St
Nearby cities
Nearby zip codes
Other Garden Grove Topics
