Huge Price Reduction!*** Motivated sellers! ***Why build a new home when you can purchase a nearly new one with numerous upgrades already implemented by the current owners? Welcome to your dream home in the heart of Waterleaf, one of Riverview’s most sought-after master-planned communities! This immaculate 3-bedroom, 2-bathroom home on cul-de-sac offers a perfect blend of modern comfort and timeless design. From the moment you arrive, the home’s gorgeous curb appeal draws you in—with manicured landscaping, and an inviting entryway that sets the tone for what’s inside. Step into the elegantly designed kitchen and living combo space with 9 ft ceilings, custom built entertainment center and plenty of natural light. The kitchen is any chef's dream! It features waterfall quartz countertops, stainless steel appliances, a large pantry, and gorgeous wood cabinets. Sliding doors off the living room take you to your open patio space, where you can enjoy the fresh air or grill out. The primary bedroom has a walk-in closet with custom-built shelves. The owner's suite bathroom features double sinks, granite countertops, a garden tub, and a shower. Faucets, mirrors and hardware have been recently upgraded to incorporate a luxury spa ambiance. Two secondary bedrooms are located at the front of the home and share a second bathroom. Custom upgrades include: new luxury vinyl flooring throughout the home, new fan in the family room, a chandelier in the owner's suite, recessed lighting in the garage, whole house water softener, custom-built shelves in the second bedroom closet, GE front control electric range with the power boil burner and a warming zone, and so popular microwave drawer that integrated seamlessly into cabinetry offering a more modern aesthetic. The backyard features lovely landscaping improvements while adding some privacy, one less task for prospective buyers. And the cherry on the top is this home comes with the washer and dryer! *** HOA fee includes cable and lawn care *** This Gated community offers walking trails, a community pool, a playground and dog park. Do not miss this unparalleled opportunity to own a magnificent home, call today to arrange your private showing!
Sold for $385,000
$385,000
13372 Waterleaf Garden Cir, Riverview, FL 33579
3beds
1,844sqft
Single Family Residence
Built in 2021
6,064 Square Feet Lot
$378,300 Zestimate®
$209/sqft
$2,840 Estimated rent
Home value
$378,300
Estimated sales range
Not available
$2,840/mo
Zestimate® history
Owner options
List your home for rent
$2,840/mo
Rent Zestimate®
Find your next renter with Zillow Rental Manager. Plus, with online applications, you can quickly screen prospective tenants – for free.
$2,840/mo
Rent Zestimate®
Refinance and save
$2,849/mo
Est. payment
Refinancing to a lower rate could help reduce your monthly payments and save thousands over the life of the loan.
$2,849/mo
Est. payment
Explore your selling options
Work with a Zillow partner agent
Leverage their expertise and Zillow's premium Showcase listings to get your home seen by more buyers.
Get startedList with your own agent
Get your home in front of millions of buyers by listing it on Zillow.
Learn how to do itSell it yourself
Take full control of how buyers see your home on Zillow by listing For Sale by Owner (FSBO).
List your homeWhat's special
Luxury spa ambianceLarge pantryGranite countertopsWaterfall quartz countertopsCustom-built shelvesCustom built entertainment centerGarden tub
Zillow last checked:
Listing updated:
Listed by:
Yana Halliwell 813-643-0054,
CENTURY 21 CIRCLE 813-643-0054
Bought with:
Cherilyn Mitchell, 3487829
FRANK ALBERT REALTY
Source: Stellar MLS,MLS#: TB8407419 Originating MLS: Suncoast Tampa
Originating MLS: Suncoast Tampa
Facts & features
Interior
Bedrooms & bathrooms
- Bedrooms: 3
- Bathrooms: 2
- Full bathrooms: 2
Primary bedroom
- Features: En Suite Bathroom, Exhaust Fan, Garden Bath, Granite Counters, Tub with Separate Shower Stall, Walk-In Closet(s)
- Level: First
- Area: 210 Square Feet
- Dimensions: 14x15
Bedroom 2
- Features: Built-in Closet
- Level: First
- Area: 132 Square Feet
- Dimensions: 11x12
Bedroom 3
- Features: Built-in Closet
- Level: First
- Area: 120 Square Feet
- Dimensions: 10x12
Dining room
- Level: First
- Area: 110 Square Feet
- Dimensions: 11x10
Great room
- Features: Ceiling Fan(s)
- Level: First
- Area: 420 Square Feet
- Dimensions: 14x30
Kitchen
- Features: Pantry, Kitchen Island
- Level: First
- Area: 80 Square Feet
- Dimensions: 8x10
Heating
- Central
Cooling
- Central Air
Appliances
- Included: Dishwasher, Disposal, Dryer, Microwave, Range, Refrigerator, Washer
- Laundry: Inside
Features
- Ceiling Fan(s), Eating Space In Kitchen, High Ceilings, Living Room/Dining Room Combo, Open Floorplan, Primary Bedroom Main Floor, Stone Counters, Tray Ceiling(s), Walk-In Closet(s)
- Flooring: Ceramic Tile, Luxury Vinyl
- Doors: Sliding Doors
- Windows: Hurricane Shutters
- Has fireplace: Yes
- Fireplace features: Family Room
Interior area
- Total structure area: 2,560
- Total interior livable area: 1,844 sqft
Property
Parking
- Total spaces: 2
- Parking features: Garage - Attached
- Attached garage spaces: 2
Features
- Levels: One
- Stories: 1
- Exterior features: Irrigation System, Sidewalk, Sprinkler Metered
Lot
- Size: 6,064 Square Feet
- Dimensions: 50.39 x 120.35
Details
- Parcel number: U153120C2A00002100052.0
- Zoning: PD
- Special conditions: None
Construction
Type & style
- Home type: SingleFamily
- Property subtype: Single Family Residence
Materials
- Block, Stucco
- Foundation: Slab
- Roof: Shingle
Condition
- New construction: No
- Year built: 2021
Utilities & green energy
- Sewer: Public Sewer
- Water: Public
- Utilities for property: BB/HS Internet Available, Cable Connected, Electricity Connected, Public, Sewer Connected, Street Lights, Water Connected
Community & HOA
Community
- Features: Deed Restrictions, Dog Park, Golf Carts OK, Park, Playground, Pool, Sidewalks
- Security: Gated Community
- Pet fee: $0 monthly
- Subdivision: WATERLEAF PH 6B
HOA
- Has HOA: Yes
- Services included: Cable TV, Community Pool, Maintenance Grounds, Pest Control, Pool Maintenance
- HOA fee: $197 monthly
- HOA name: Alba Sanchrez
- HOA phone: 813-991-1116
- Second HOA name: Waterleaf HOA
Location
- Region: Riverview
Financial & listing details
- Price per square foot: $209/sqft
- Tax assessed value: $303,598
- Annual tax amount: $8,013
- Date on market: 7/20/2025
- Cumulative days on market: 62 days
- Listing terms: Cash,Conventional,FHA,VA Loan
- Ownership: Fee Simple
- Total actual rent: 0
- Electric utility on property: Yes
- Road surface type: Asphalt
Price history
| Date | Event | Price |
|---|---|---|
| 10/27/2025 | Sold | $385,000$209/sqft |
Source:  Stellar MLS #TB8407419 Report a problem Stellar MLS #TB8407419 Report a problem | ||
| 9/20/2025 | Pending sale | $385,000$209/sqft |
Source: Stellar MLS #TB8407419 Report a problem | ||
| 9/16/2025 | Price change | $385,000-3.7%$209/sqft |
Source: Stellar MLS #TB8407419 Report a problem | ||
| 8/22/2025 | Price change | $399,900-1.2%$217/sqft |
Source: Stellar MLS #TB8407419 Report a problem | ||
| 8/8/2025 | Price change | $404,900-1.2%$220/sqft |
Source: Stellar MLS #TB8407419 Report a problem | ||
| 7/21/2025 | Listed for sale | $409,900+13.9%$222/sqft |
Source: Stellar MLS #TB8407419 Report a problem | ||
| 12/30/2021 | Sold | $359,990$195/sqft |
Source: Public Record Report a problem | ||
Public tax history
| Year | Property taxes | Tax assessment |
|---|---|---|
| 2025 | $8,504 +6.1% | $303,598 +2.1% |
| 2024 | $8,013 +3.5% | $297,444 +3% |
| 2023 | $7,745 -1.1% | $288,781 +2.1% |
| 2022 | $7,832 +112.1% | $282,860 +477.3% |
| 2021 | $3,694 | $49,001 |
Find assessor info on the county website
Neighborhood: Waterleaf
Nearby homes
- $406,9994 bd2 ba2k sqft13370 Waterleaf Garden Cir, Riverview, FL 33579Sold
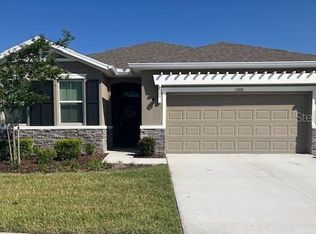
- $393,2004 bd2 ba2k sqft13374 Waterleaf Garden Cir, Riverview, FL 33579Off Market

- $371,700-- bd2 ba2k sqft13203 Waterleaf Garden Cir, Riverview, FL 33579Off Market
- $395,4004 bd2 ba2k sqft13376 Waterleaf Garden Cir, Riverview, FL 33579Off Market
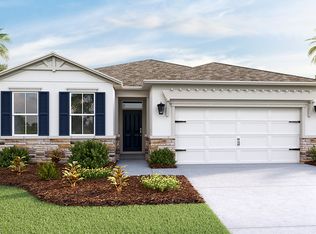
- $406,6004 bd2 ba2k sqft13378 Waterleaf Garden Cir, Riverview, FL 33579Off Market
- $419,0004 bd2 ba2k sqft13357 Waterleaf Garden Cir, Riverview, FL 33579Sold
- $377,2003 bd2 ba2k sqft13363 Waterleaf Garden Cir, Riverview, FL 33579Off Market
- $377,7004 bd2 ba2k sqft13369 Waterleaf Garden Cir, Riverview, FL 33579Off Market
Nearby schools
GreatSchools rating
- 5/10Summerfield Elementary SchoolGrades: PK-5Distance: 0.8 mi
- 3/10Eisenhower Middle SchoolGrades: 6-8Distance: 4.4 mi
- 4/10East Bay High SchoolGrades: 9-12Distance: 4.2 mi
Schools provided by the listing agent
- Elementary: Summerfield-HB
- Middle: Eisenhower-HB
- High: East Bay-HB
Source: Stellar MLS. This data may not be complete. We recommend contacting the local school district to confirm school assignments for this home.
Get a cash offer in 3 minutes
Find out how much your home could sell for in as little as 3 minutes with a no-obligation cash offer.
Estimated market value
$378,300
Get a cash offer in 3 minutes
Find out how much your home could sell for in as little as 3 minutes with a no-obligation cash offer.
Estimated market value
$378,300
- Florida
- Hillsborough County
- Riverview
- 33579
- Waterleaf
- 13372 Waterleaf Garden Cir
Nearby cities
Nearby neighborhoods
Nearby zip codes
Other Riverview Topics
